
Address
140 Ridge View Dr, Savannah, TN
Price
$ 719,000
Property Attributes
- MLS#10208237
- TypeSingle Family
- Listing Status Active
- CountyHARDIN
- CitySavannah
- AreaHardin County
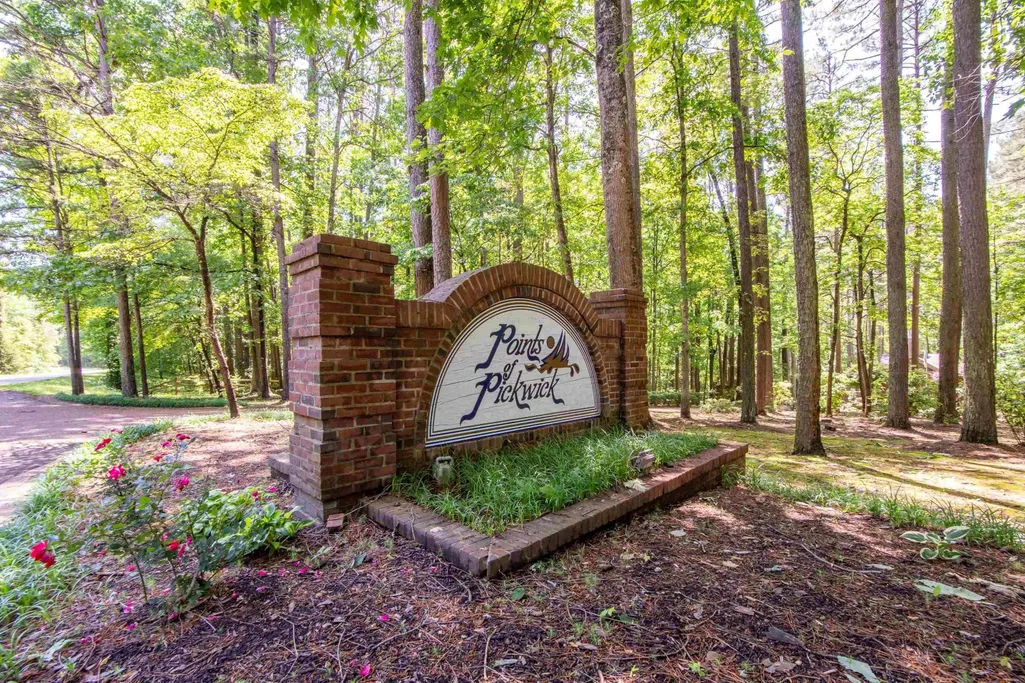
- NeighborhoodPoints of Pickwick
- Zip38372
- StyleTraditional
- Year Built1999
- Taxes$ 2469
- Price$ 719,000
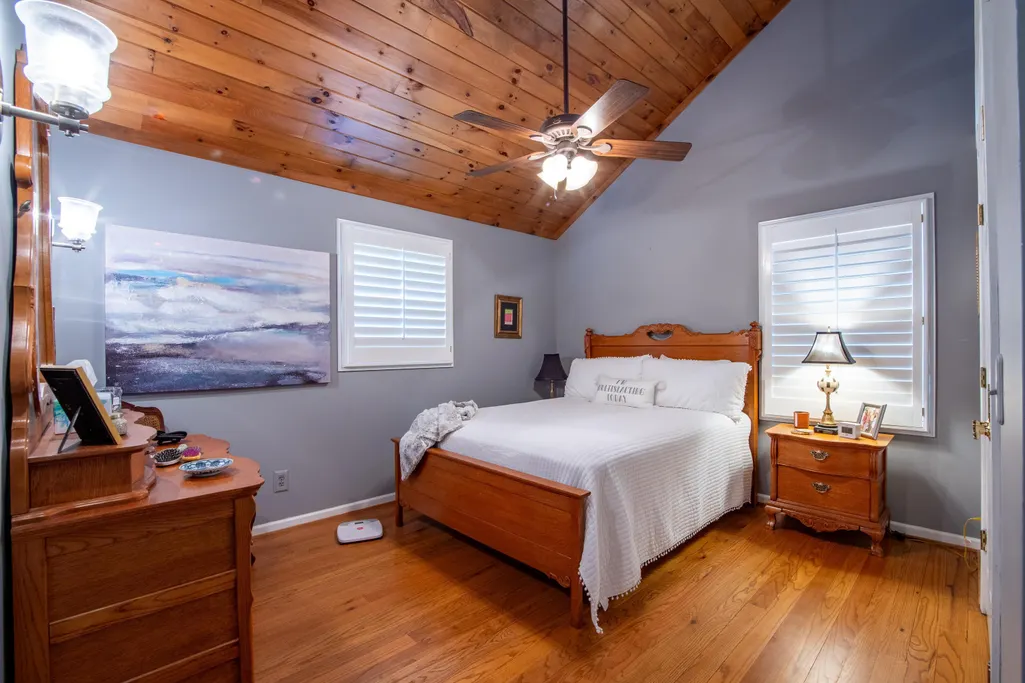
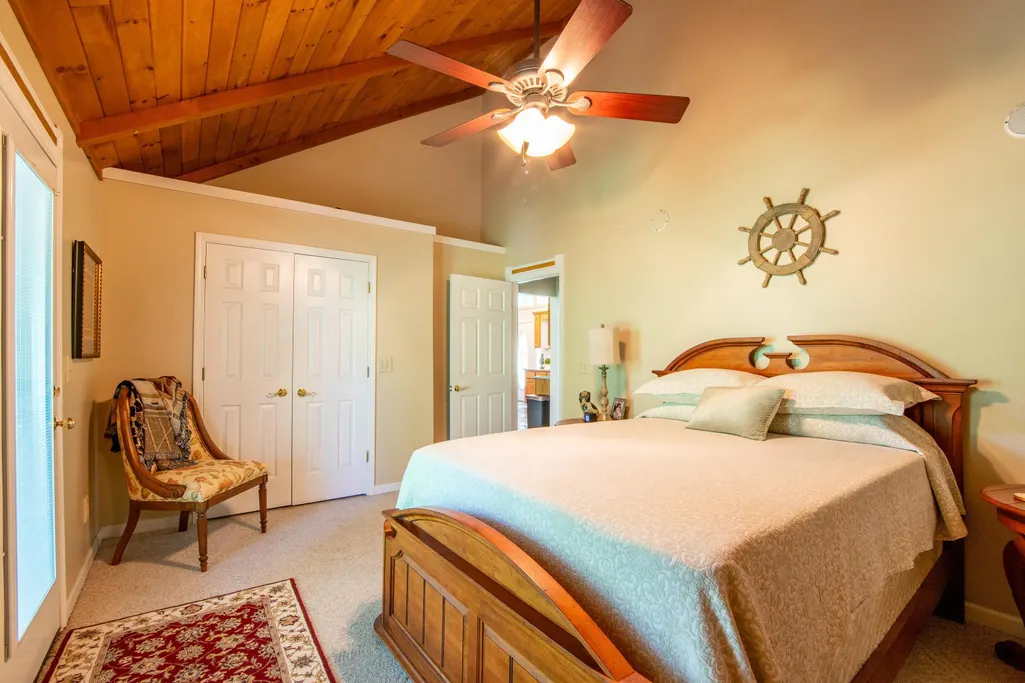
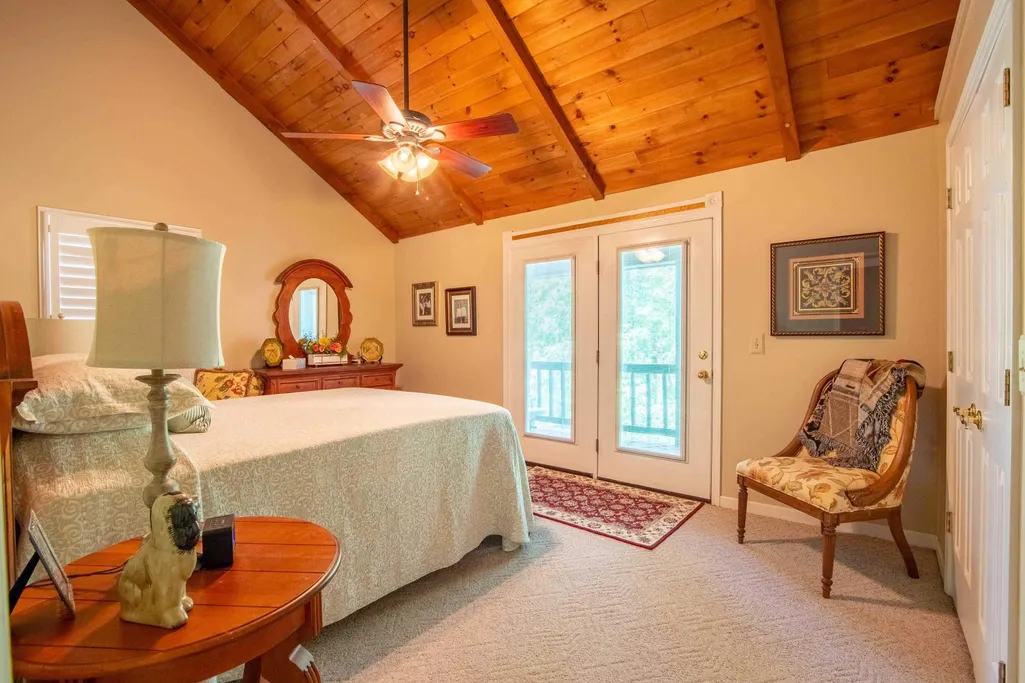
- Bedrooms5
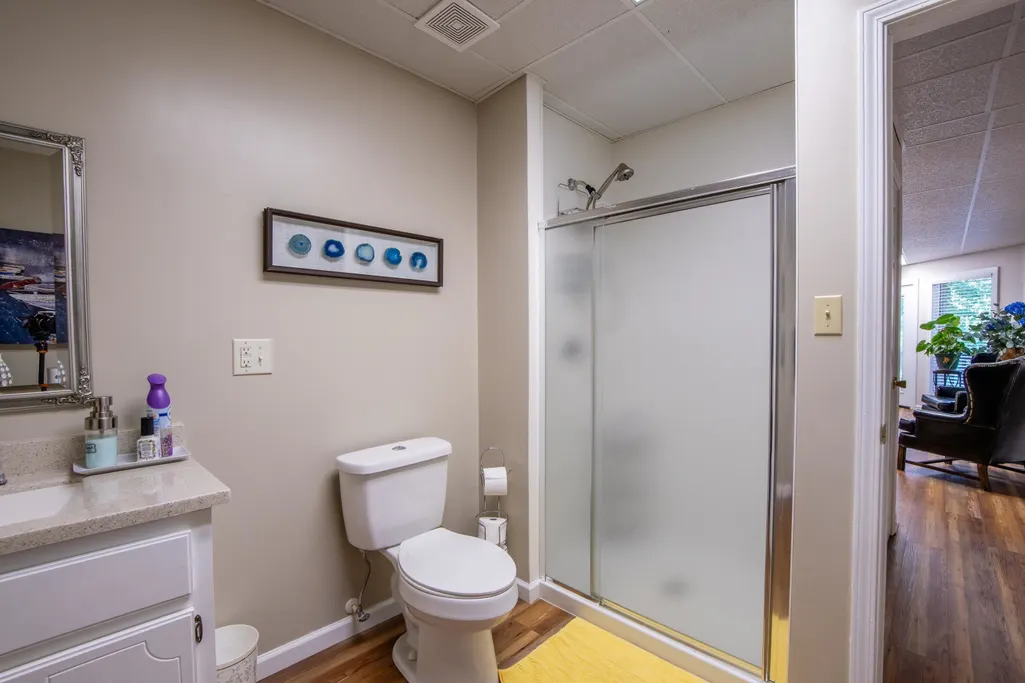
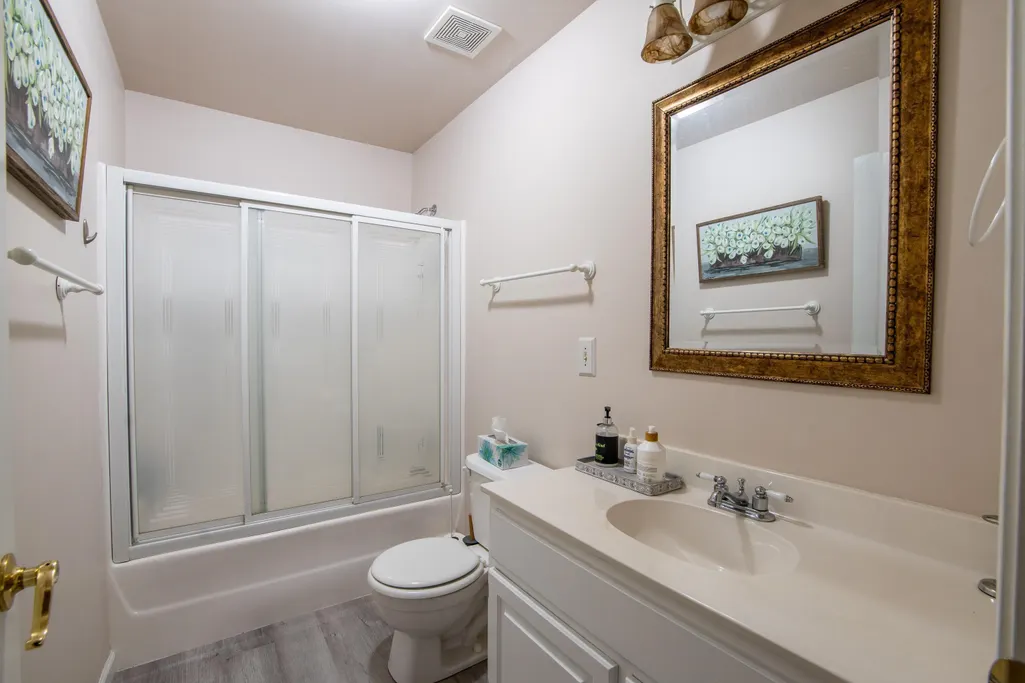
- Full Bathrooms4
- Half Bathrooms0
- Sqr Footage2714
Data Source:
Memphis MLS (MAAR)
Property Description
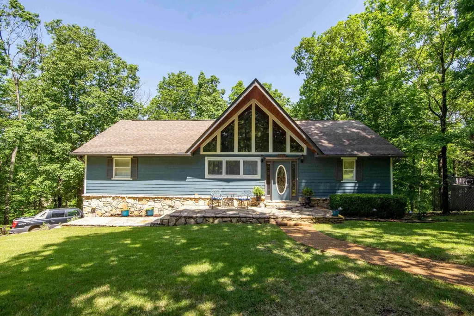
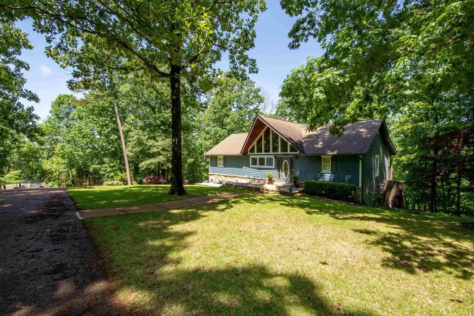
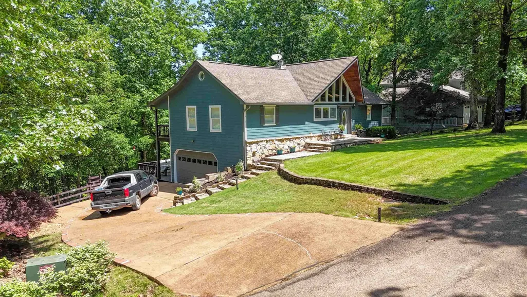
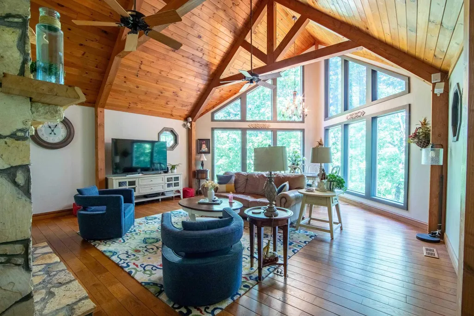
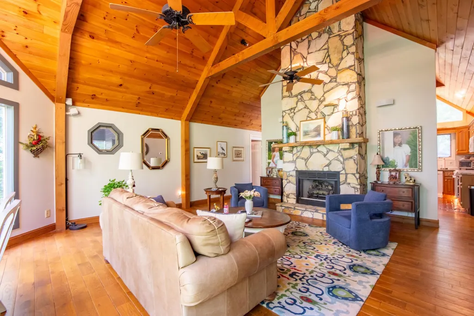
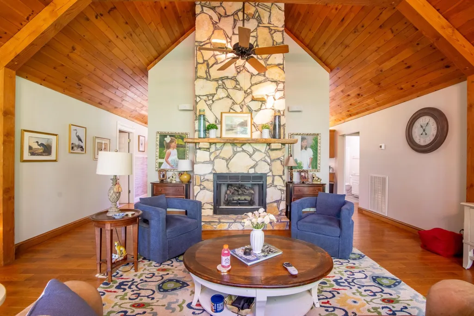
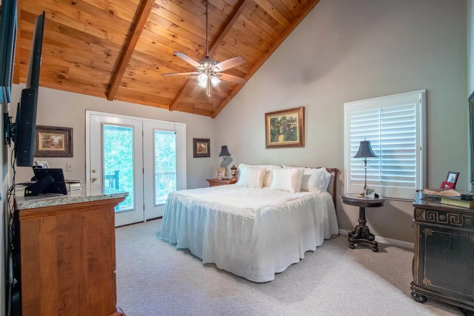
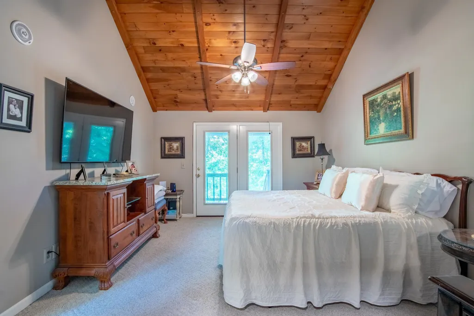
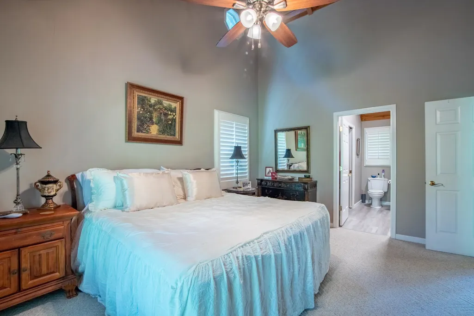
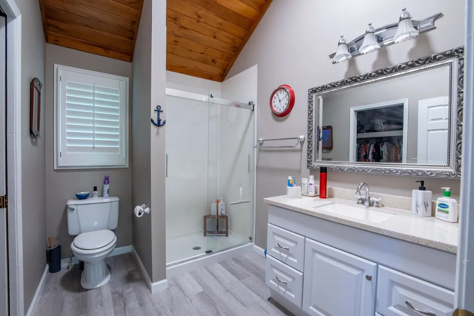
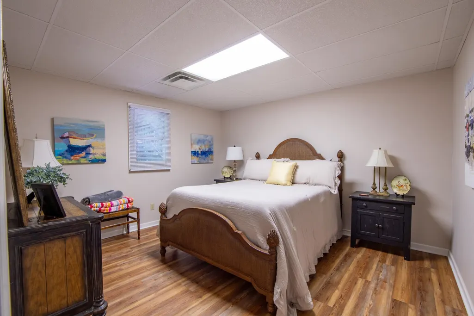
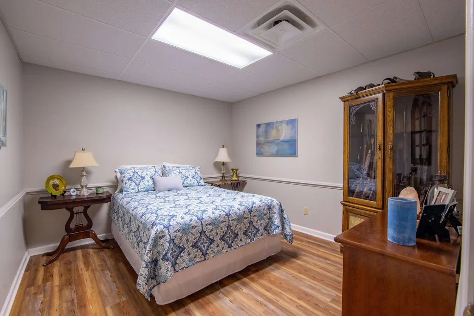
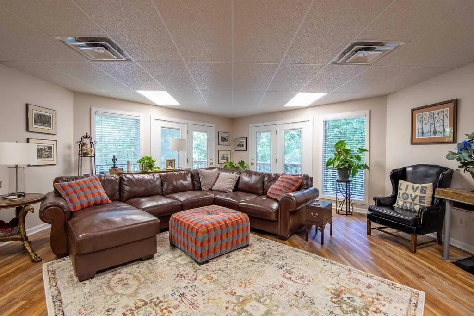
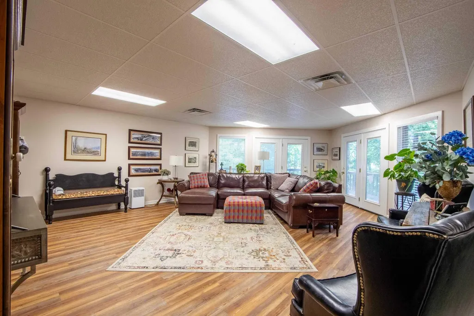
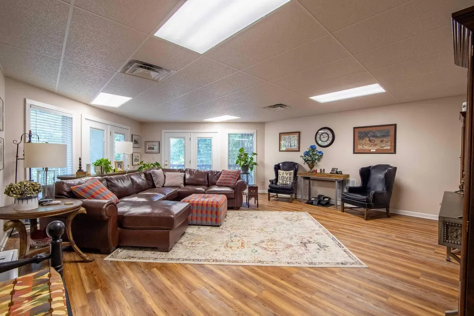
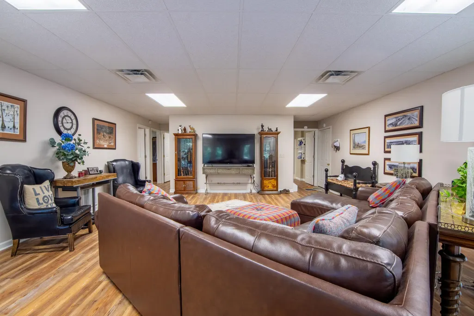
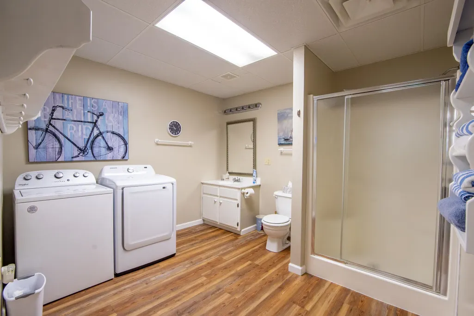
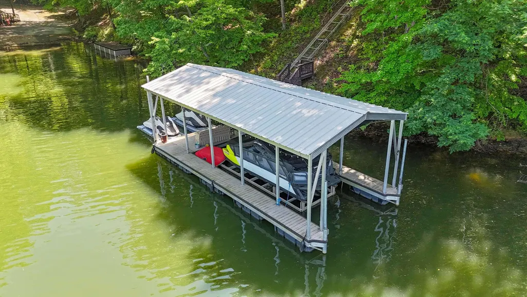
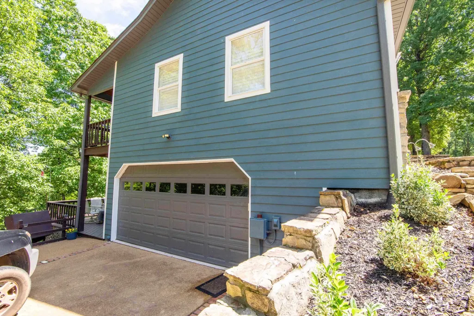
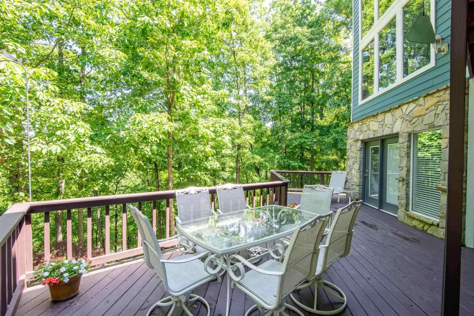
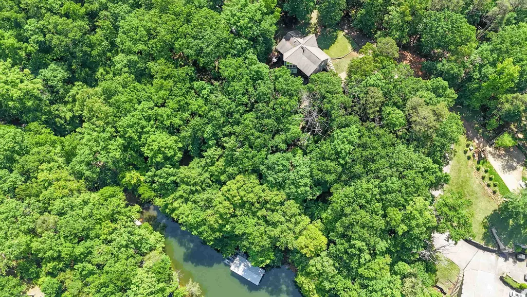
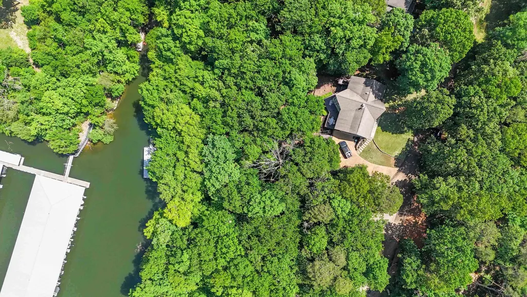
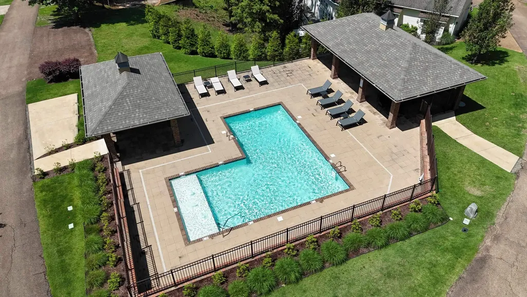
This beautiful 5-bedroom, 4-bath home offers the perfect setting for lake living and entertaining. A private tram takes you down to your covered boathouse, complete with a lift and two jet ski portsâready for endless days on the water. Enjoy a full basement with plenty of additional living space, perfect for hosting guests, relaxing, or creating a game room or home theater. Located in a gated community featuring a boat ramp and swimming pool, this home offers the ideal combination of relaxation, recreation, and comfort. Whether youâre searching for a weekend getaway or a full-time residence, this property is sure to impress.
| Price History | |
|---|---|
| 10/22/2025 | Listed $675,000 |
| 11/8/2025 | 3$660,000 |
General Features
| Heating | Central |
|---|---|
| Cooling | Central |
| Roof | Composition Shingles |
| Fireplaces | 1 |
| Status | Active |
| Full Baths | 4 |
| Legal Subdivision Name | Points of Pickwick |
| Style | Traditional |
| Stories Count | 2 |
| County | Hardin |
| Class | Residential |
| Type | Detached Single Family |
| Condo | No |
| Area | 696A |
| Annual Association Fee | 1700 |
| Status | Active |
| Annual County Tax | 2469 |
| Sale/Rent | For Sale |
| Area | Hardin County |
| Service Type | Full Service Listing |
| Neighborhood Association | Mandatory |
| BEDROOM 5 DESCRIPTION | Basement |
| Year Built | 1999 |
| Directions | 57N to Hwy 128,right onto Pyburn,right into Points Of Pickwick. Take first right in subdivision,turn left onto Anderson Hollow,Right onto Ridge |
| City | Savannah |
| DOM | 328 |
Interior Features
| Dining Room | x |
|---|---|
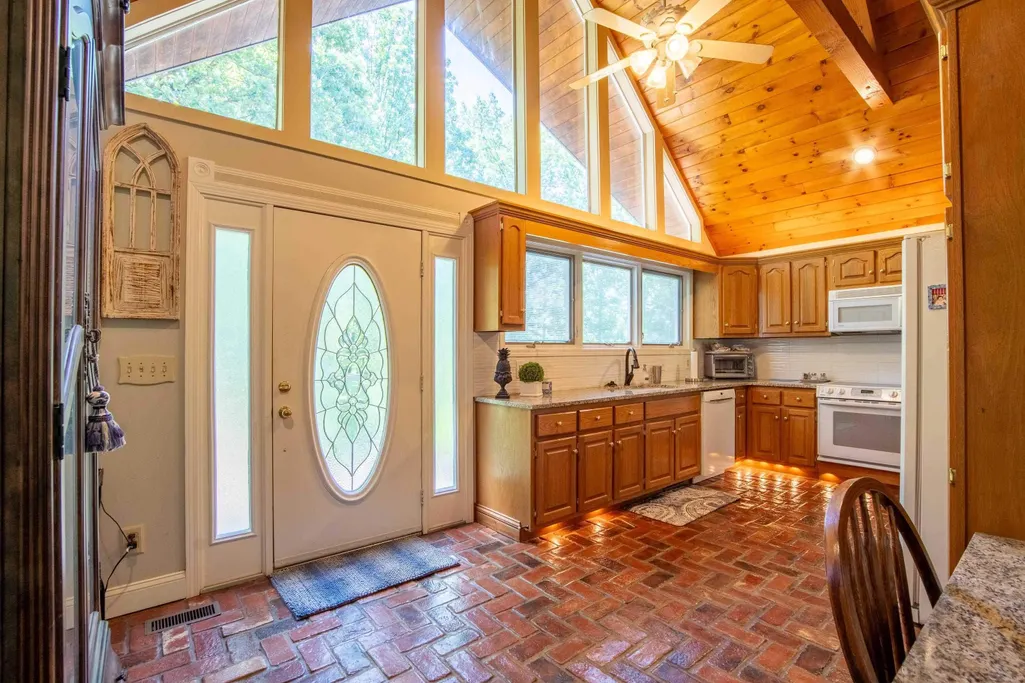
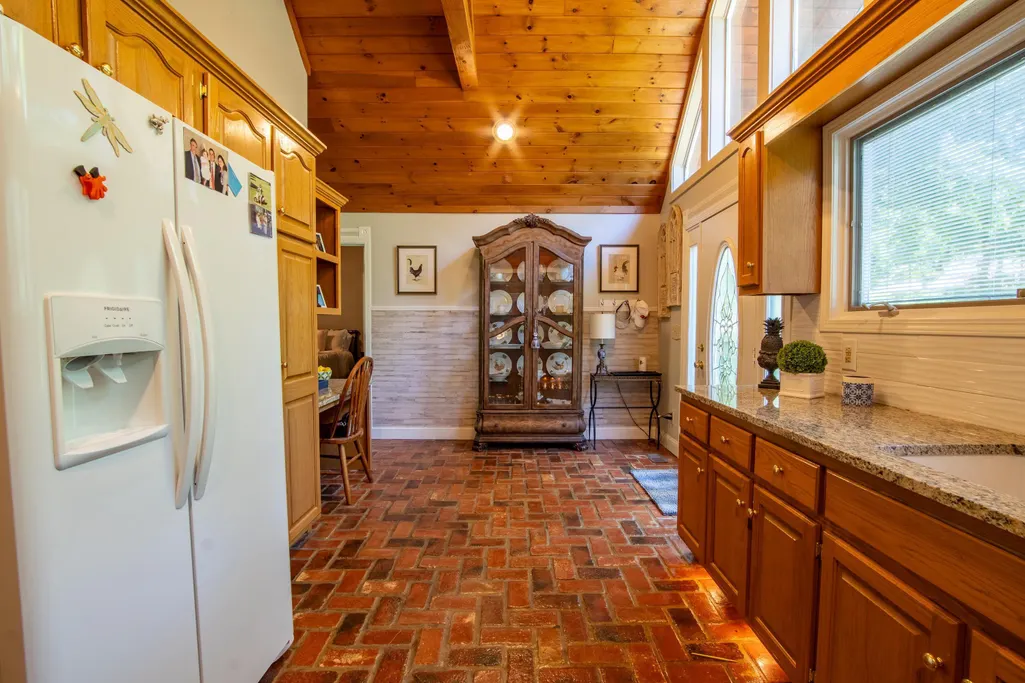
| Living Room | Eat-In Kitchen,LR/DR Combination,Washer/Dryer Connections |
| Living Room Dimensions | x |
| Beds | 5 |
| Total Baths | 4 |
| Number of Rooms | 10 |
| Downstairs Bedrooms | 2 |
| BEDROOM 4 DESCRIPTION | Basement |
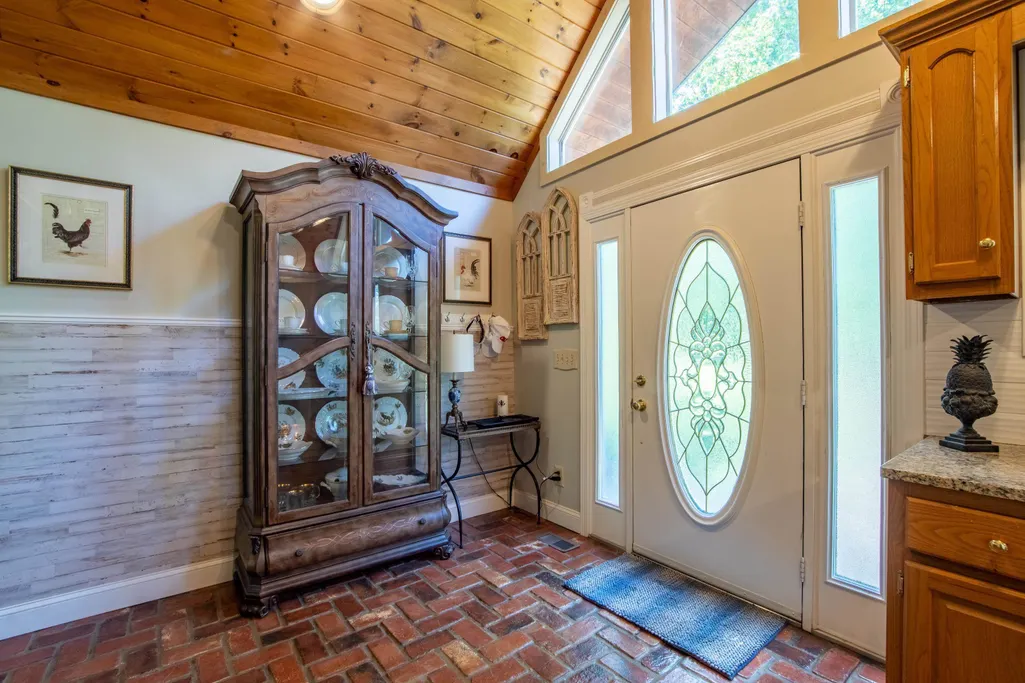
| FLOORS/CEILINGS | Part Hardwood,Tile |
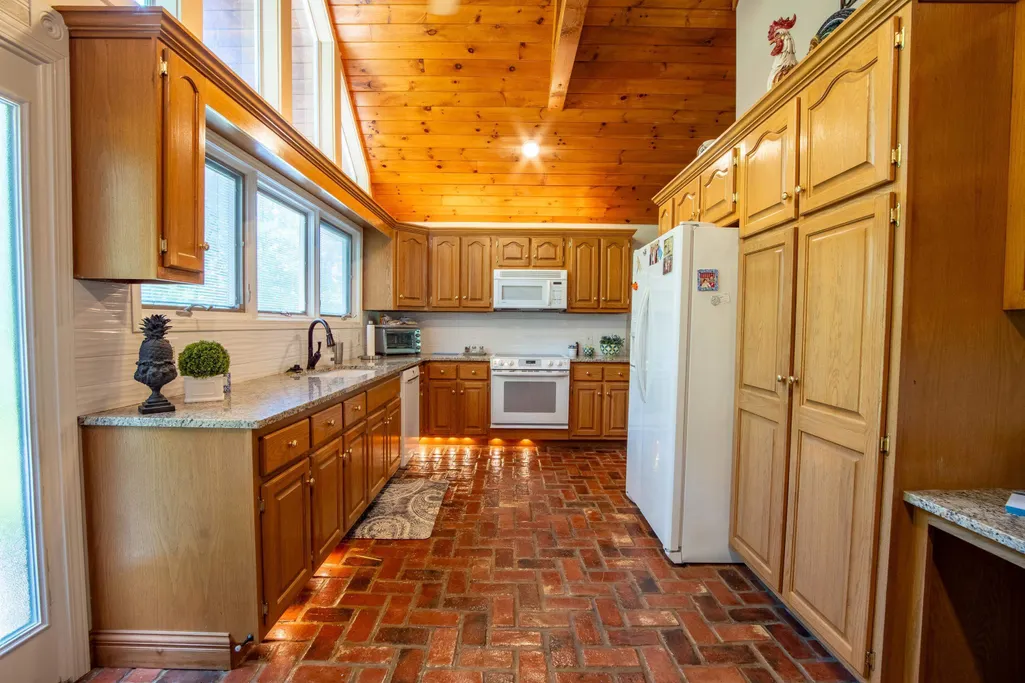
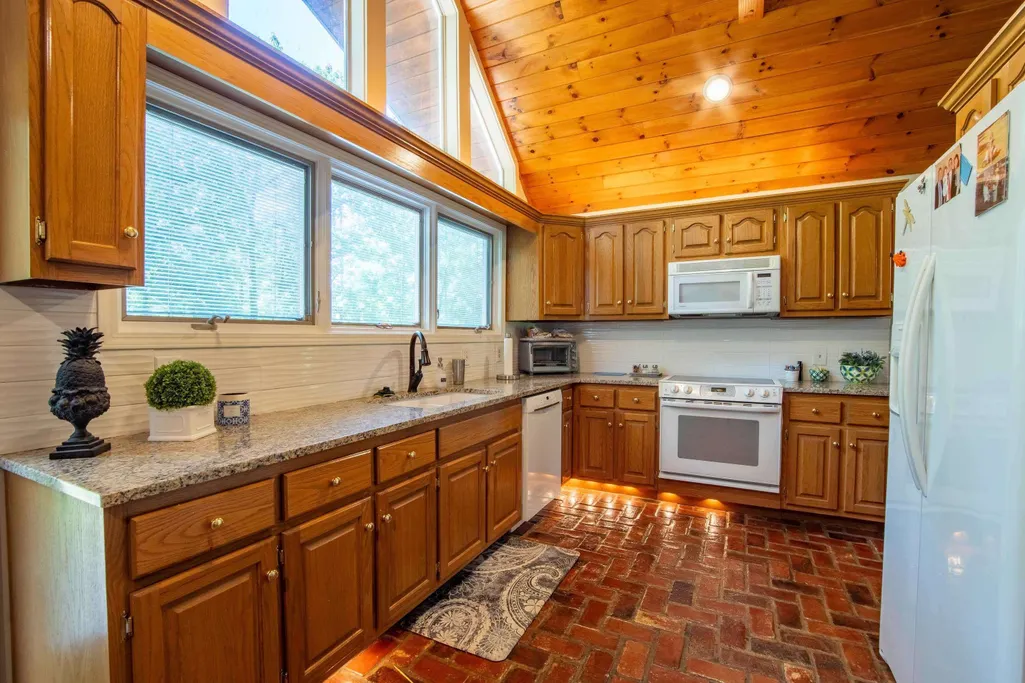
| INTERIOR EQUIPMENT | Dishwasher,Microwave,Range/Oven,Refrigerator |
| BEDROOM 3 DESCRIPTION | Level 1 |
| BEDROOM 2 DESCRIPTION | Level 1 |
Exterior Features
| Foundation | Walk-Out Basement |
|---|---|
| Pool | Neighborhood |
| Water & Sewer | Electric Water Heater |
| Lot Size | 121x220x67x35x35x254 |
| Parking Display | G1D |
| Lot Description | Some Trees,Water Access |
| # Covered Parking Spaces | 1 |
| PARKING/STORAGE | Driveway/Pad |
| EXTERIOR/WINDOWS | Wood/Composition |
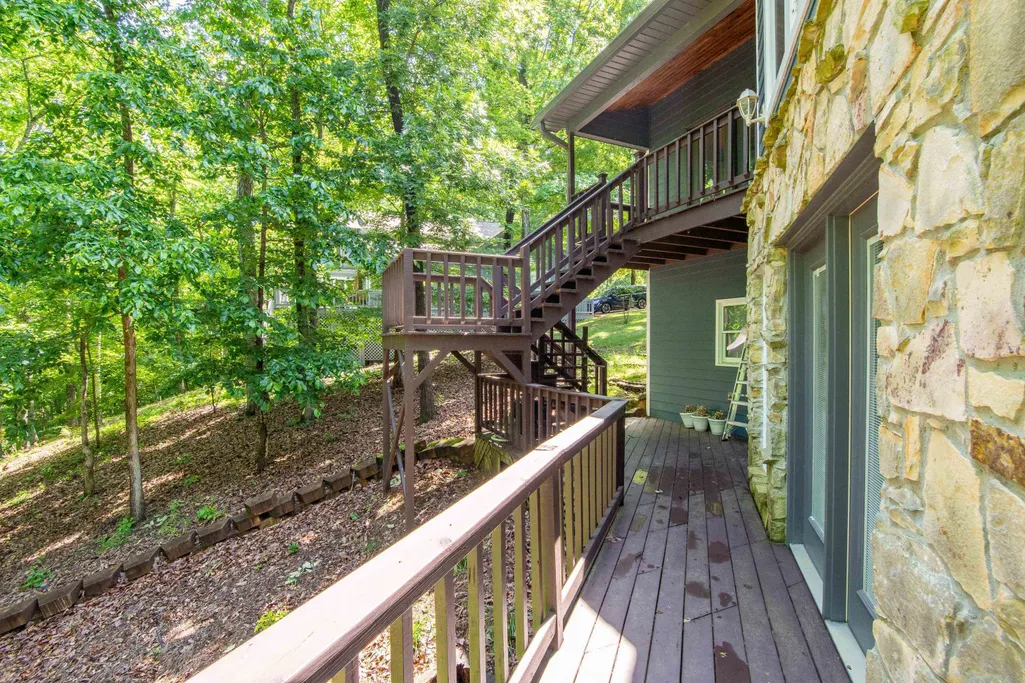
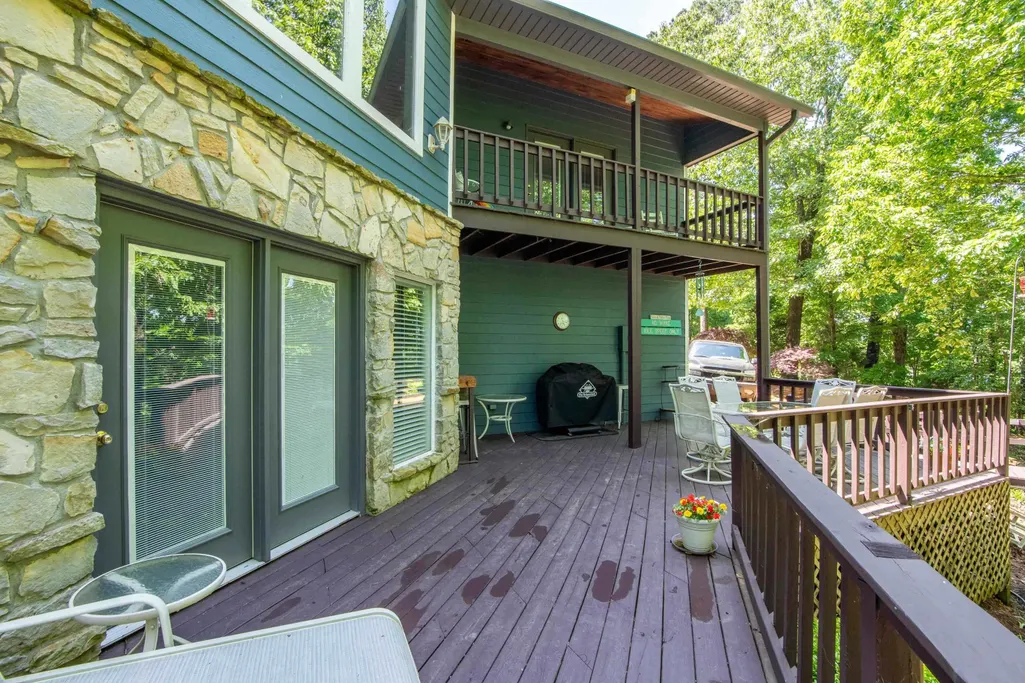
| Misc. Exterior | Deck,Boathouse |
Amenities
- Foreclosure
- Views
- Short Sale
- New Construction
- Adult 55+
- Lease To Own
- No HOA Fees
- Furnished
- Primary On Main
- Air Conditioning
- Seller Finance
- Green
- Fixer Upper
- Horse
- Golf
- Fireplace
- Deck
- Garage
- Basement
- Pool
Property vs Single Family Average in 38372
Price
Taxes
Year Built
Visits
 Copyright © 2026 Memphis Area Association of REALTORS®. The information provided is for the consumer's personal, non-commercial use and may not be used for any purpose other than to identify prospective properties that the consumer may be interested in purchasing. Information deemed reliable, but not guaranteed. Some or all of the listings displayed may not belong to the firm whose web site is being visited.
