
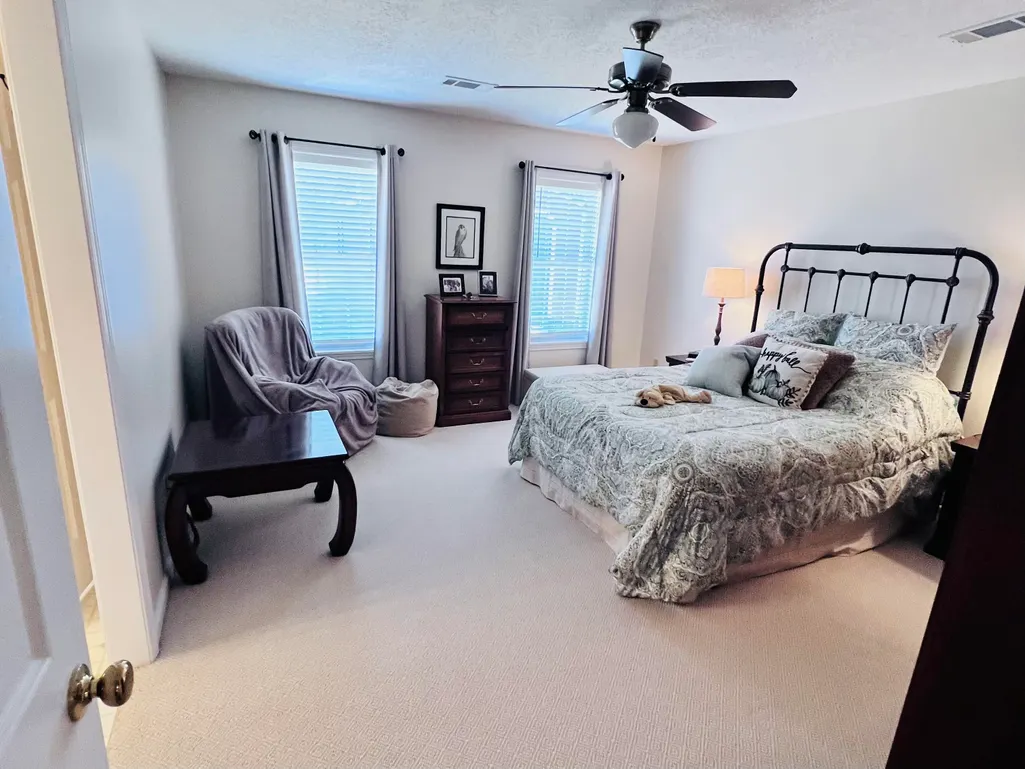
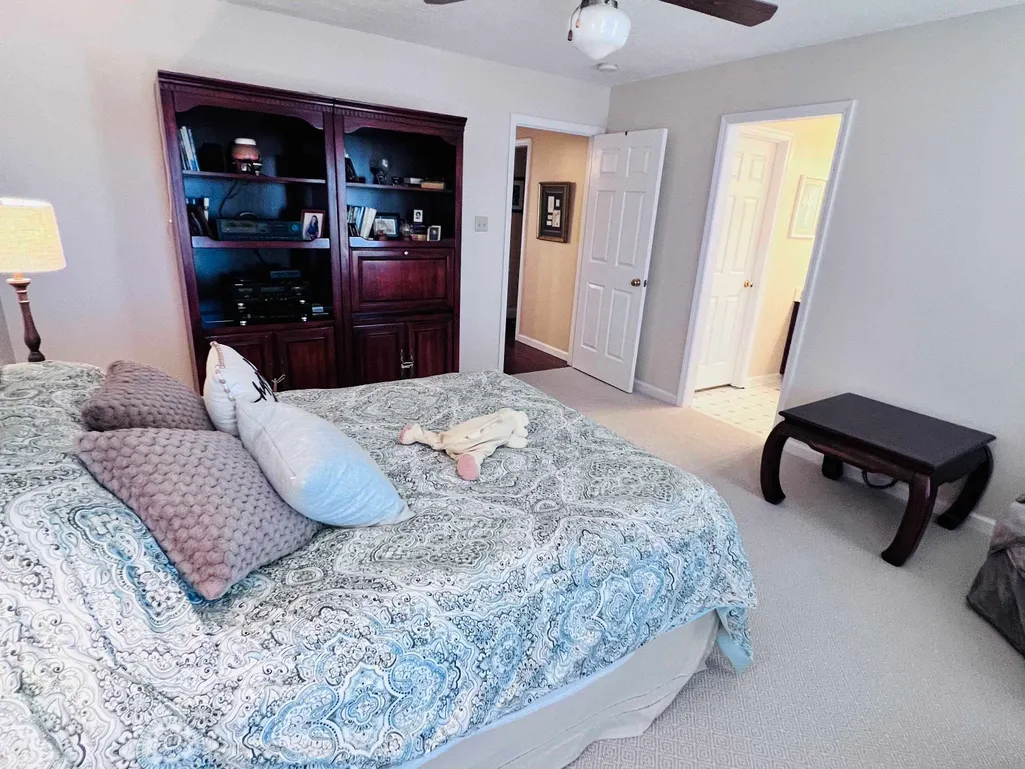
Primary on Main

Address
950 Sandra St, Dyersburg, TN
Price
$ 320,000
Property Attributes
- MLS#10217009
- TypeSingle Family
- Listing Status Active
- CountyDYER
- CityDyersburg
- AreaDyer County
- NeighborhoodCamelot S-D Sec 2
- Zip38024
- StyleRanch
- Year Built1999
- Taxes$ 2262
- Price$ 320,000
- Bedrooms3
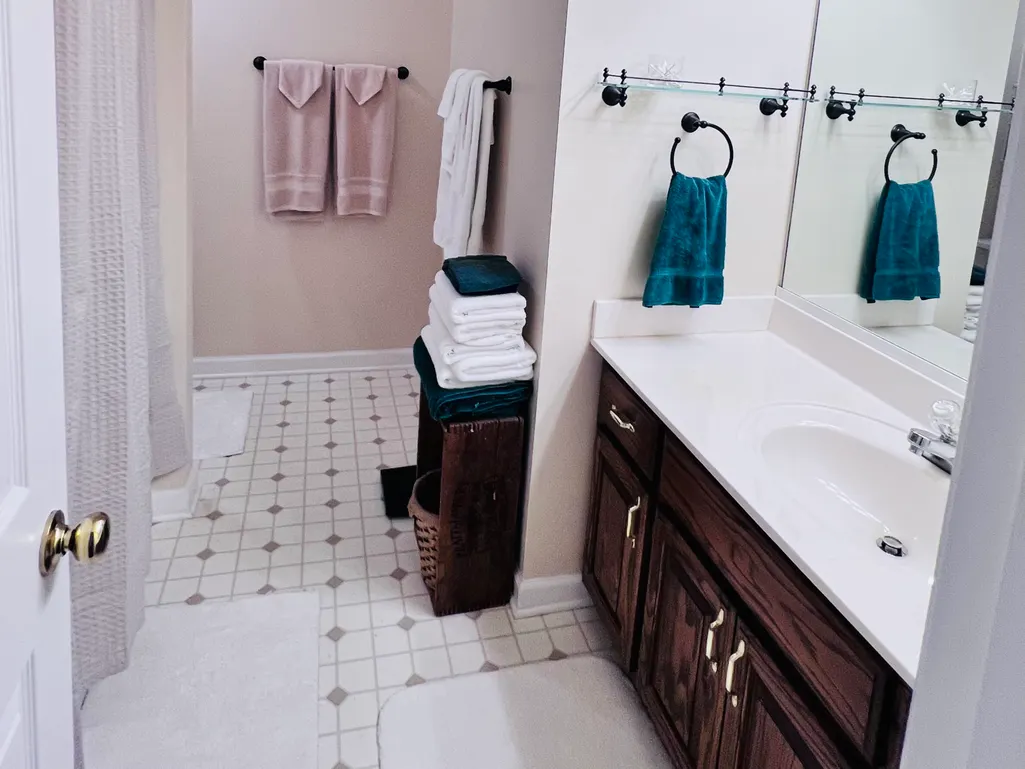
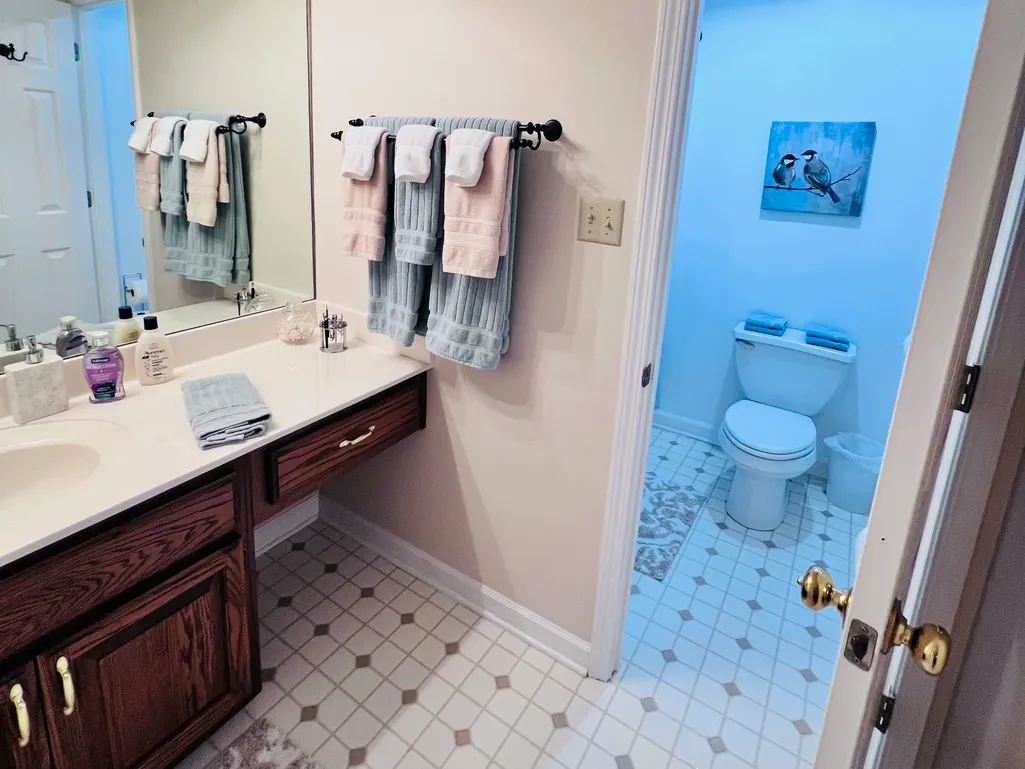
- Full Bathrooms2
- Half Bathrooms0
- Sqr Footage1770
- Lot Size0.42 Acres
Data Source:
Memphis MLS (MAAR)
Property Description
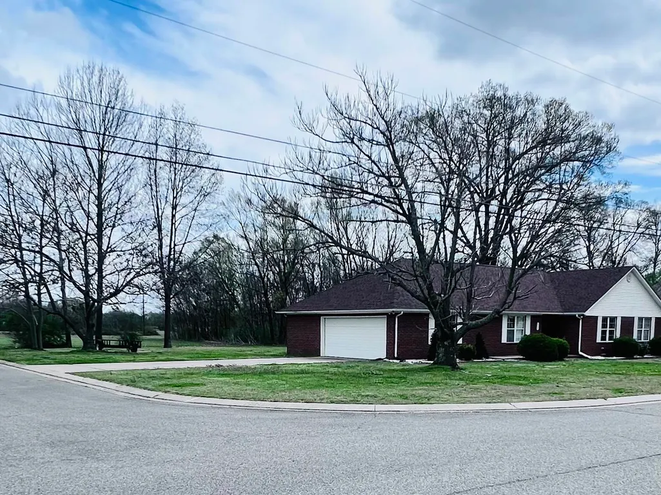
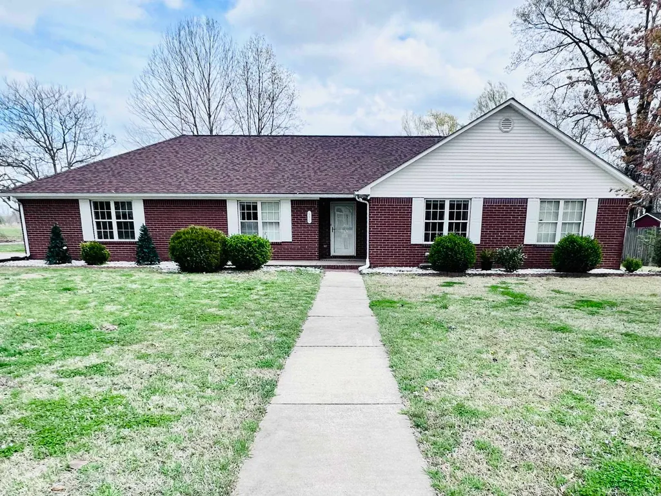
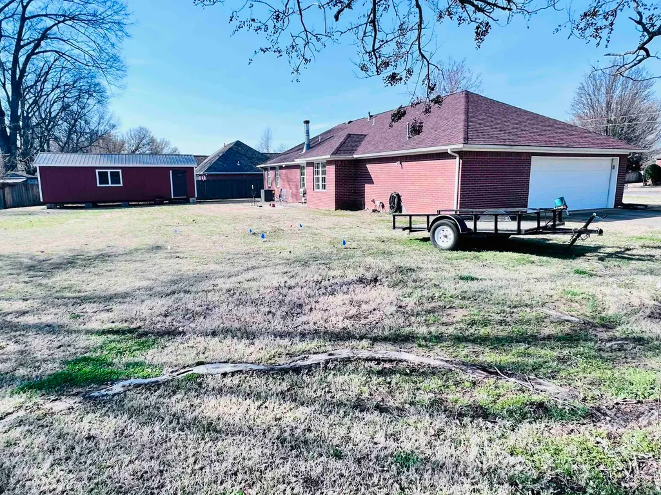
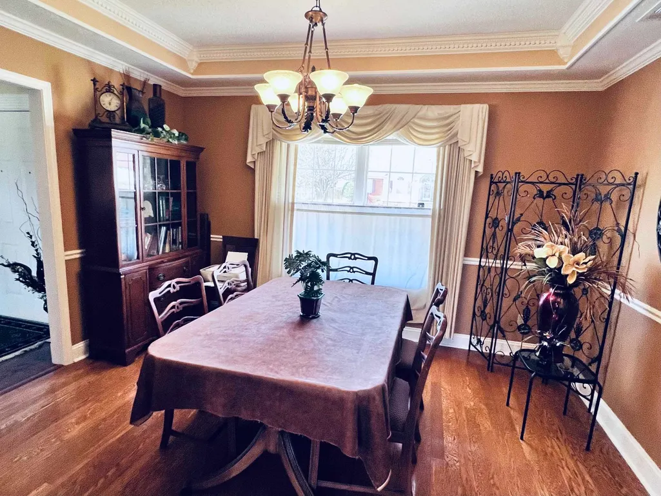
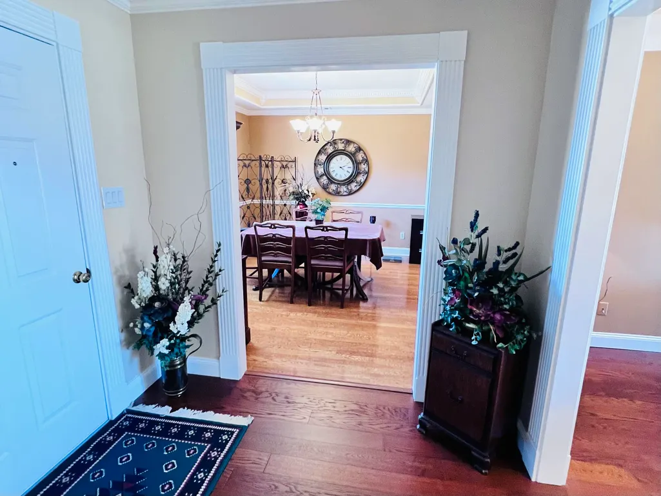
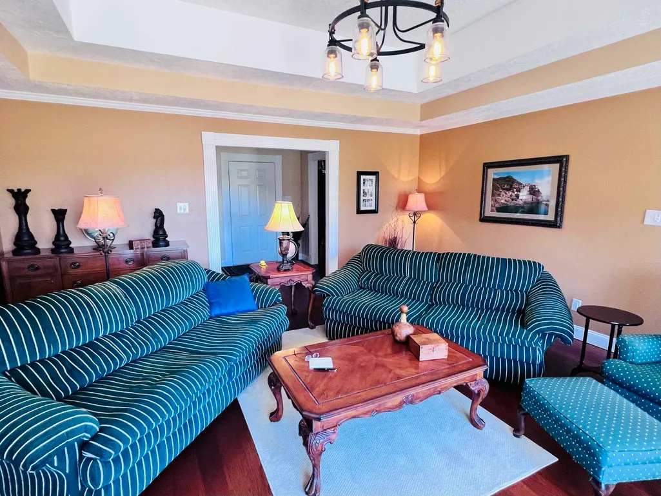
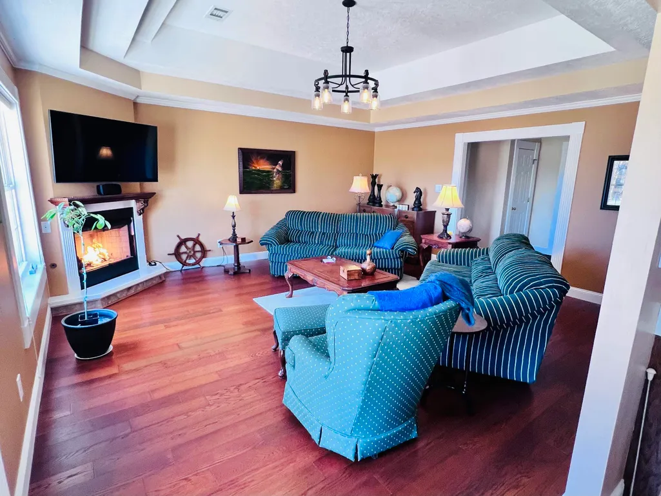
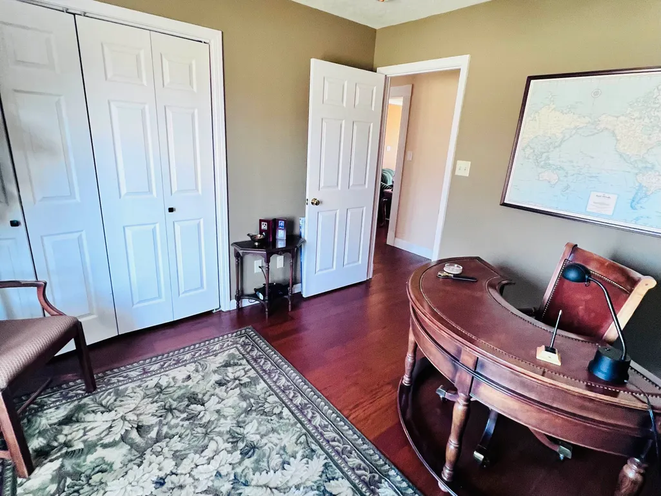
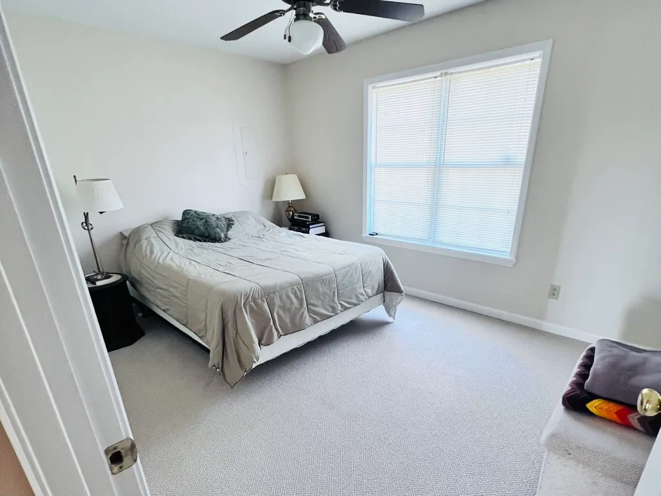
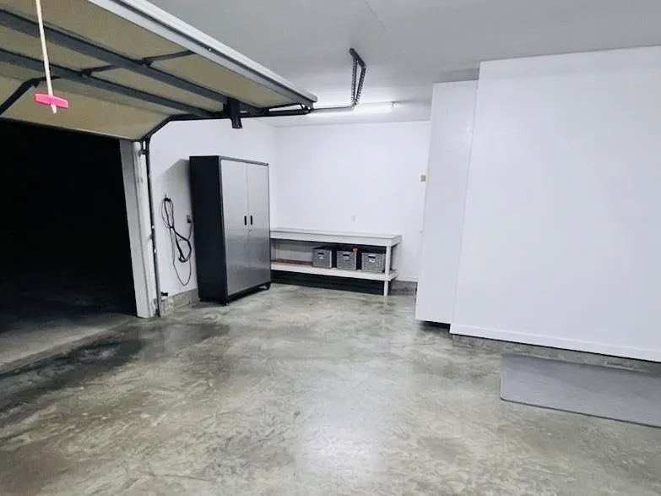
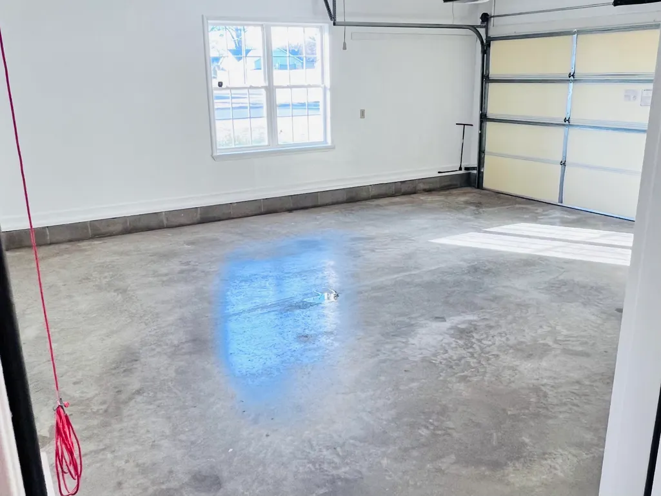
GREAT LOCATION! Newly updated, all brick home on spacious corner lot in friendly, safe neighborhood, including new 450 sq.ft. shed, roof, A/C, wood floors and carpet. Also includes 2 car oversized garage with 12âx9â shop and tankless water heater. Beautiful remote control gas or wood fireplace, designer ceilings and fluted woodwork. This is an extremely well maintained, MUST SEE home. Never a pet. Never smoked in.
| Price History | |
|---|---|
| 3/18/2026 | Listed $320,000 |
General Features
| Heating | Central,Gas |
|---|---|
| Cooling | 220 Wiring,Ceiling Fan(s),Central,Common Cooling System |
| Roof | Composition Shingles |
| Fireplaces | 1 |
| Status | Active |
| Full Baths | 2 |
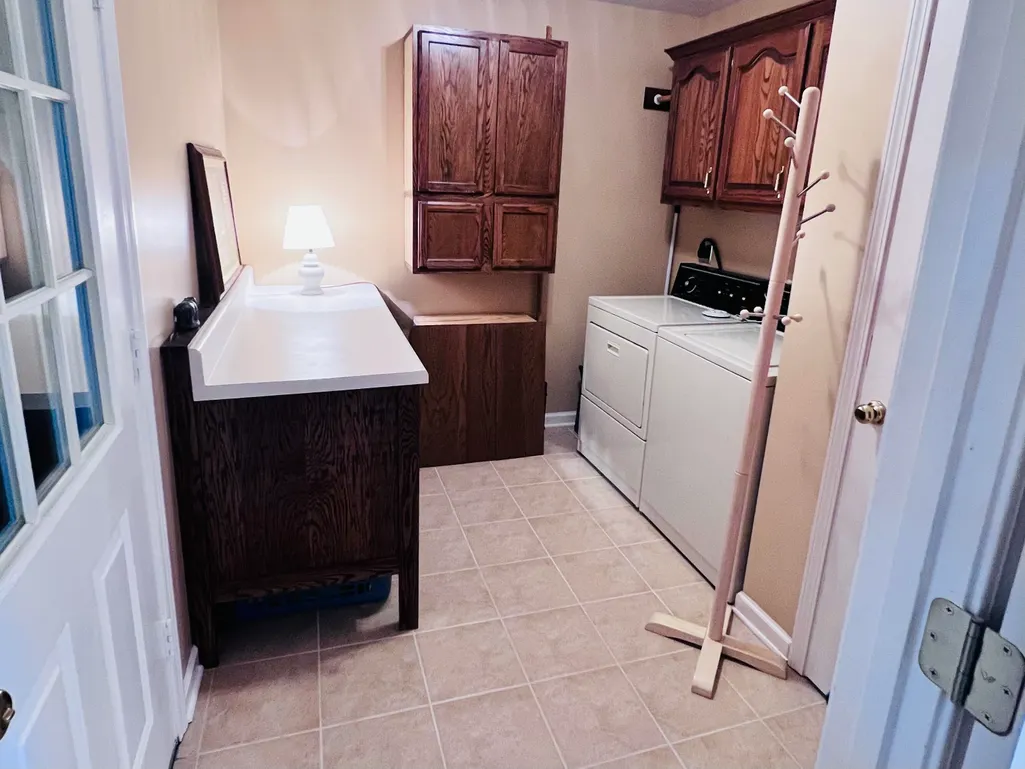
| Other Rooms | Laundry Room,Attic |
| Legal Subdivision Name | Camelot Subdivision |
| Style | Ranch |
| Stories Count | 1 |
| County | Dyer |
| Class | Residential |
| Type | Detached Single Family |
| Condo | No |
| Area | 697 |
| Parcel Number | 087L B 018.00 |
| Status | Active |
| Annual City Tax | 1131 |
| Annual County Tax | 1131 |
| Sale/Rent | For Sale |
| Area | Dyer County |
| Service Type | Entry Only Listing |
| Neighborhood Association | None |
| Year Built | 1999 |
| Directions | US 51 to Dyersburg to US 51 Bypass to traffic light 9 (which is Upper Finley Road.) Turn West (which is away from town.) Go about 3/4 of a mile and turn right on Sandra St. Go halfway down the block |
| City | Dyersburg |
| DOM | 183 |
Interior Features
| Dining Room | 13x11 |
|---|---|
| Living Room | Separate Dining Room,Great Room,Eat-In Kitchen,Pantry |
| Kitchen Dimensions | 22x10 |
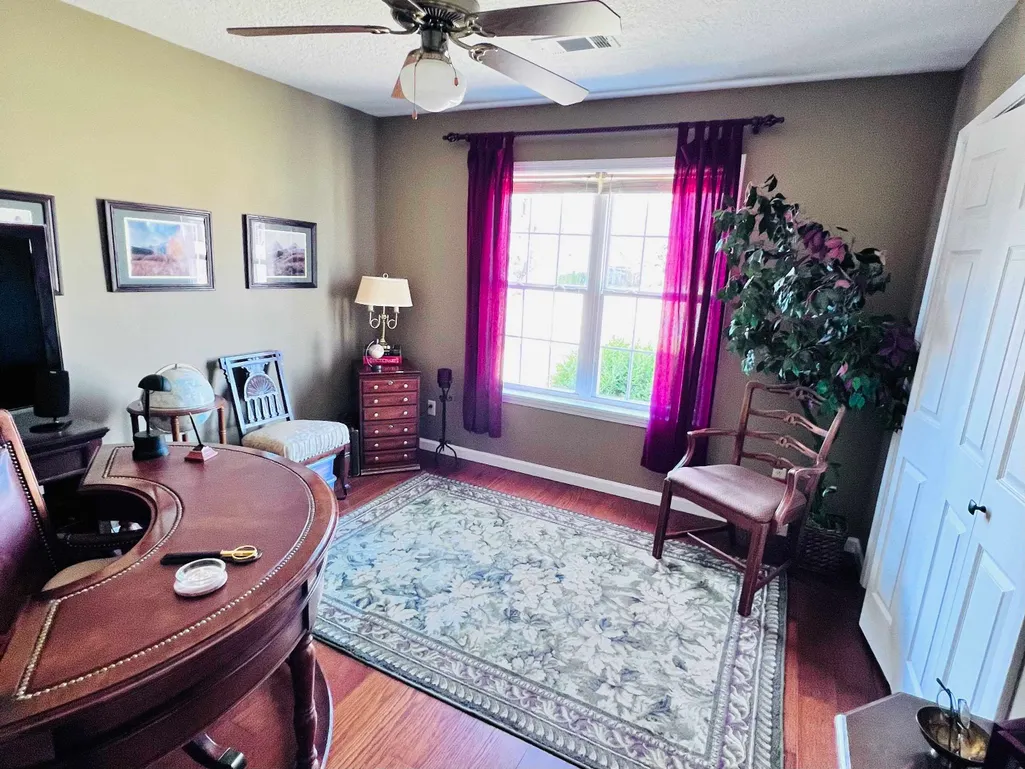
| Bedroom 3 Dimensions | 11x11 |
| Bedroom 2 Dimensions | 14x10 |
| Beds | 3 |
| Total Baths | 2 |
| Fireplace | Prefabricated,Vented Gas Fireplace,In Den/Great Room |
| Number of Rooms | 9 |
| Downstairs Bedrooms | 3 |
| MISC. INTERIOR | Excl Some Window Treatmnt,Walk-In Closet(s),Pull Down Attic Stairs,Smoke Detector(s),Vent Hood/Exhaust Fan |
| FLOORS/CEILINGS | Part Hardwood,Part Carpet,Tile,9 or more Ft. Ceiling,Vaulted/Coff/Tray Ceiling |
| INTERIOR EQUIPMENT | Disposal,Dishwasher,Refrigerator,Instant Hot Water,Cable Wired,Cable Available |
Exterior Features
| Foundation | Slab |
|---|---|
| Pool | None |
| Lot | 018.00 |
| Water & Sewer | Gas Water Heater,Public Sewer,Public Water |
| Lot Size | 0.42 acres |
| Parking Display | G2A |
| Lot Description | Level,Corner,Landscaped |
| # Covered Parking Spaces | 2 |
| PARKING/STORAGE | Driveway/Pad,Storage Room(s),Workshop(s),Garage Door Opener(s),Side-Load Garage,On-Street Parking |
| EXTERIOR/WINDOWS | Brick Veneer,Double Pane Window(s),Storm Door(s),Steel Insulated Door(s) |
| Misc. Exterior | Storage Building,Porch,Well Landscaped Grounds,Storage,Workshop |
Amenities
- Foreclosure
- Views
- Short Sale
- New Construction
- Adult 55+
- Lease To Own
- No HOA Fees
- Furnished
- Primary On Main
- Air Conditioning
- Seller Finance
- Green
- Fixer Upper
- Horse
- Golf
- Fireplace
- Deck
- Garage
- Basement
- Pool
Property vs Single Family Average in 38024
Price
Taxes
Year Built
Visits
 Copyright © 2026 Memphis Area Association of REALTORS®. The information provided is for the consumer's personal, non-commercial use and may not be used for any purpose other than to identify prospective properties that the consumer may be interested in purchasing. Information deemed reliable, but not guaranteed. Some or all of the listings displayed may not belong to the firm whose web site is being visited.
