
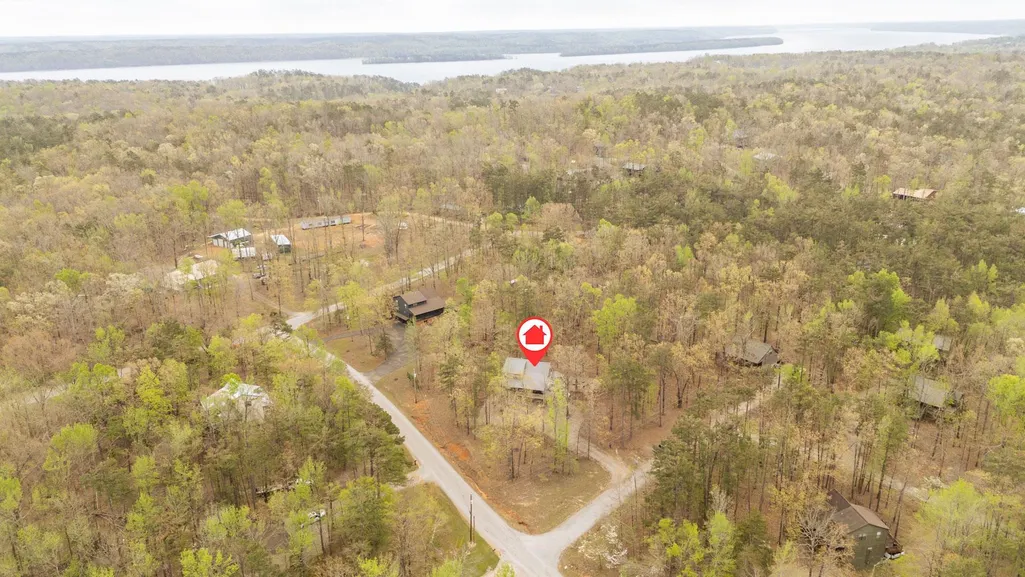
Address
65 L Sealy Cv, Counce, TN
Price
$ 339,900
Property Attributes
- MLS#10218267
- TypeSingle Family
- Listing Status Active
- CountyHARDIN
- CityCounce
- AreaHardin County
- NeighborhoodThe Woods at Pickwick
- Zip38326
- StyleTraditional
- Year Built2001
- Taxes$ 1109
- Price$ 339,900
- Bedrooms3
- Full Bathrooms3
- Half Bathrooms0
- Sqr Footage1835
Data Source:
Memphis MLS (MAAR)
Property Description
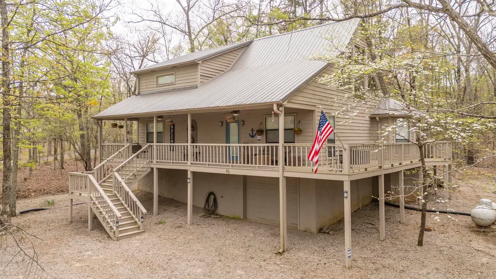
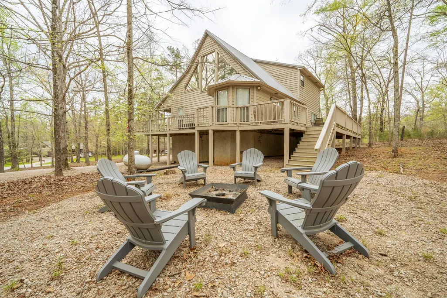
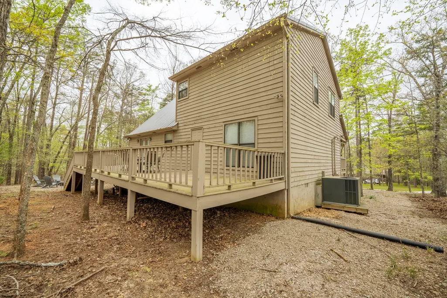
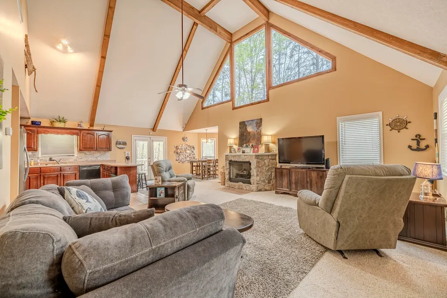
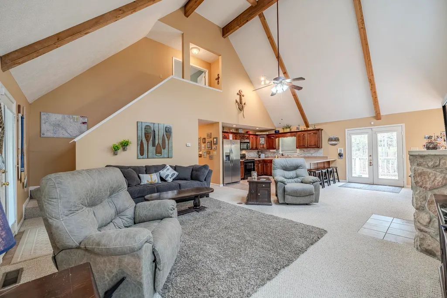
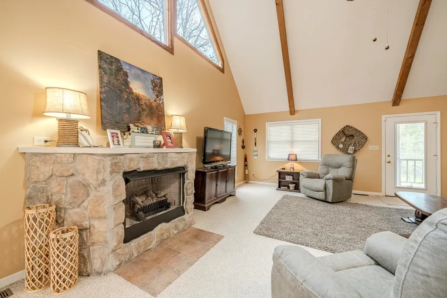
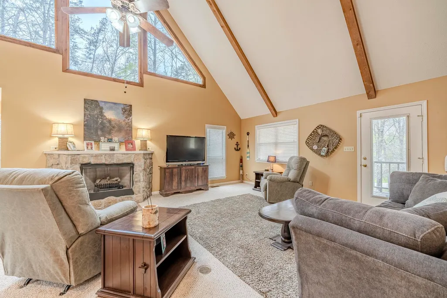
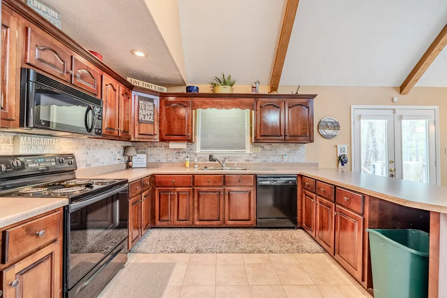
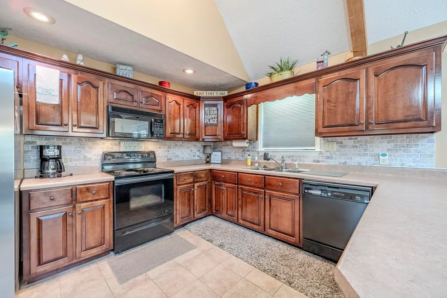
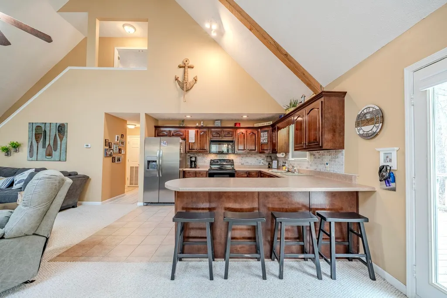
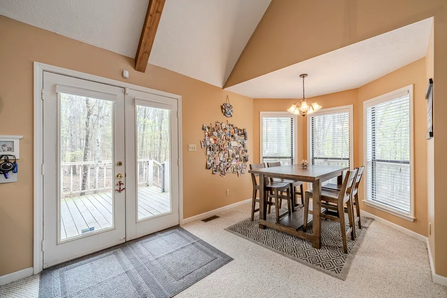
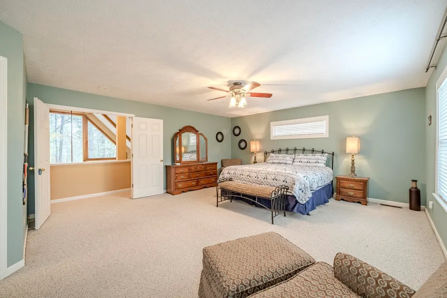
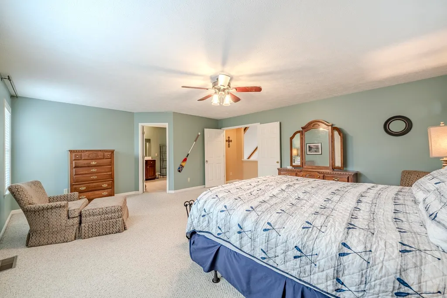
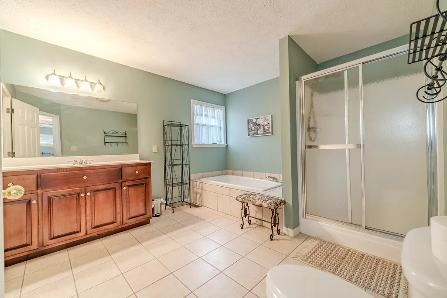
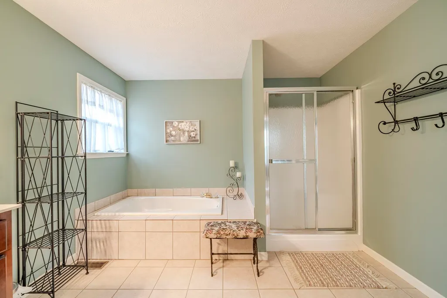
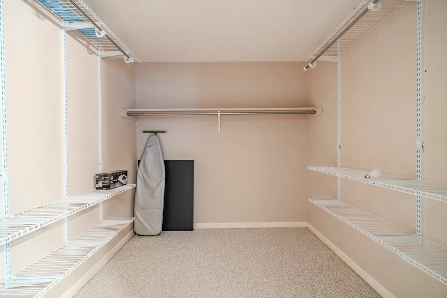
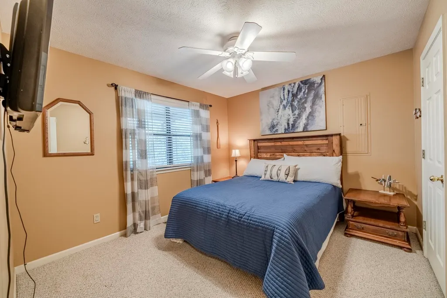
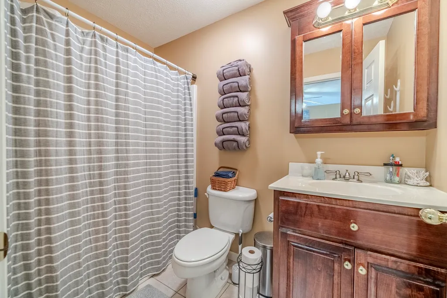
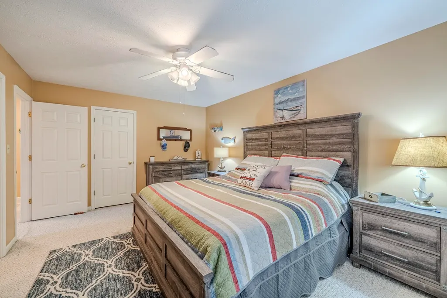
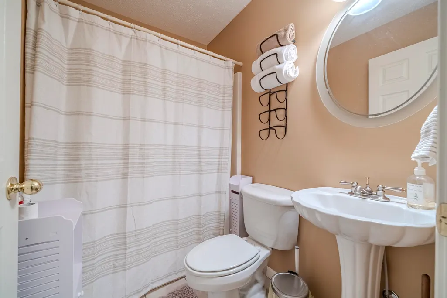
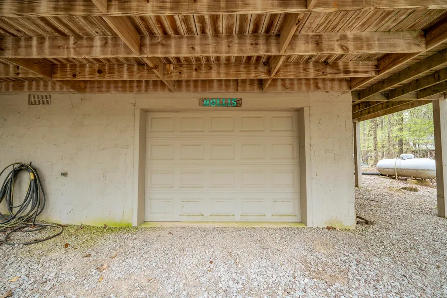
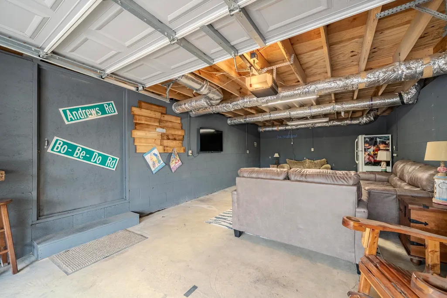
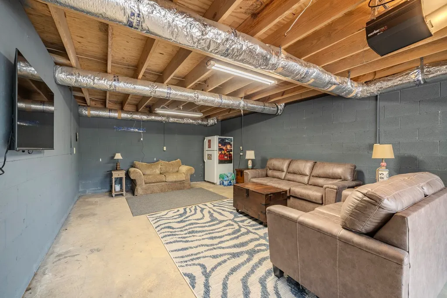
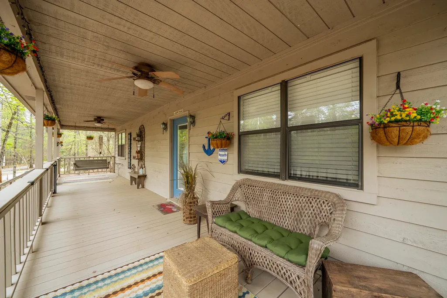
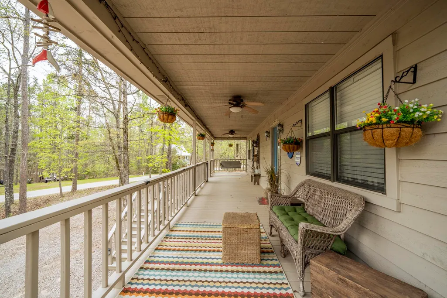
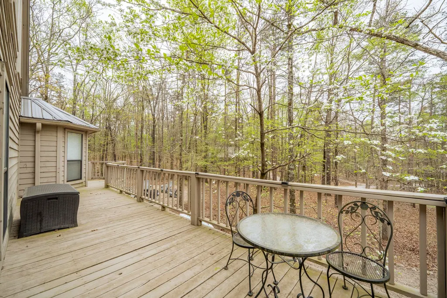
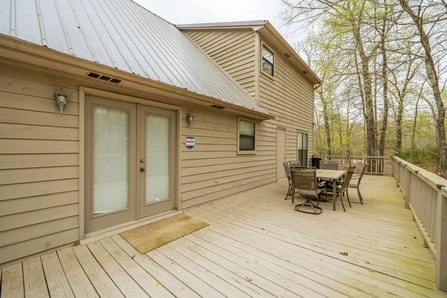
Nestled in the serene woods of Pickwick, this charming three-bedroom, three-bath home sits on a large, corner, wooded lot, offering both privacy & space. The main level features an open-concept design with soaring vaulted ceilings & exposed beams. The expansive kitchen boasts tile flooring & a stylish tile backsplash, perfect for cooking and entertaining. Two bedrooms and two bathrooms are also conveniently located on this level. Upstairs, you'll find a luxurious master suite, complete with a spacious master bath. The bath includes a walk-in closet, a whirlpool tub, and a separate shower, providing the ultimate in relaxation. Outside, enjoy the large covered front porch, ideal for relaxing and taking in the natural surroundings. The large open rear deck is perfect for barbecues and outdoor gatherings. The storage garage underneath the home is currently set up as a man cave or hangout, offering additional living space. This home is being sold mostly furnished, making it move-in ready!
| Price History | |
|---|---|
| 4/2/2026 | Listed $349,900 |
| 6/5/2026 | 3$339,900 |
General Features
| Heating | Central |
|---|---|
| Cooling | 220 Wiring,Ceiling Fan(s),Central |
| Roof | Metal |
| Fireplaces | 1 |
| Status | Active |
| Full Baths | 3 |
| Other Rooms | Laundry Closet |
| Legal Subdivision Name | The Woods at Pickwick |
| Style | Traditional |
| Stories Count | 2 |
| County | Hardin |
| Class | Residential |
| Type | Detached Single Family |
| Condo | No |
| Area | 696 |
| Parcel Number | 155C A 004.00 |
| Status | Active |
| Annual County Tax | 1109 |
| Sale/Rent | For Sale |
| Neighborhood Amenities | Lake |
| Area | Hardin County |
| Service Type | Full Service Listing |
| Neighborhood Association | None |
| Year Built | 2001 |
| Directions | Turn on Slate Rock Rd,turn L on Chance CV,turn L on L Sealy Cv. |
| City | Counce |
| DOM | 161 |
Interior Features
| Dining Room | 9x10 |
|---|---|
| Living Room | Eat-In Kitchen,Great Room,Washer/Dryer Connections |
| Kitchen Dimensions | 12x13 |
| Bedroom 3 Dimensions | 11x12 |
| Bedroom 2 Dimensions | 12x16 |
| Beds | 3 |
| Total Baths | 3 |
| Fireplace | Gas Logs,In Den/Great Room |
| Number of Rooms | 6 |
| Downstairs Bedrooms | 2 |
| MISC. INTERIOR | Smoke Detector(s),Walk-In Closet(s) |
| FLOORS/CEILINGS | Part Carpet,Tile,Vaulted/Coff/Tray Ceiling |
| INTERIOR EQUIPMENT | Cable Available,Dishwasher,Disposal,Dryer,Microwave,Range/Oven,Refrigerator,Washer |
| BEDROOM 3 DESCRIPTION | Carpet,Level 1,Shared Bath |
| BEDROOM 2 DESCRIPTION | Carpet,Level 1,Private Full Bath |
Exterior Features
| Pool | None |
|---|---|
| Lot | 48 |
| Water & Sewer | Electric Water Heater,Public Water,Septic Tank |
| Lot Size | See Plat |
| Parking Display | No |
| Lot Description | Landscaped,Level,Wooded |
| PARKING/STORAGE | Driveway/Pad |
| EXTERIOR/WINDOWS | Double Pane Window(s),Wood/Composition |
| Misc. Exterior | Deck |
Amenities
- Foreclosure
- Views
- Short Sale
- New Construction
- Adult 55+
- Lease To Own
- No HOA Fees
- Furnished
- Primary On Main
- Air Conditioning
- Seller Finance
- Green
- Fixer Upper
- Horse
- Golf
- Fireplace
- Deck
- Garage
- Basement
- Pool
Property vs Single Family Average in 38326
Price
Taxes
Year Built
Visits
 Copyright © 2026 Memphis Area Association of REALTORS®. The information provided is for the consumer's personal, non-commercial use and may not be used for any purpose other than to identify prospective properties that the consumer may be interested in purchasing. Information deemed reliable, but not guaranteed. Some or all of the listings displayed may not belong to the firm whose web site is being visited.
