
New Construction - Primary on Main

Address
515 Garland Dr, Covington, TN
Price
$ 574,900
Property Attributes
- MLS#10219427
- TypeSingle Family
- Listing Status Active
- CountyTIPTON
- CityCovington
- AreaTipton - South
- NeighborhoodBaertels 23 Minor
- Zip38019
- StyleSplit Level
- Year Built2026
- Price$ 574,900
- Bedrooms4
- Full Bathrooms3
- Half Bathrooms0
- Sqr Footage2703
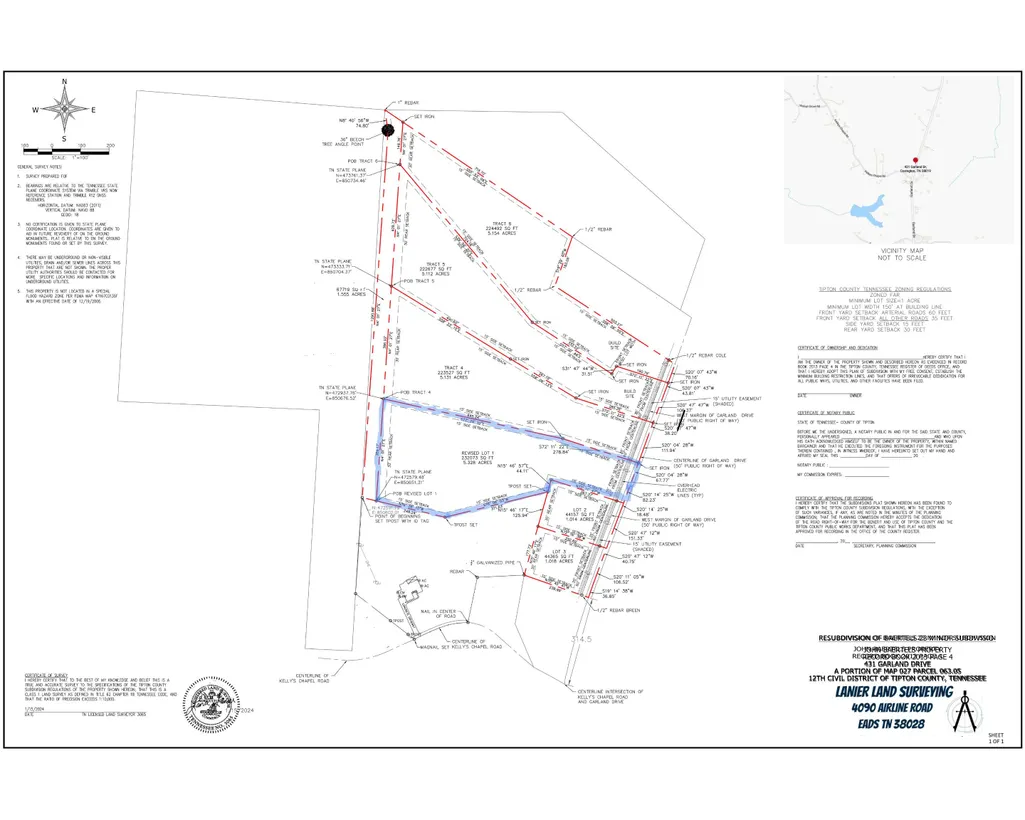
- Lot Size5.328 Acres
Data Source:
Memphis MLS (MAAR)
Property Description
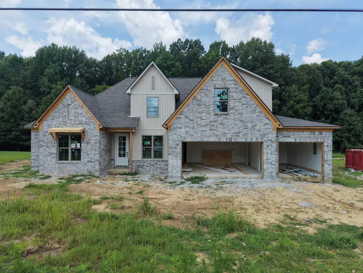
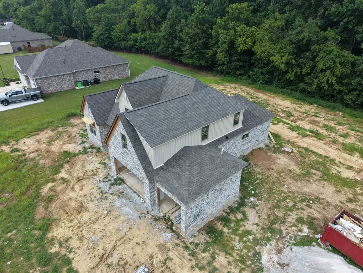
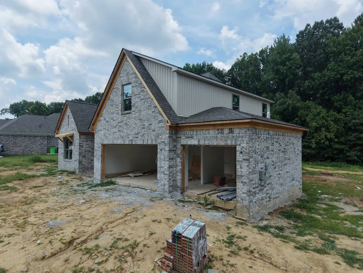
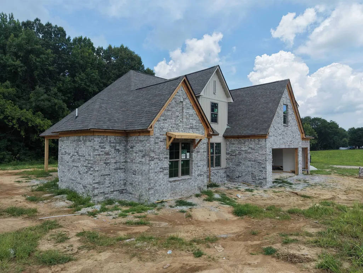
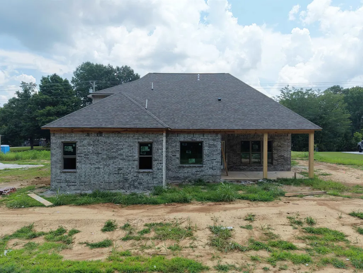
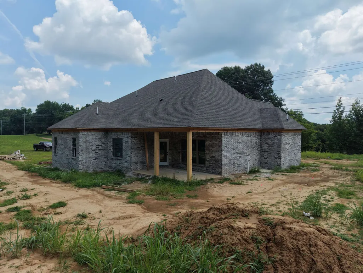
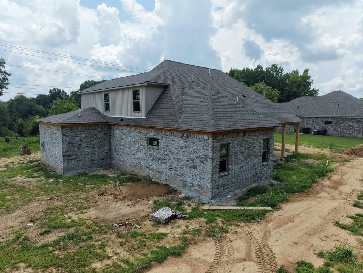
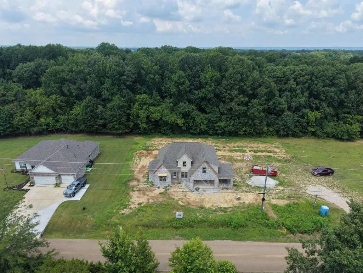
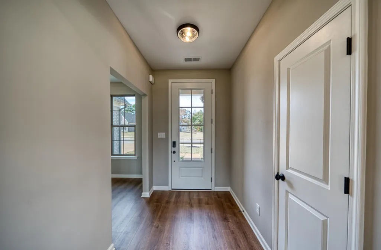
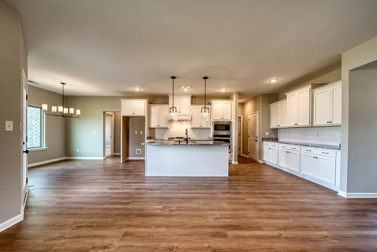
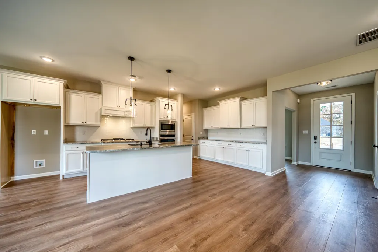
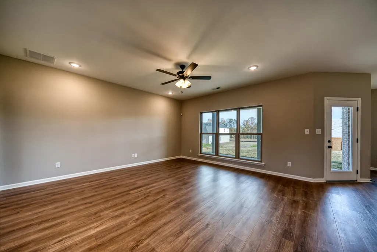
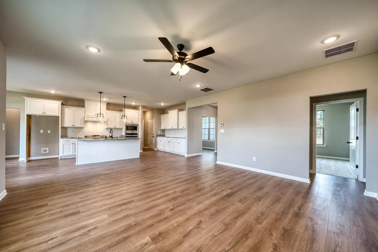
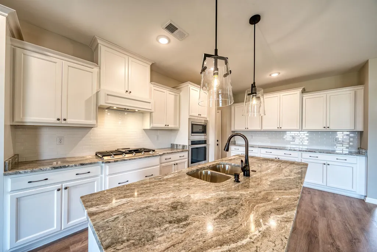
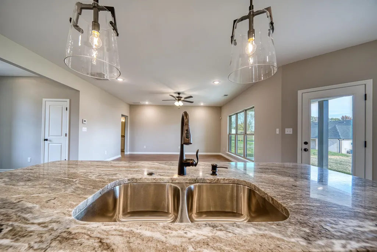
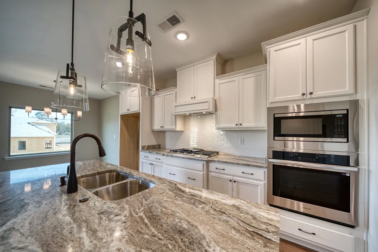
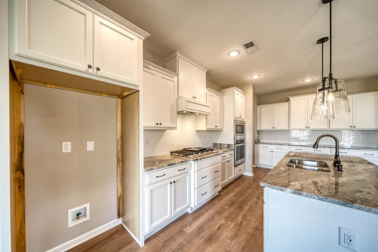
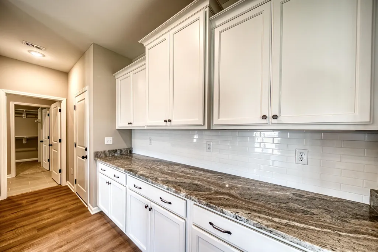
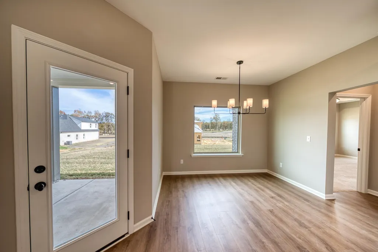
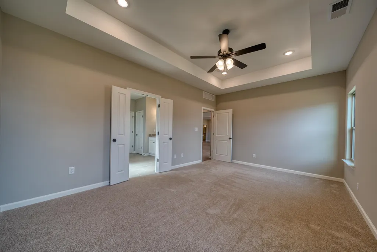
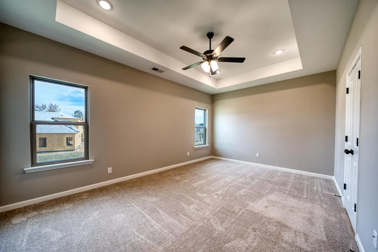
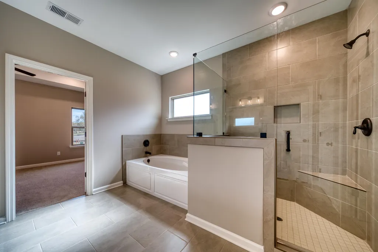
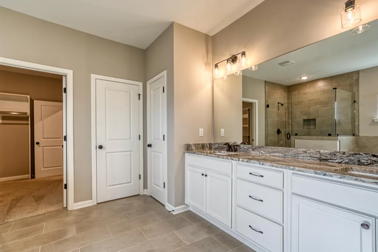
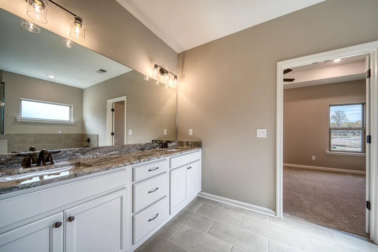
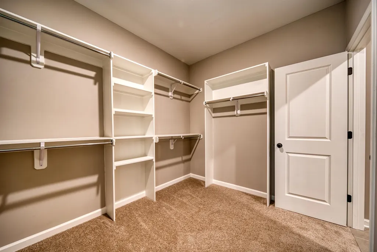
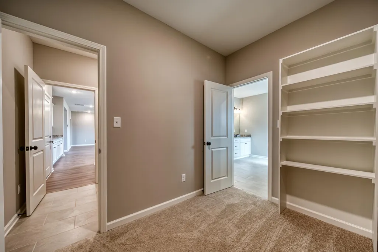
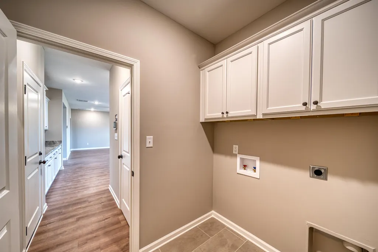
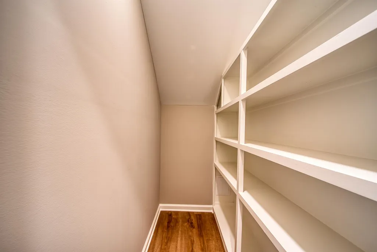
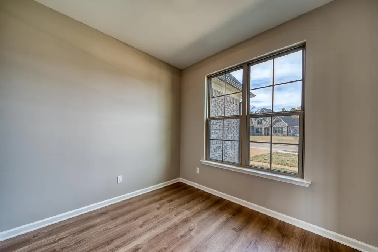
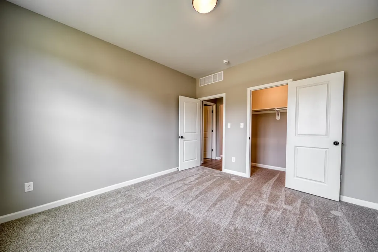
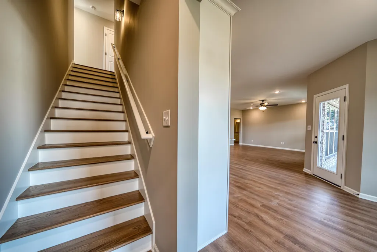
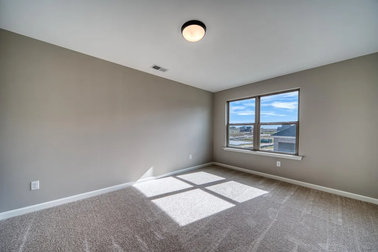
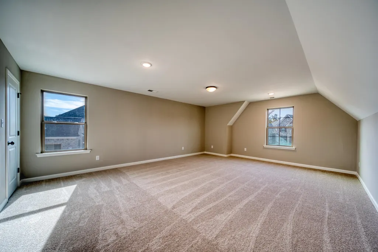
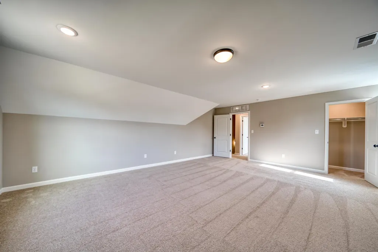
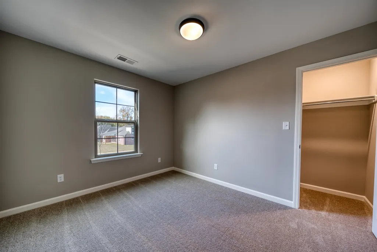
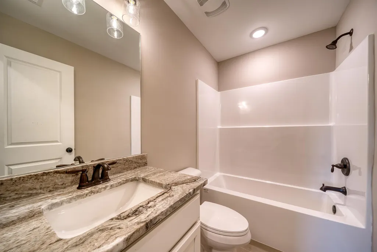
5-acre lot in a very rural setting with no HOA. Haley floor plan with farmhouse elevation. Exterior selections are represented in rendering. Interior photos are from another home and do not reflect the selections in this home. Home is currently under construction. Features include 4 bedrooms, 3 baths, large bonus room, spacious kitchen with island, granite countertops, and a ventless gas fireplace. Approximately 4 wooded acres provide privacy and room to enjoy the outdoors. Buyer may take advantage of the following incentive: Builder Incentive that can be used toward rate buy-down, closing costs, fencing, and more. Incentives require use of Builderâs preferred lender and closing attorney. Seller is willing to sell 5 additional acres next door to make the property 10 acres in total. Military Incentive available for active duty, retired, veterans, and Gold Star families includes whole house blinds.
| Price History | |
|---|---|
| 4/16/2026 | Listed $574,900 |
General Features
| Heating | Central,Gas |
|---|---|
| Cooling | Ceiling Fan(s),Central |
| Roof | Composition Shingles |
| Fireplaces | 1 |
| Status | Active |
| Full Baths | 3 |
| Other Rooms | Attic,Bonus Room,Entry Hall,Laundry Room,Office/Sewing Room |
| Legal Subdivision Name | Garland Drive |
| Style | Split Level |
| Stories Count | 2 |
| County | Tipton |
| Class | Residential |
| Type | Detached Single Family |
| Condo | No |
| Area | 6211 |
| Status | New Construction |
| Sale/Rent | For Sale |
| Status Detail | 3 |
| Area | Tipton - South |
| Service Type | Full Service Listing |
| Neighborhood Association | None |
| Year Built | 2026 |
| Directions | To get to 491 Garland Drive,take US Highway 51 North and turn left onto Beaver Road. Next,turn right onto Candy Lane,then turn right again onto TN-59 East. After that,turn left onto Garland Drive,and |
| City | Covington |
Interior Features
| Living Room | Breakfast Bar,Eat-In Kitchen,Great Room,Island In Kitchen,Pantry,Separate Breakfast Room,Washer/Dryer Connections |
|---|---|
| Bedroom 4 Dimensions | 9x12 |
| Kitchen Dimensions | 14x20 |
| Bedroom 3 Dimensions | 14x10 |
| Bedroom 2 Dimensions | 11x12 |
| Beds | 4 |
| Total Baths | 3 |
| Fireplace | In Den/Great Room,Masonry,Ventless Gas Fireplace |
| Number of Rooms | 7 |
| Downstairs Bedrooms | 2 |
| Breakfast Dimensions | 10x8 |
| Play/Bonus Room Dimension | 16x22 |
| OFFICE DESCRIPTION | Level 1,Shared Bath,Smooth Ceiling |
| BEDROOM 4 DESCRIPTION | Carpet,Level 2,Shared Bath,Smooth Ceiling,Walk-In Closet |
| MISC. INTERIOR | Attic Access,Monitored Alarm,Security System,Smoke Detector(s),Vent Hood/Exhaust Fan,Walk-In Attic,Walk-In Closet(s) |
| FLOORS/CEILINGS | 9 or more Ft. Ceiling,Part Carpet,Smooth Ceiling,Tile,Vaulted/Coff/Tray Ceiling,Wood Laminate Floors |
| INTERIOR EQUIPMENT | Cooktop,Dishwasher,Disposal,Gas Cooking,Microwave,Range/Oven,Self Cleaning Oven |
| BEDROOM 3 DESCRIPTION | Carpet,Level 2,Shared Bath,Smooth Ceiling |
| BEDROOM 2 DESCRIPTION | Carpet,Level 1,Shared Bath,Smooth Ceiling,Walk-In Closet |
| Office Dimensions | 9x8 |
Exterior Features
| Foundation | Conventional,Slab |
|---|---|
| Pool | None |
| Lot | 1 |
| Lot Size Area | 5.328 |
| Water & Sewer | Public Water,Septic Tank,Tankless Water Heater |
| Lot Size | 232073 |
| Parking Display | G3A |
| Lot Description | Landscaped,Wooded |
| # Covered Parking Spaces | 3 |
| PARKING/STORAGE | Driveway/Pad,Front-Load Garage,Garage Door Opener(s) |
| EXTERIOR/WINDOWS | Aluminum/Steel Siding,Brick Veneer,Double Pane Window(s),Vinyl Siding,Vinyl Windows |
| Misc. Exterior | Porch,Covered Patio,Wooded Grounds |
Amenities
- Foreclosure
- Views
- Short Sale
- New Construction
- Adult 55+
- Lease To Own
- No HOA Fees
- Furnished
- Primary On Main
- Air Conditioning
- Seller Finance
- Green
- Fixer Upper
- Horse
- Golf
- Fireplace
- Deck
- Garage
- Basement
- Pool
Property vs Single Family Average in 38019
Price
Year Built
Visits
 Copyright © 2026 Memphis Area Association of REALTORS®. The information provided is for the consumer's personal, non-commercial use and may not be used for any purpose other than to identify prospective properties that the consumer may be interested in purchasing. Information deemed reliable, but not guaranteed. Some or all of the listings displayed may not belong to the firm whose web site is being visited.
