
Golf Course - Primary on Main






Address
40 Island View Dr, Counce, TN
Price
$ 389,500
Property Attributes
- MLS#10221907
- TypeSingle Family
- Listing Status Active
- CountyHARDIN
- CityCounce
- AreaHardin County
- NeighborhoodLands of Pickwick
- Zip38326
- StyleTraditional
- Year Built2001
- Taxes$ 1117
- Price$ 389,500
- Bedrooms3
- Full Bathrooms2
- Half Bathrooms1
- Sqr Footage1664
Data Source:
Memphis MLS (MAAR)
Property Description
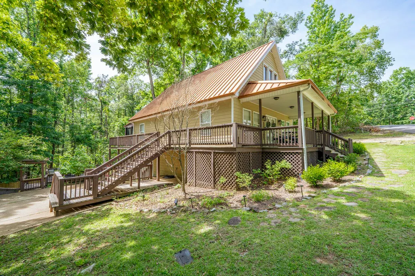
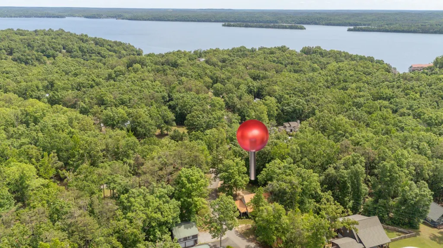
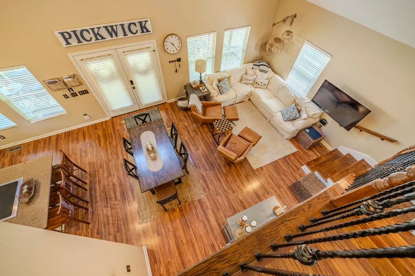
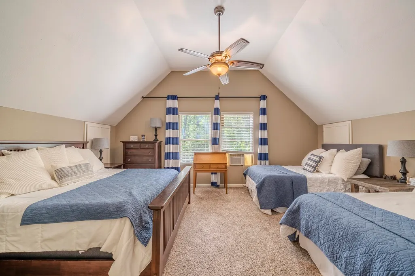
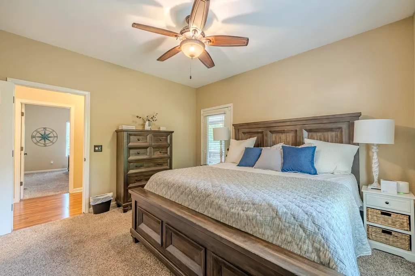
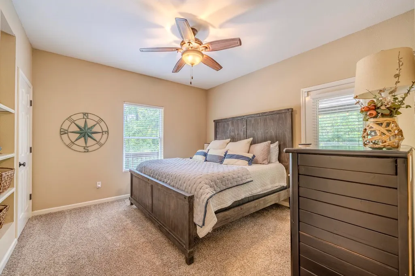
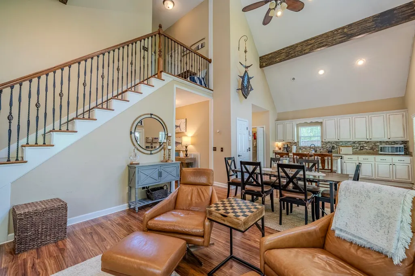
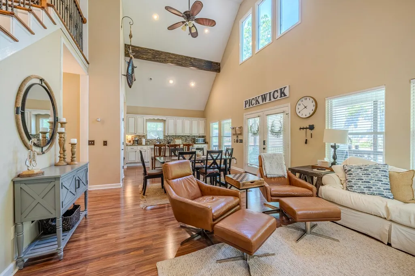
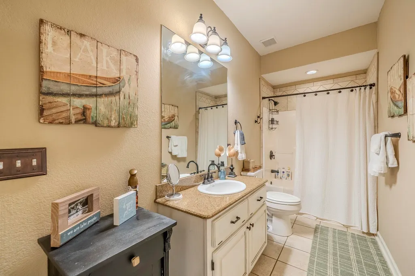
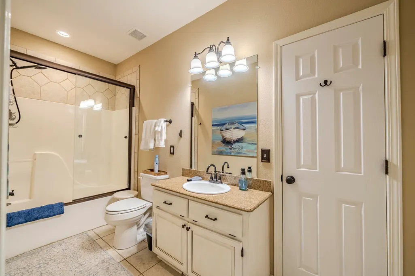
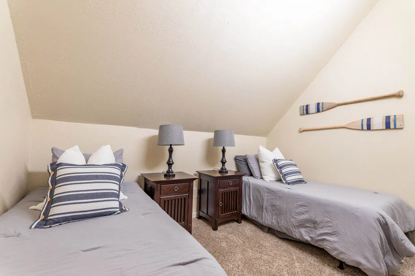
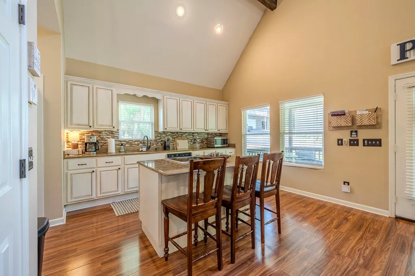
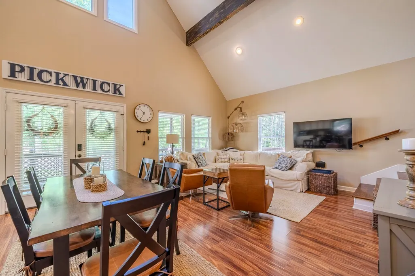
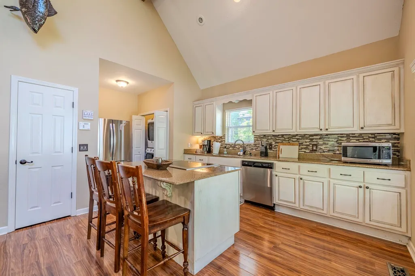
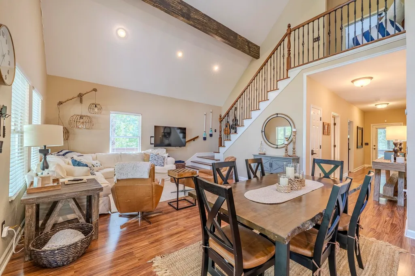
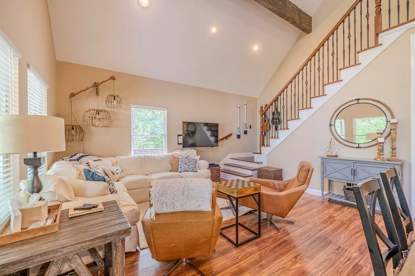
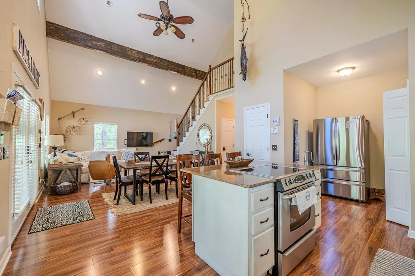
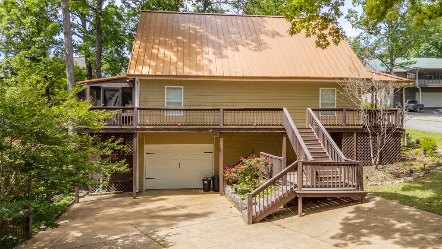
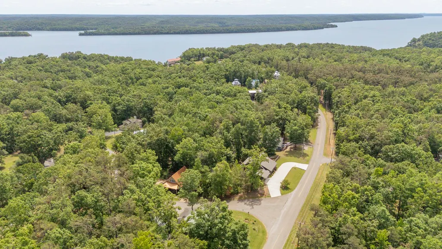
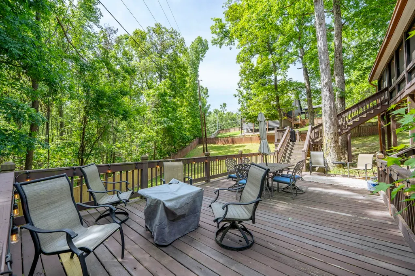
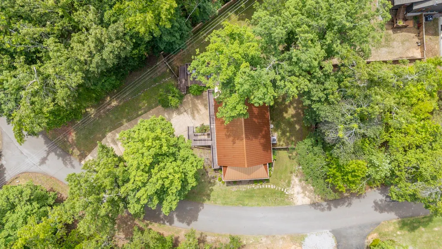
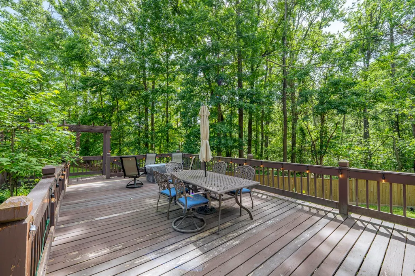
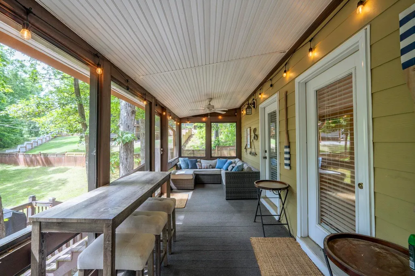
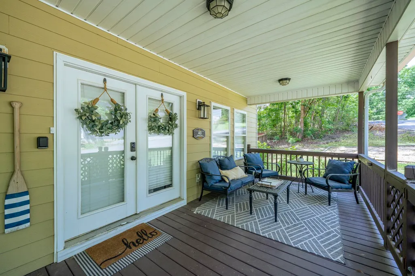
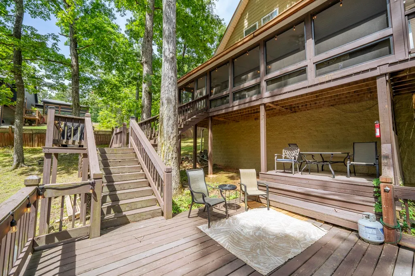
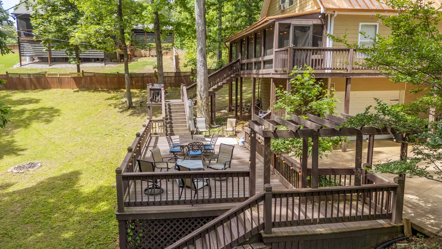
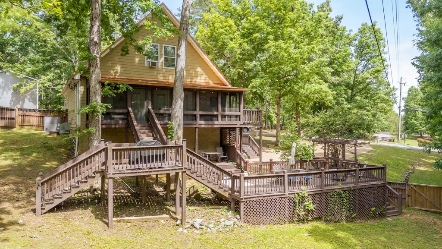
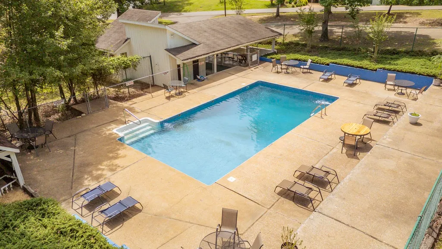
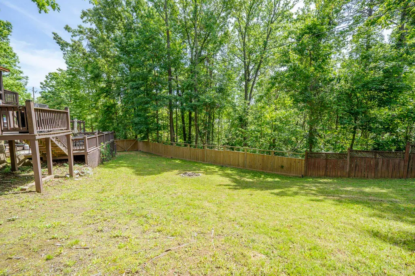
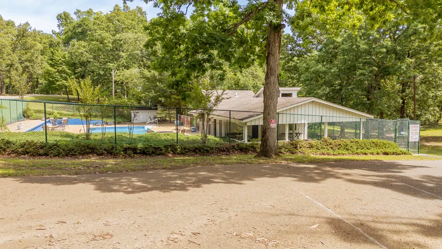
Welcome to one of the most sought-after locations at beautiful Pickwick Lake! This fully furnished 3 bedroom, 2.5 bath home offers the perfect combination of comfort, relaxation, and lake lifestyle living. Whether youâre searching for a primary residence, vacation getaway, or investment opportunity, this property checks every box. This property has also been a successful Airbnb, offering excellent potential as a short-term rental investment in popular vacation destination. Enjoy peaceful mornings on the large covered front porch and unwind in the evenings on the spacious screened-in back porch overlooking the fenced backyard. The expansive deck provides additional outdoor living space ideal for gatherings. Inside, youâll find a well-appointed layout with generous living spaces. Residents enjoy access to a community pool and are just minutes from Pickwick Lake, boating, fishing, golf, marinas, restaurants, and all the attractions this premier lake area has to offer.
| Price History | |
|---|---|
| 5/19/2026 | Listed $389,500 |
General Features
| Heating | Central |
|---|---|
| Cooling | Ceiling Fan(s),Central |
| Roof | Metal |
| Status | Active |
| Full Baths | 2 |
| Half Baths | 1 |
| Other Rooms | Laundry Room,Bonus Room |
| Legal Subdivision Name | Lands of Pickwick |
| Style | Traditional |
| Stories Count | 2 |
| County | Hardin |
| Class | Residential |
| Type | Detached Single Family |
| Condo | No |
| Area | 696 |
| Parcel Number | 162F E 019.00 |
| Status | Active |
| Annual County Tax | 1117 |
| Sale/Rent | For Sale |
| Flood Insurance Required | No |
| Area | Hardin County |
| Service Type | Full Service Listing |
| Neighborhood Association | None |
| Year Built | 2001 |
| Directions | Take Pickwick Rd to Hwy 57 4 way,left onto Hwy 57,left onto Holiday Hills Rd.,Left onto Island View Dr.,home is on the right |
| City | Counce |
| Virtual Tour | https://youtu.be/wLO3W3SSQNo |
| DOM | 122 |
Interior Features
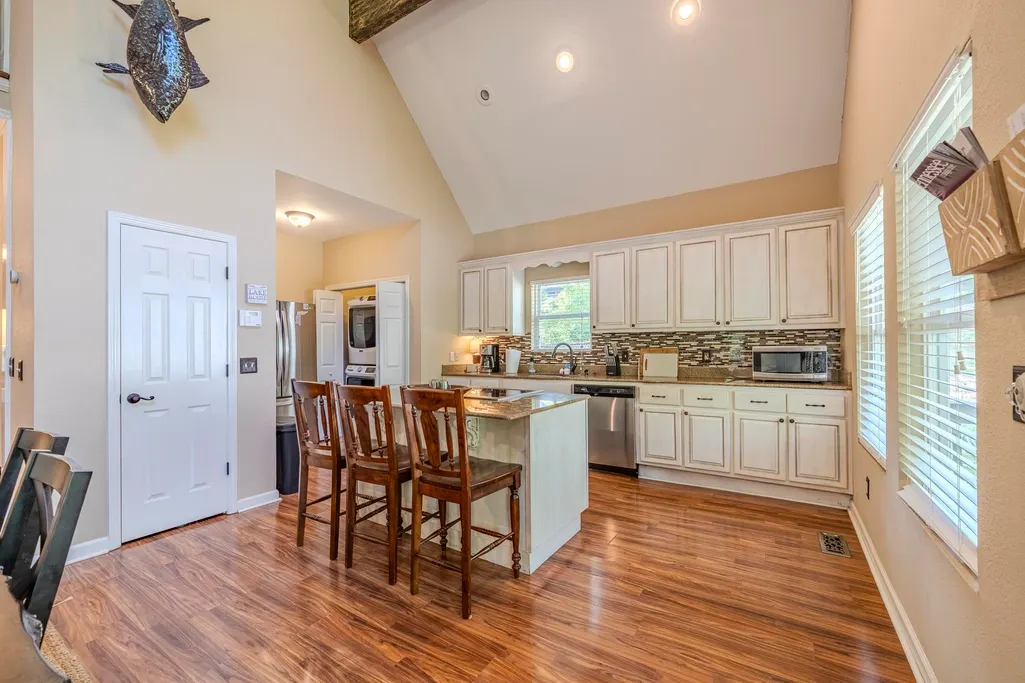
| Living Room | Great Room,LR/DR Combination,Updated/Renovated Kitchen,Breakfast Bar,Pantry,Island In Kitchen,Washer/Dryer Connections |
|---|---|
| Kitchen Dimensions | 20x14 |
| Living Room Dimensions | 14x16 |
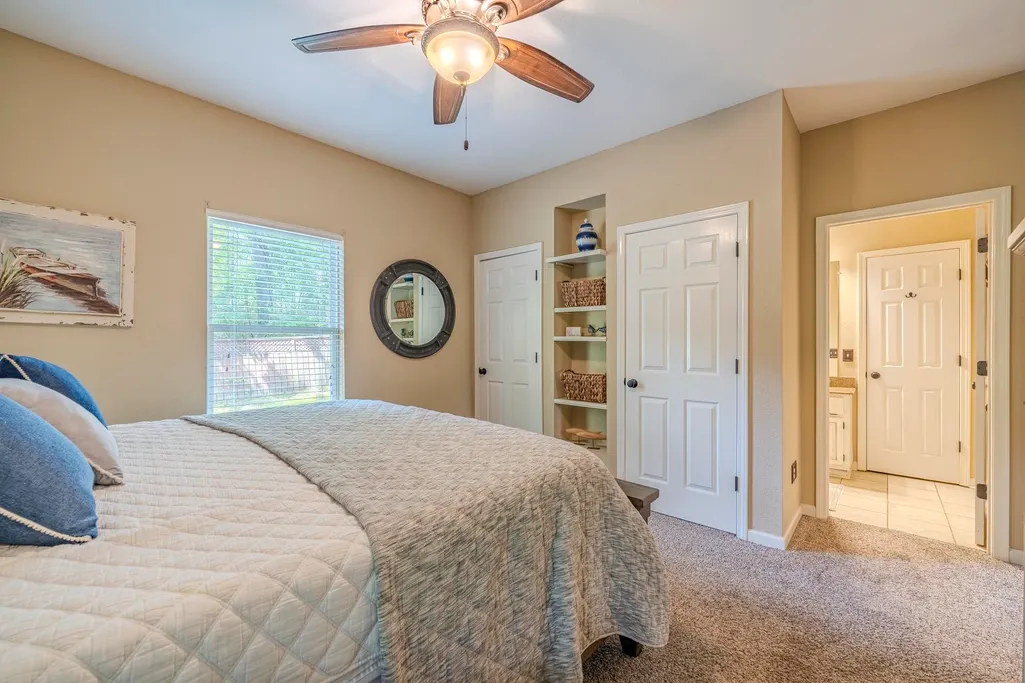
| Bedroom 2 Dimensions | 13x15 |
| Beds | 3 |
| Total Baths | 2.1 |
| Number of Rooms | 5 |
| Downstairs Bedrooms | 2 |
| MISC. INTERIOR | Walk-In Closet(s),Smoke Detector(s),Monitored Alarm |
| FLOORS/CEILINGS | Wood Laminate Floors,Part Carpet,Tile,9 or more Ft. Ceiling,Vaulted/Coff/Tray Ceiling |
| INTERIOR EQUIPMENT | Range/Oven,Cooktop,Dishwasher,Refrigerator,Washer,Dryer |
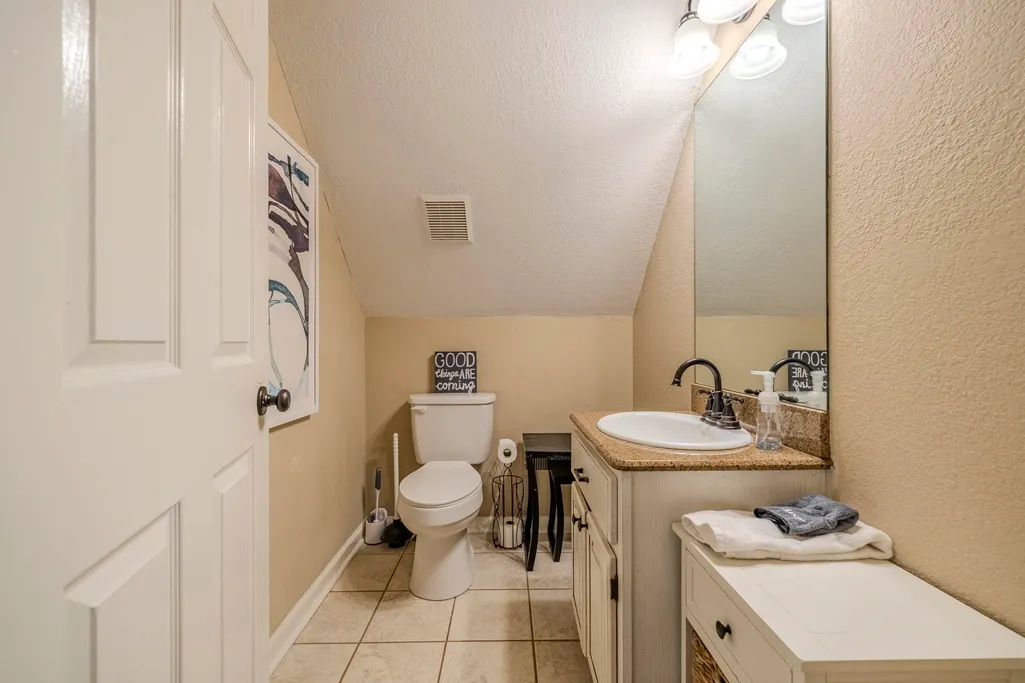
| BEDROOM 3 DESCRIPTION | Level 2,Walk-In Closet,Private Half Bath |
| BEDROOM 2 DESCRIPTION | Level 1,Shared Bath |
Exterior Features
| Foundation | Conventional |
|---|---|
| Pool | Neighborhood |
| Water & Sewer | Electric Water Heater,Public Water,Septic Tank |
| Lot Size | .36 |
| Parking Display | G1A |
| Lot Description | Some Trees,Landscaped,Wood Fenced |
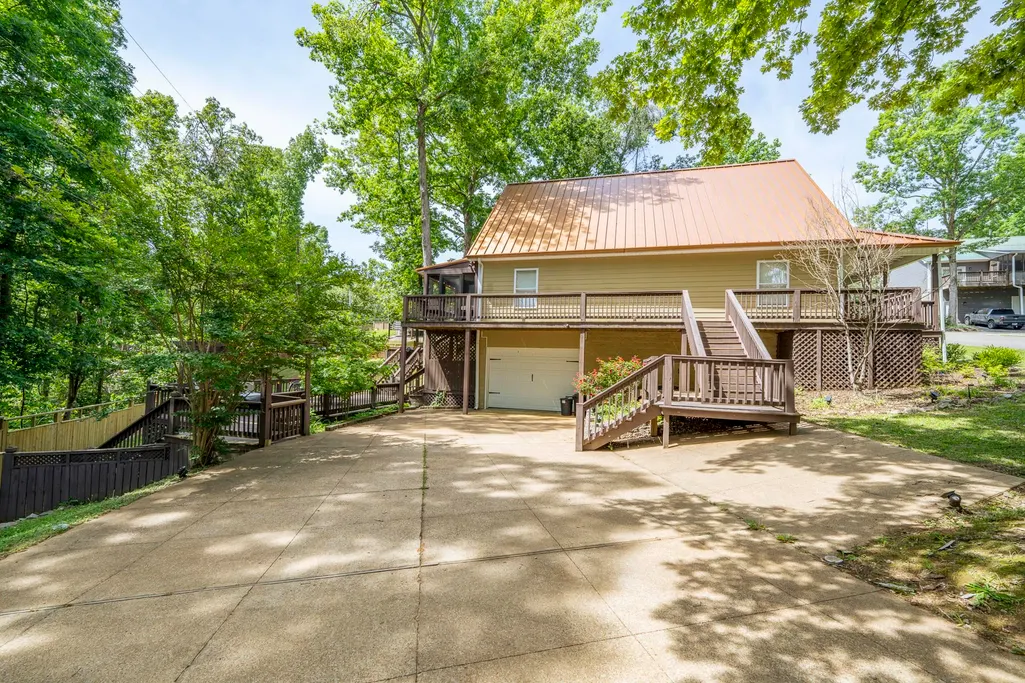
| # Covered Parking Spaces | 1 |
| PARKING/STORAGE | Driveway/Pad,Side-Load Garage |
| EXTERIOR/WINDOWS | Wood/Composition,Double Pane Window(s) |
| Misc. Exterior | Porch,Screen Porch,Deck,Wood Fence |
Amenities
- Foreclosure
- Views
- Short Sale
- New Construction
- Adult 55+
- Lease To Own
- No HOA Fees
- Furnished
- Primary On Main
- Air Conditioning
- Seller Finance
- Green
- Fixer Upper
- Horse
- Golf
- Fireplace
- Deck
- Garage
- Basement
- Pool
Property vs Single Family Average in 38326
Price
Taxes
Year Built
Visits
 Copyright © 2026 Memphis Area Association of REALTORS®. The information provided is for the consumer's personal, non-commercial use and may not be used for any purpose other than to identify prospective properties that the consumer may be interested in purchasing. Information deemed reliable, but not guaranteed. Some or all of the listings displayed may not belong to the firm whose web site is being visited.
