
Price Reduction - Primary on Main






Address
319 Homeville Rd, Collierville, TN
Price
$ 309,900
Property Attributes
- MLS#10222612
- TypeSingle Family
- Listing Status Active
- CountySHELBY
- CityCollierville
- AreaCollierville - East
- NeighborhoodLOCUST HILL
- Zip38017
- StyleTraditional
- Year Built1962
- Taxes$ 3113
- Price$ 309,900
- Bedrooms3
- Full Bathrooms2
- Half Bathrooms1
- Sqr Footage1964
- Lot Size0.3 Acres
Data Source:
Memphis MLS (MAAR)
Property Description
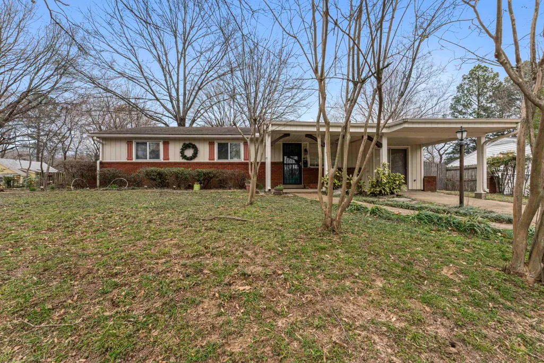
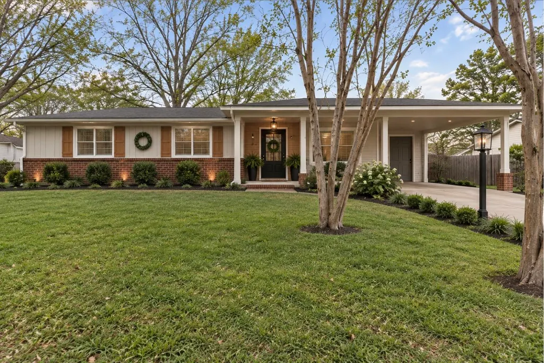
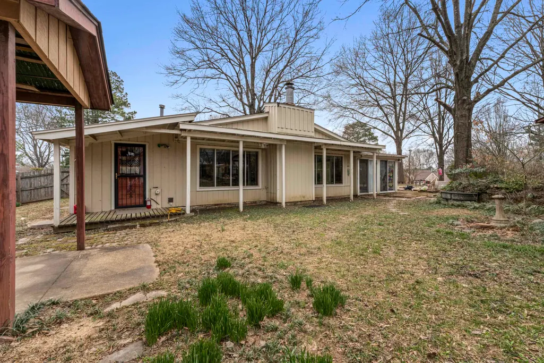
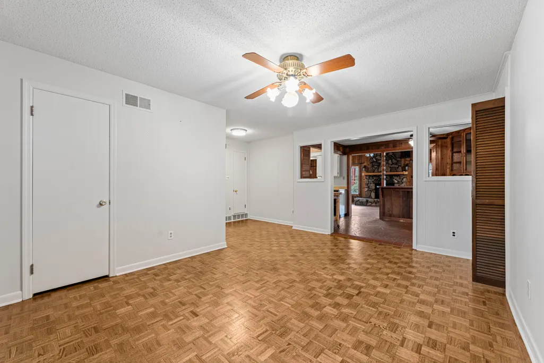
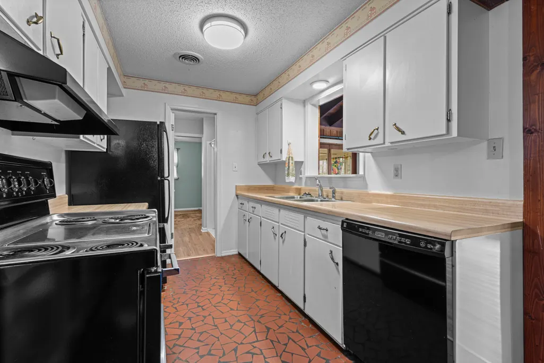
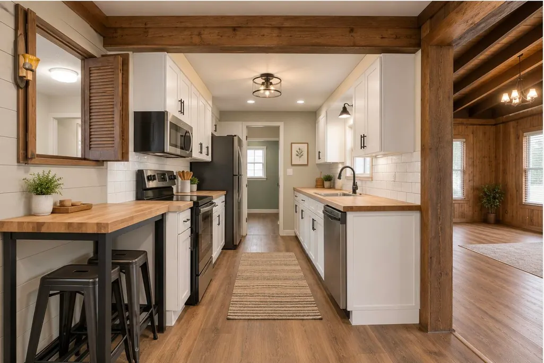
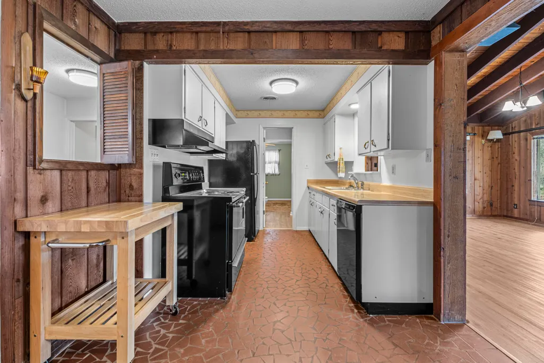
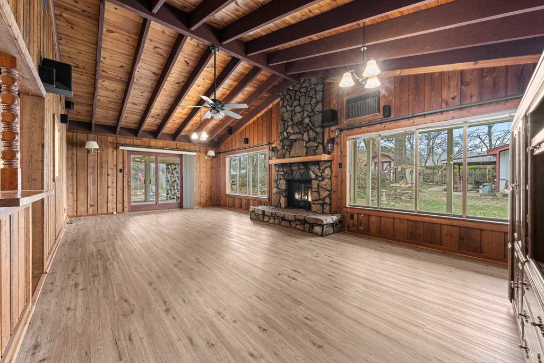
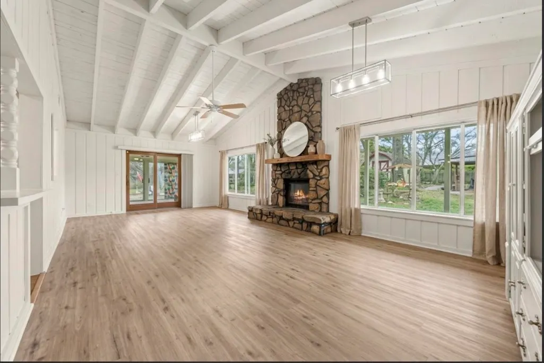
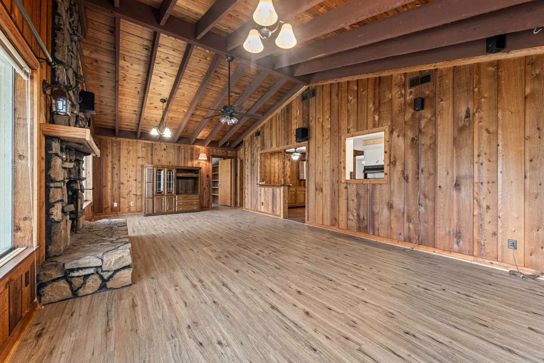
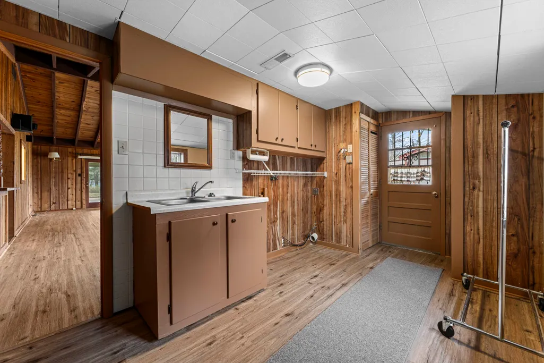
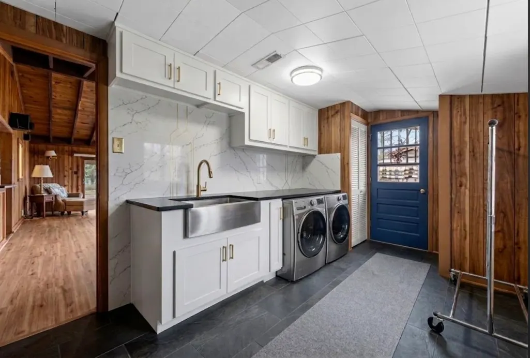
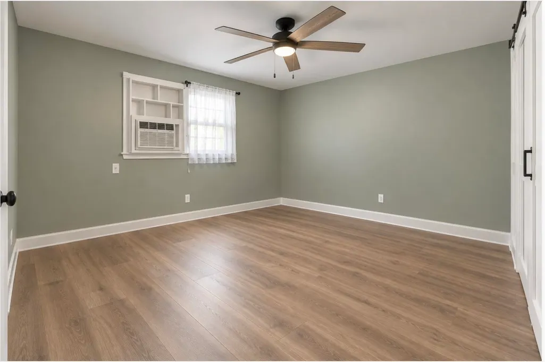
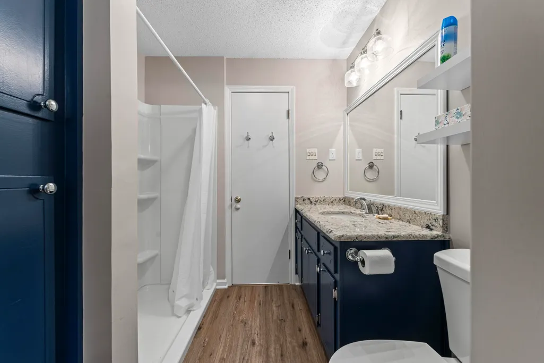
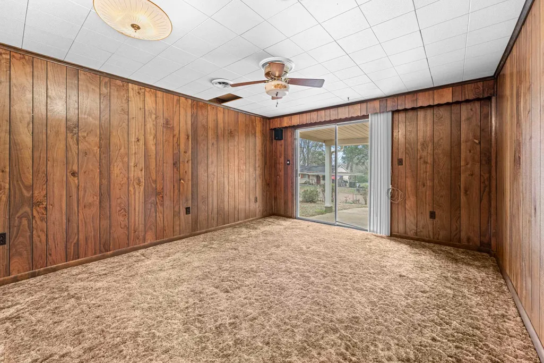
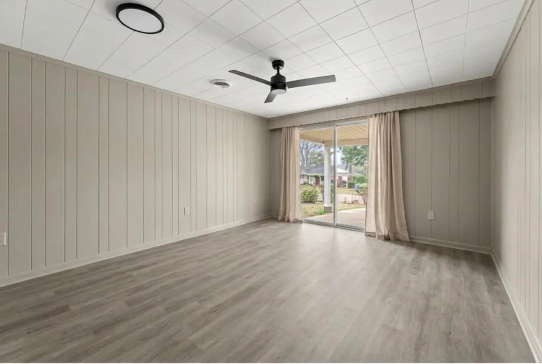
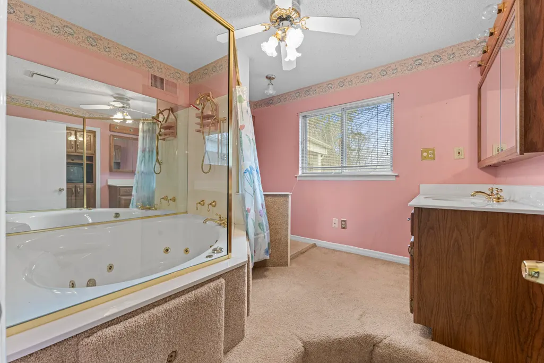
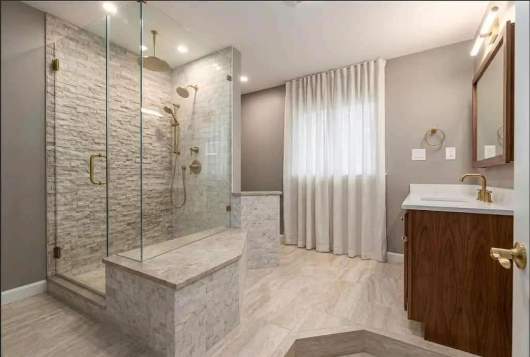
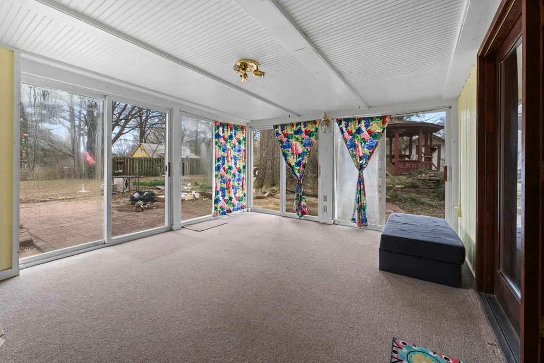
Located less than a mile from Collierville Square and in the top-rated Collierville School District, this clean, single-owner home has been exceptionally maintained and is completely move-in ready. Being sold strictly as-is, you can comfortably live in it right away as-is or update it and make it your own place. The layout includes three bedrooms, two-and-a-half baths, and a sunroom overlooking your yard with a large gazebo, standalone workshop, and playhouse. Nice, original-owner homes with this level of care and location are a rare find. Property is being sold as-is. Adjacent lot to the south and second driveway are not included in the sale.
| Price History | |
|---|---|
| 5/29/2026 | Listed $329,900 |
| 7/7/2026 | 4$319,900 |
| 8/7/2026 | 2$314,900 |
| 9/18/2026 | 2$309,900 |
General Features
| Heating | Central |
|---|---|
| Cooling | Ceiling Fan(s),Central |
| Roof | Composition Shingles |
| Fireplaces | 1 |
| Status | Active |
| Full Baths | 2 |
| Half Baths | 1 |
| Other Rooms | Attic,Laundry Room,Office/Sewing Room,Sun Room |
| Legal Subdivision Name | LOCUST HILL RE |
| Style | Traditional |
| Stories Count | 1 |
| County | Shelby |
| Class | Residential |
| Type | Detached Single Family |
| Condo | No |
| Area | 873E |
| Parcel Number | C0245O C00011 |
| Status | Active |
| Annual City Tax | 1095 |
| Annual County Tax | 2018 |
| Sale/Rent | For Sale |
| Area | Collierville - East |
| Service Type | Full Service Listing |
| Neighborhood Association | None |
| Year Built | 1962 |
| Directions | From Byhalia Road,East on Poplar Ave,North on Fletcher Rd. Just past the curve,North on Homeville Rd. First house on the right. |
| City | Collierville |
| DOM | 117 |
Interior Features
| Dining Room | 11x16 |
|---|---|
| Living Room | Breakfast Bar,Eat-In Kitchen,Separate Dining Room,Separate Living Room |
| Kitchen Dimensions | 9x10 |
| Living Room Dimensions | 15x29 |
| Bedroom 3 Dimensions | 12x15 |
| Bedroom 2 Dimensions | 9x12 |
| Beds | 3 |
| Total Baths | 2.1 |
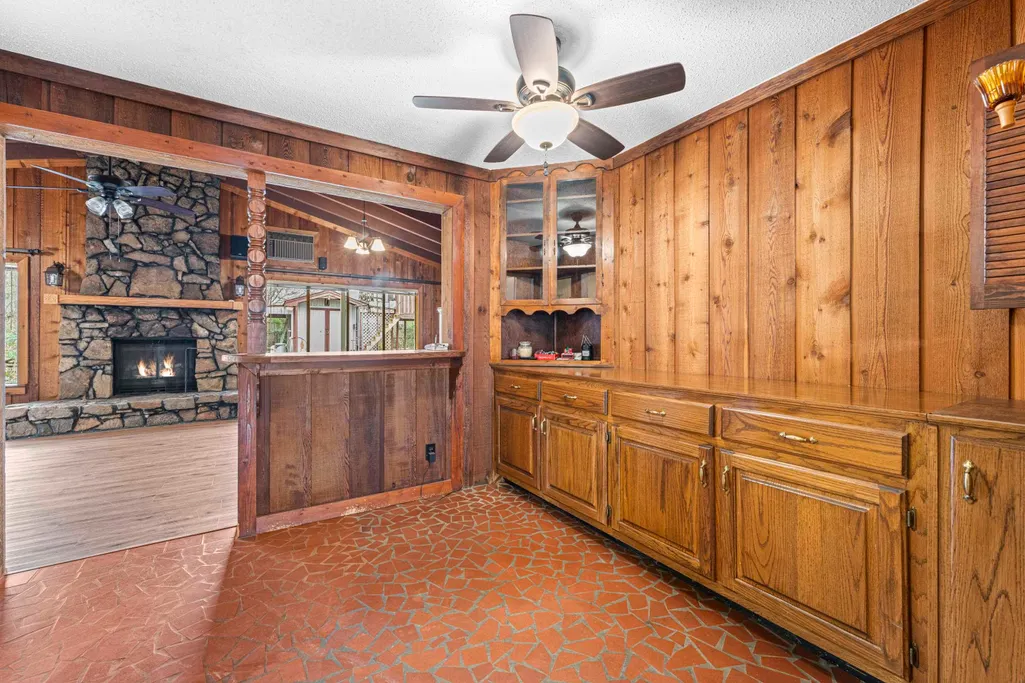
| Fireplace | In Living Room |
| Number of Rooms | 7 |
| Downstairs Bedrooms | 3 |
| Breakfast Dimensions | 9x11 |
| OFFICE DESCRIPTION | Hardwood Floor,Level 1 |
| MISC. INTERIOR | All Window Treatments,Attic Access,Cat/Dog Free House,Smoke Detector(s),Vent Hood/Exhaust Fan |
| FLOORS/CEILINGS | Parquet Floor,Part Carpet,Tile |
| INTERIOR EQUIPMENT | Dishwasher,Range/Oven |
| BEDROOM 3 DESCRIPTION | Carpet,Level 1,Shared Bath |
| BEDROOM 2 DESCRIPTION | Carpet,Level 1,Shared Bath |
| Office Dimensions | 9x12 |
Exterior Features
| Foundation | Slab |
|---|---|
| Pool | None |
| Lot | 11 |
| Lot Size Area | 0.3 |
| Water & Sewer | Public Sewer,Public Water |
| Lot Size | 86X154 |
| Parking Display | C1A |
| Lot Description | Chain Fenced,Landscaped,Some Trees,Wood Fenced |
| # Covered Parking Spaces | 1 |
| PARKING/STORAGE | Driveway/Pad,Gated Parking,Workshop(s) |
| EXTERIOR/WINDOWS | Brick Veneer,Wood/Composition |
| Misc. Exterior | Wrought Iron Security Drs,Storage Building,Porch,Patio,Gazebo,Wood Fence,Chain Fence,Storage,Workshop |
Amenities
- Foreclosure
- Views
- Short Sale
- New Construction
- Adult 55+
- Lease To Own
- No HOA Fees
- Furnished
- Primary On Main
- Air Conditioning
- Seller Finance
- Green
- Fixer Upper
- Horse
- Golf
- Fireplace
- Deck
- Garage
- Basement
- Pool
Property vs Single Family Average in 38017
Price
Taxes
Year Built
Visits
 Copyright © 2026 Memphis Area Association of REALTORS®. The information provided is for the consumer's personal, non-commercial use and may not be used for any purpose other than to identify prospective properties that the consumer may be interested in purchasing. Information deemed reliable, but not guaranteed. Some or all of the listings displayed may not belong to the firm whose web site is being visited.
