






Address
6719 Chestnut Bluff Maury City Rd Rd, Friendship, TN
Price
$ 217,000
Property Attributes
- MLS#10223776
- TypeSingle Family
- Listing Status Active
- CountyCROCKETT
- CityFriendship
- AreaOther Tennessee Counties
- Zip38034
- StyleTraditional
- Year Built1994
- Taxes$ 530
- Price$ 217,000
- Bedrooms3
- Full Bathrooms2
- Half Bathrooms0
- Sqr Footage1680
- Lot Size2 Acres
Data Source:
Memphis MLS (MAAR)
Property Description
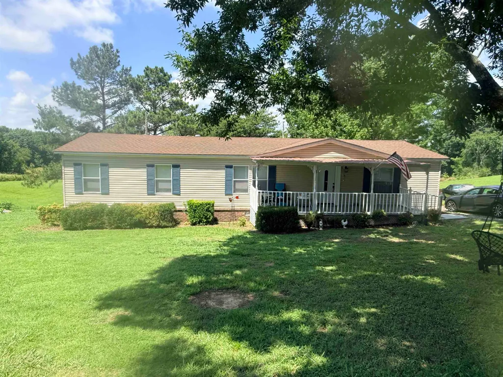
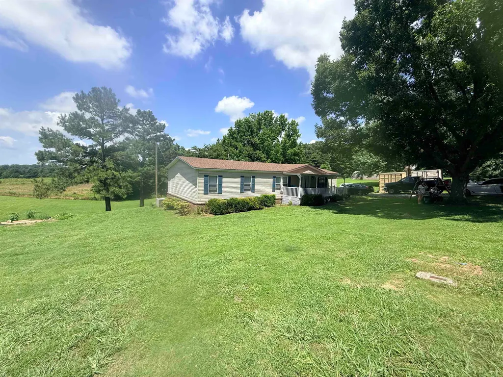
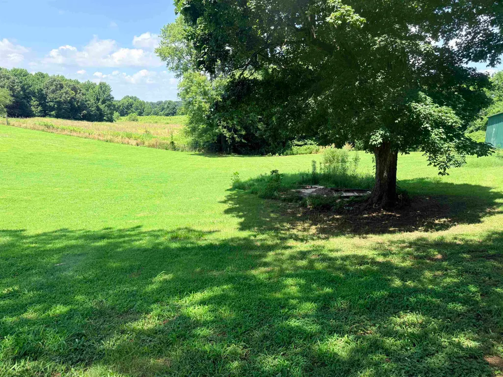
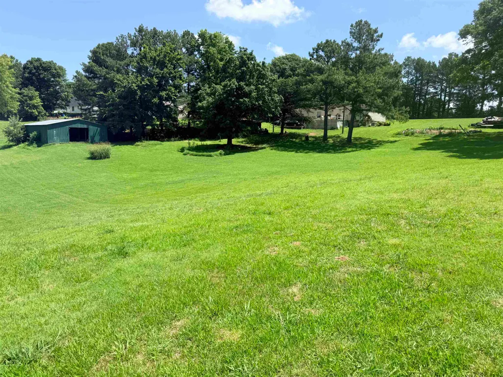
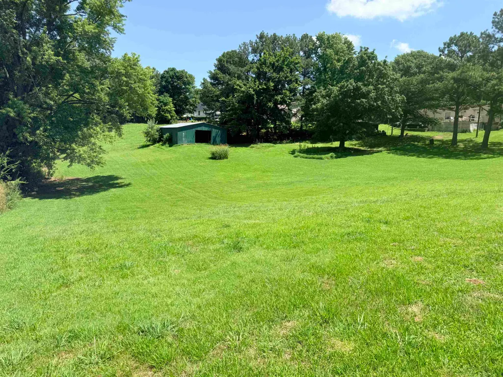
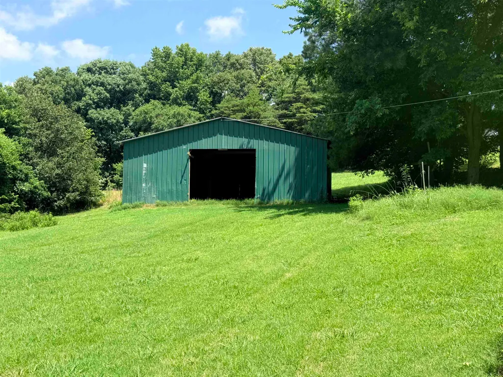
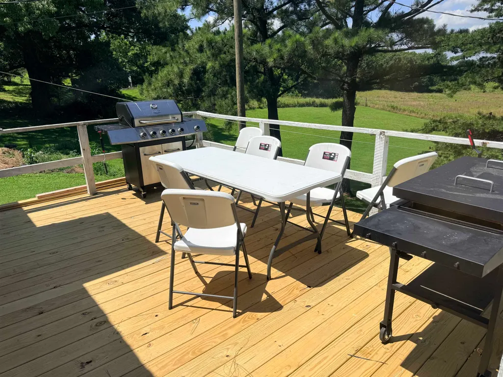
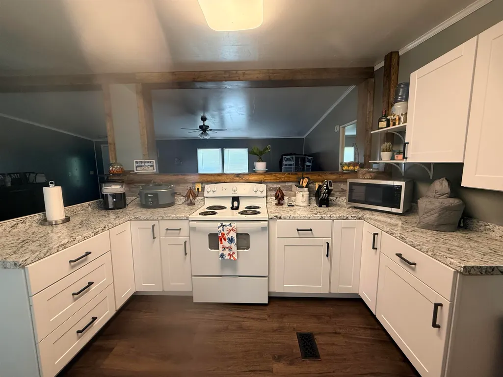
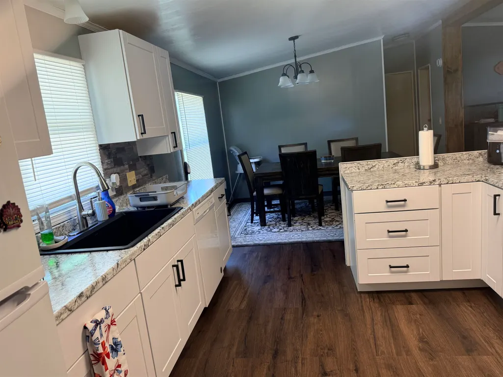
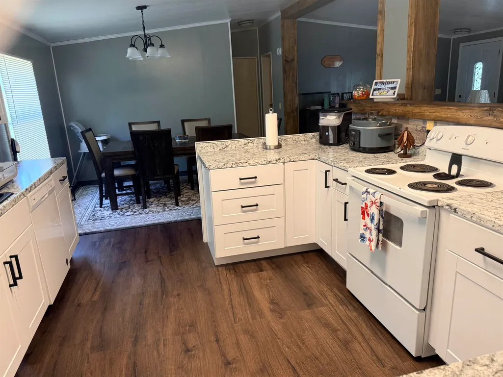
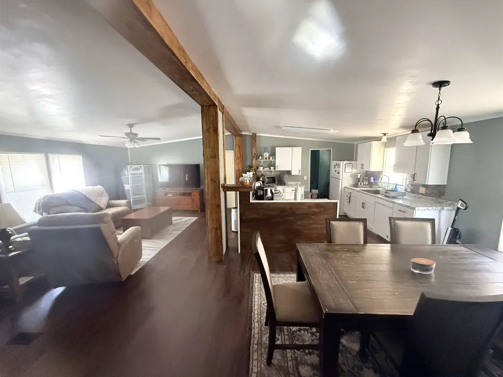
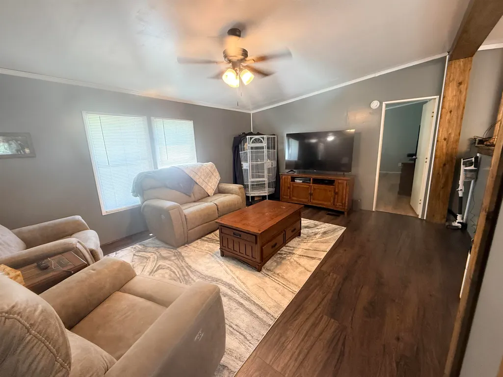
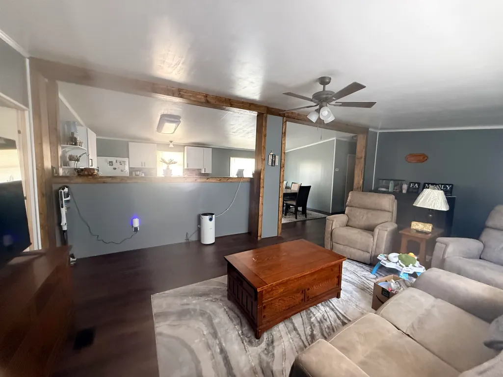
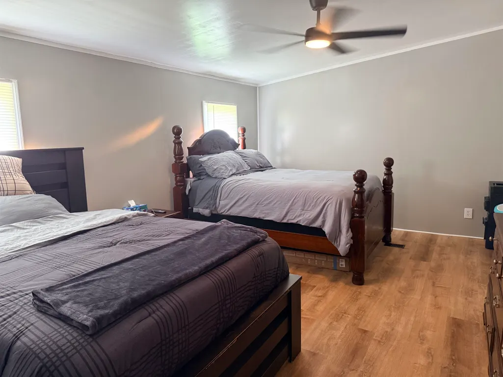
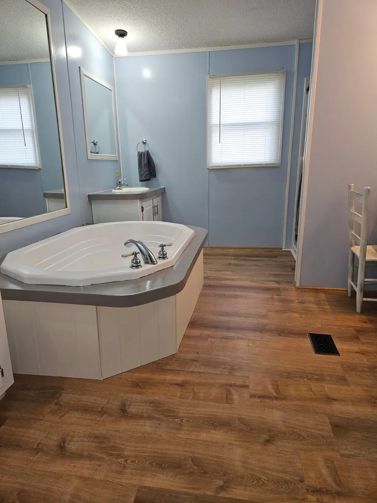
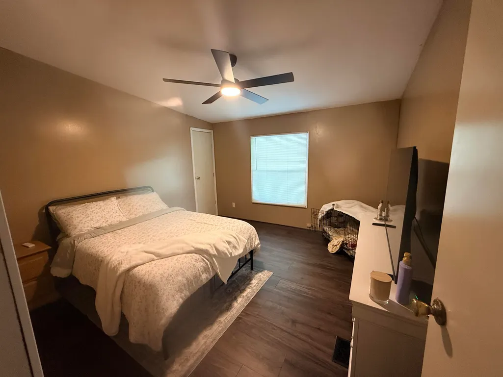
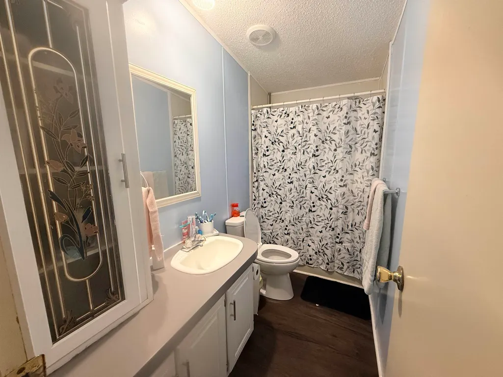
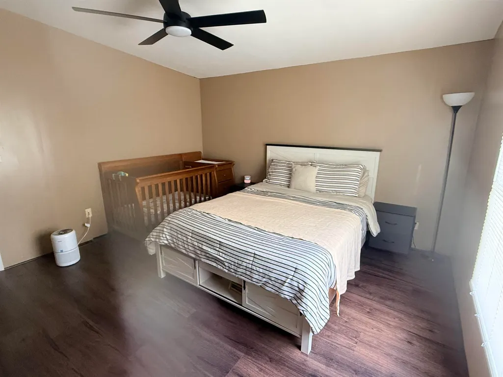
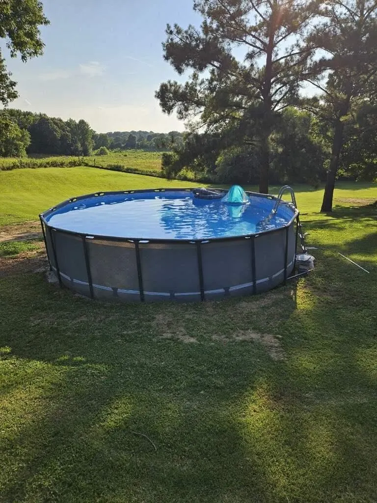
Charming 3-bedroom, 2-bath country residence that has been carefully updated and offers ample storage. The open layout includes a large kitchen, dining space, and a cozy living room, ideal for both relaxing and entertaining. Each bedroom is spacious with generous closet space, while the primary bathroom serves as a private retreat featuring a relaxing soaker tub, a separate shower, dual vanities, and a convenient powder area. A dedicated laundry room adds practicality. Recent enhancements include new flooring, a modernized kitchen, and a well-maintained HVAC system for year-round comfort. Outside, enjoy an above-ground pool, workshop, barn, mature trees, and beautifully landscaped groundsâperfect for gatherings, a small farm, or gardening. Imagine watching stunning sunsets from the multi-level back deck, feeling like you've discovered your own little piece of paradise.
| Price History | |
|---|---|
| 6/11/2026 | Listed $217,000 |
General Features
| Heating | Central |
|---|---|
| Cooling | Central |
| Status | Active |
| Full Baths | 2 |
| Legal Subdivision Name | None |
| Style | Traditional |
| Stories Count | 1 |
| County | Crockett |
| Class | Residential |
| Type | Detached Single Family |
| Condo | No |
| Area | 699 |
| Parcel Number | 023 018.04 |
| Status | Active |
| Annual County Tax | 530 |
| Sale/Rent | For Sale |
| Area | Other Tennessee Counties |
| Service Type | Full Service Listing |
| Neighborhood Association | None |
| Year Built | 1994 |
| Directions | From Highway 412,turn onto Chestnut Bluff Rd and head southwest for approximately 4.5 miles. Then,turn left onto Chestnut Bluff Maury City Rd and continue for 0.3 miles. The property will be on your |
| City | Friendship |
| DOM | 99 |
Interior Features
| Dining Room | 14x10 |
|---|---|
| Living Room | Updated/Renovated Kitchen |
| Living Room Dimensions | 14x24 |
| Beds | 3 |
| Total Baths | 2 |
| Number of Rooms | 11 |
| Downstairs Bedrooms | 3 |
| FLOORS/CEILINGS | Vinyl/Luxury Vinyl Floor |
Exterior Features
| Pool | None |
|---|---|
| Lot Size | 2 acre +/- |
| Parking Display | No |
| Lot Description | Some Trees |
| PARKING/STORAGE | Workshop(s) |
| EXTERIOR/WINDOWS | Vinyl Siding |
| Misc. Exterior | Porch,Deck,Workshop |
Amenities
- Foreclosure
- Views
- Short Sale
- New Construction
- Adult 55+
- Lease To Own
- No HOA Fees
- Furnished
- Primary On Main
- Air Conditioning
- Seller Finance
- Green
- Fixer Upper
- Horse
- Golf
- Fireplace
- Deck
- Garage
- Basement
- Pool
Property vs Single Family Average in 38034
Price
Taxes
Year Built
Visits
 Copyright © 2026 Memphis Area Association of REALTORS®. The information provided is for the consumer's personal, non-commercial use and may not be used for any purpose other than to identify prospective properties that the consumer may be interested in purchasing. Information deemed reliable, but not guaranteed. Some or all of the listings displayed may not belong to the firm whose web site is being visited.
