
Primary on Main
Address
171 Brierhedge Rd, Covington, TN
Price
$ 350,000
Property Attributes
- MLS#10223778
- TypeSingle Family
- Listing Status Active
- CountyTIPTON
- CityCovington
- AreaTipton-Brighton
- NeighborhoodLAURA S MEADOW SEC B
- Zip38019
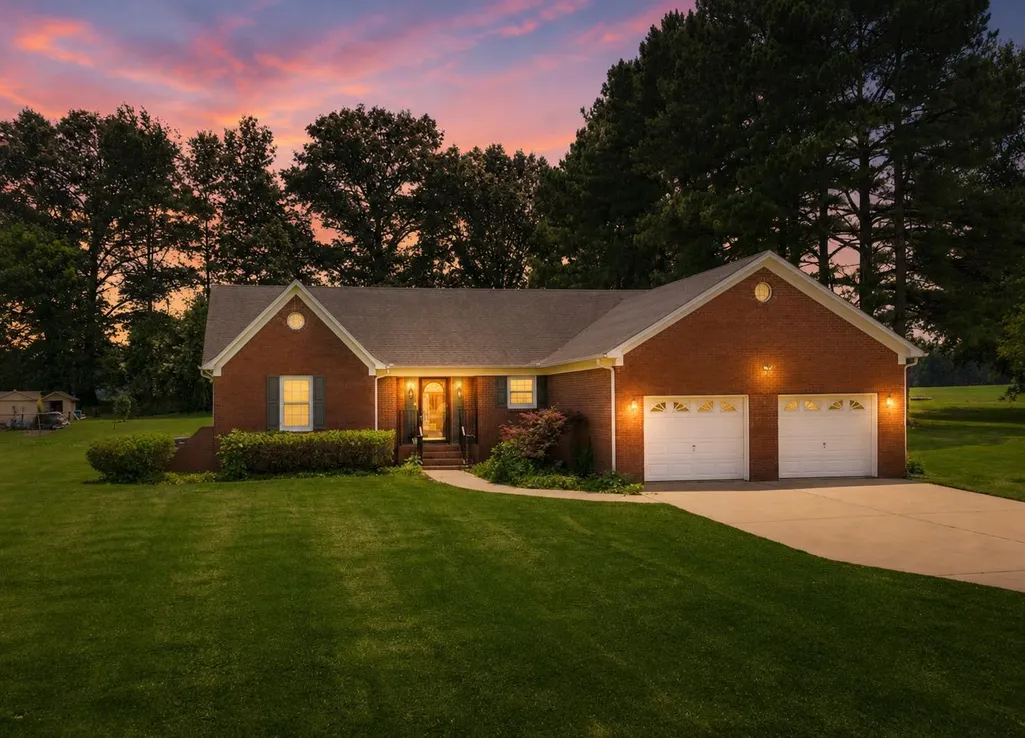
- StyleRanch,Traditional
- Year Built1995
- Taxes$ 848
- Price$ 350,000
- Bedrooms3
- Full Bathrooms2
- Half Bathrooms0
- Sqr Footage1810
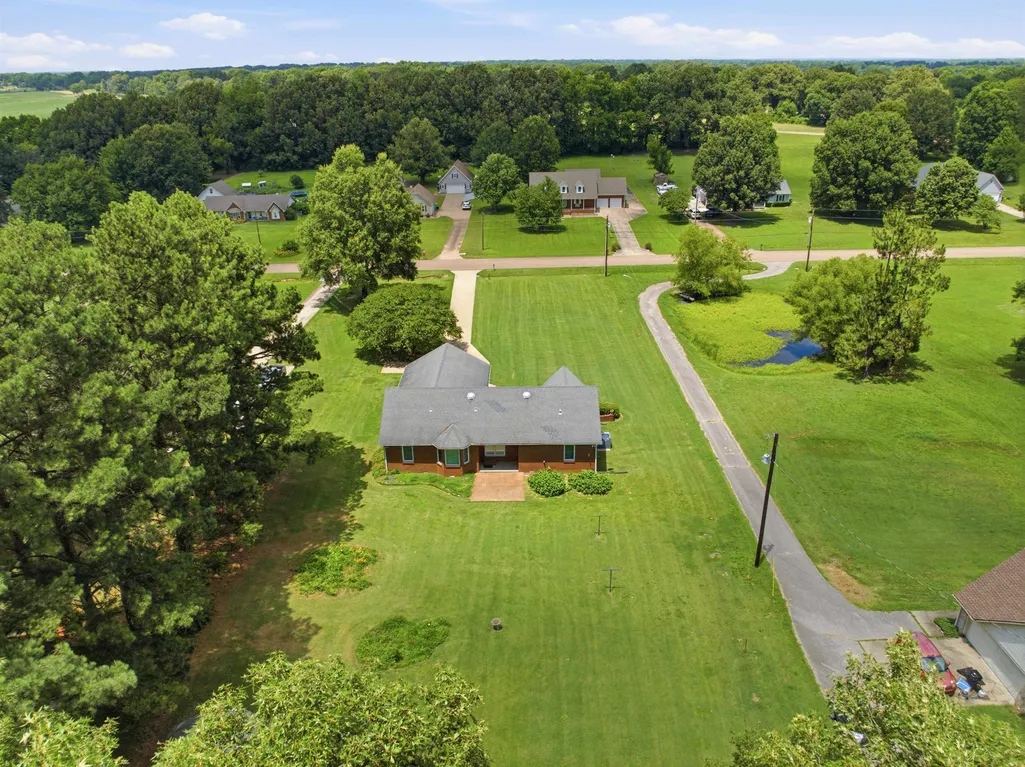
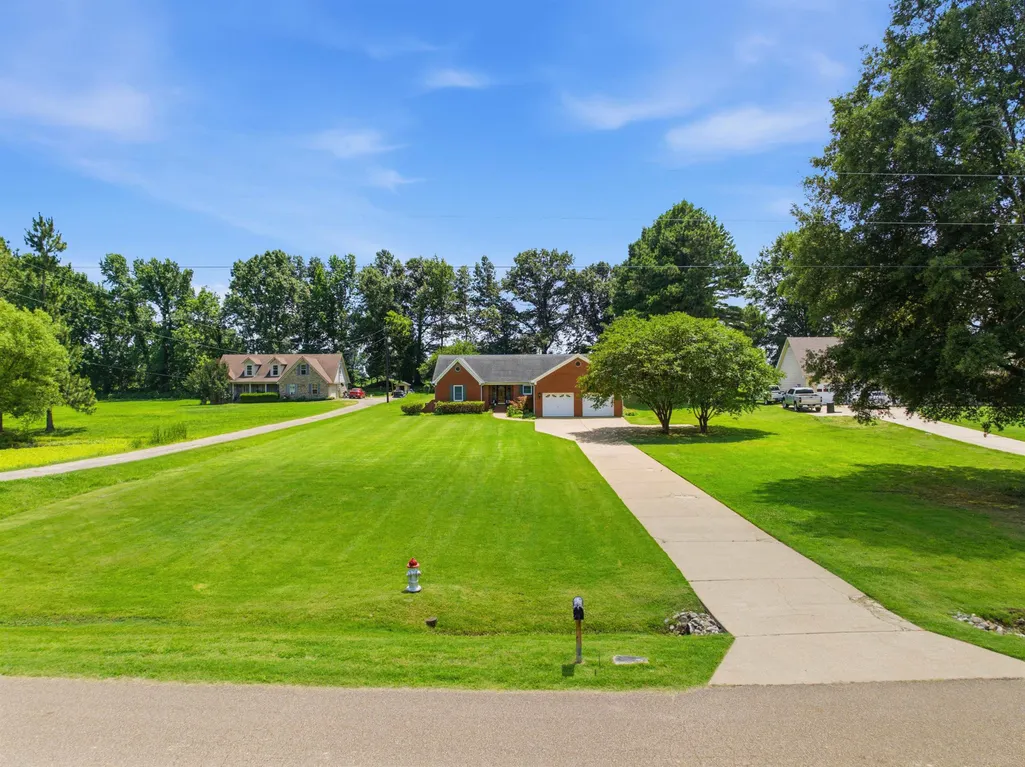
- Lot Size1.09 Acres
Data Source:
Memphis MLS (MAAR)
Property Description
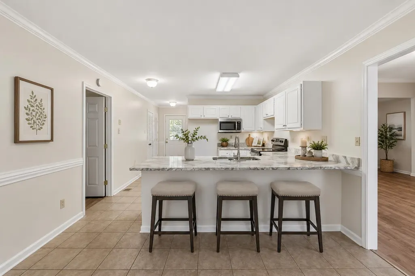
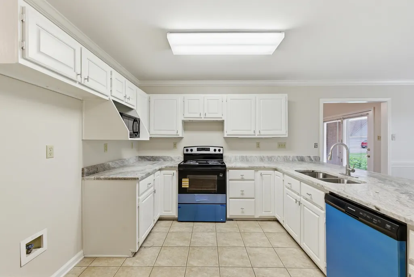
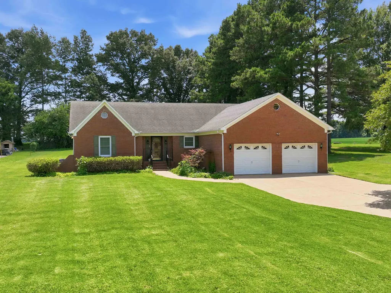
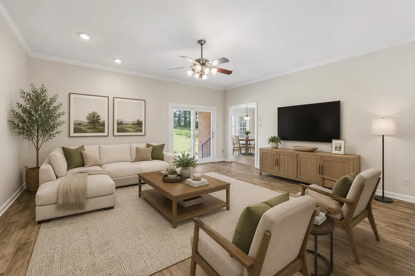
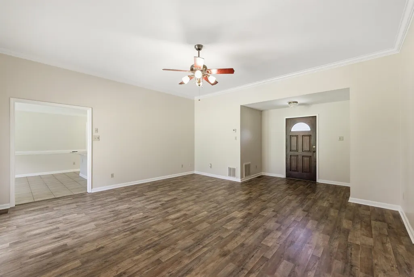
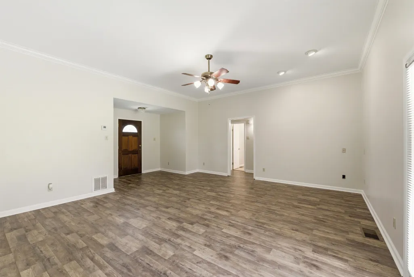
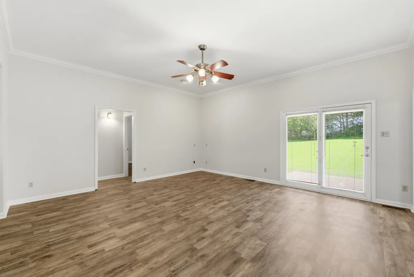
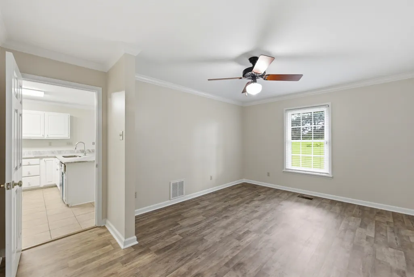
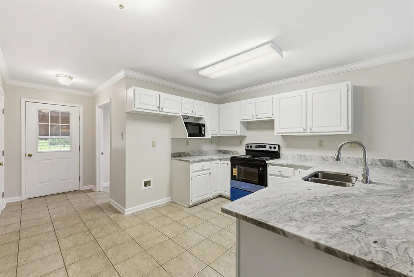
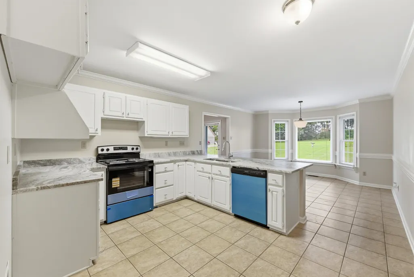
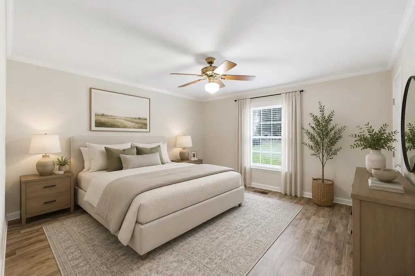
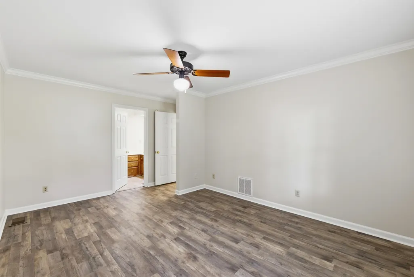
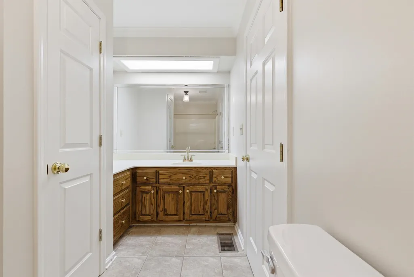
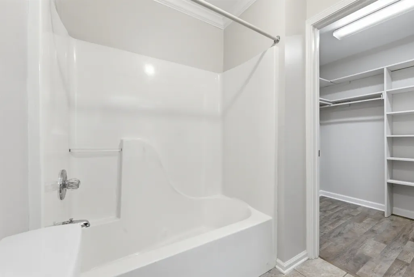
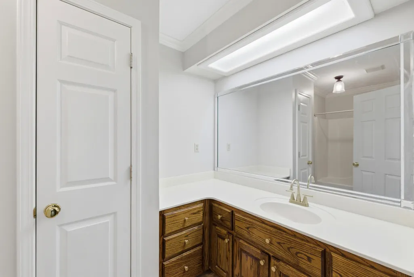
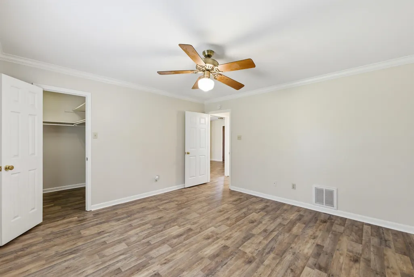
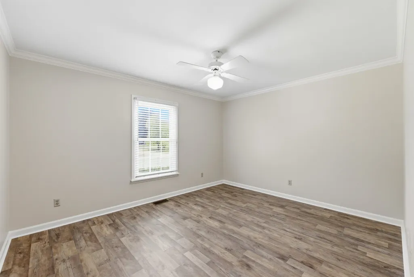
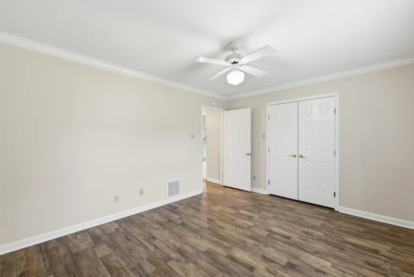
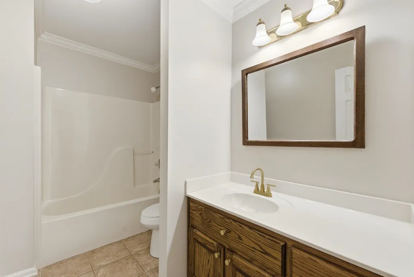
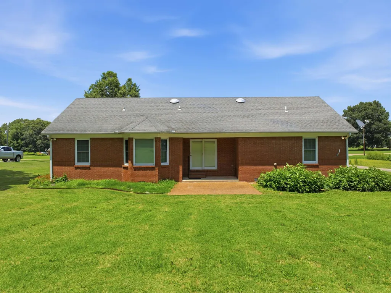
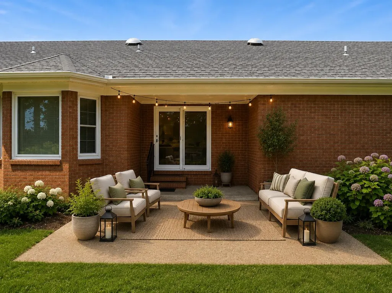
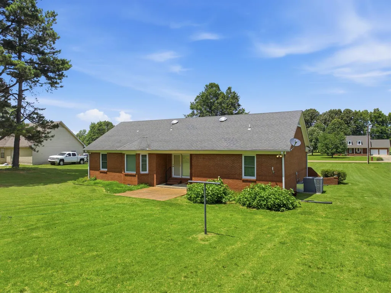
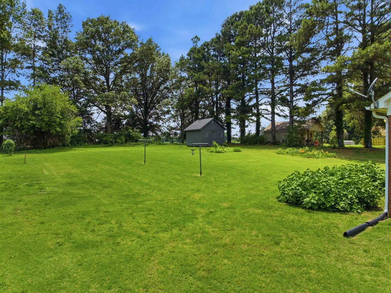
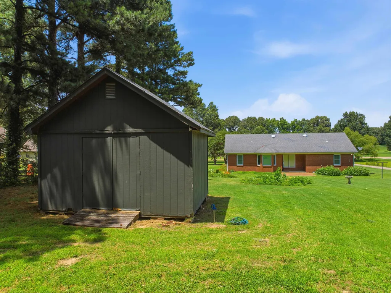
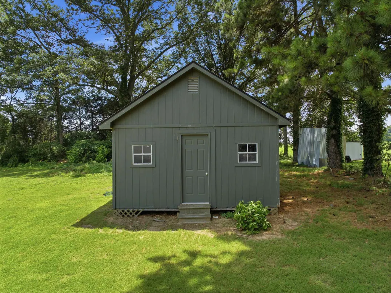
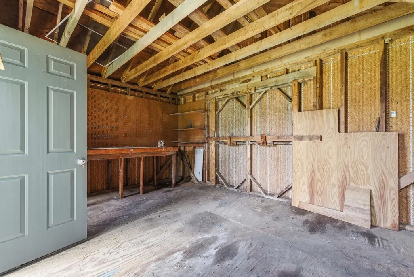
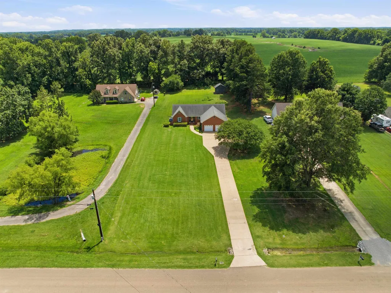
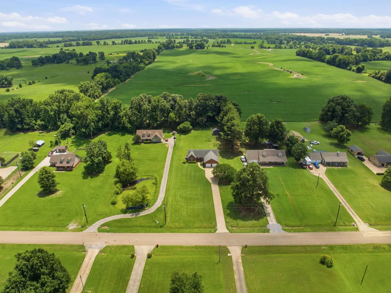
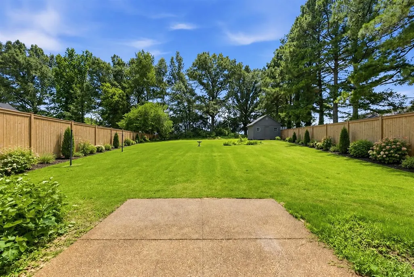
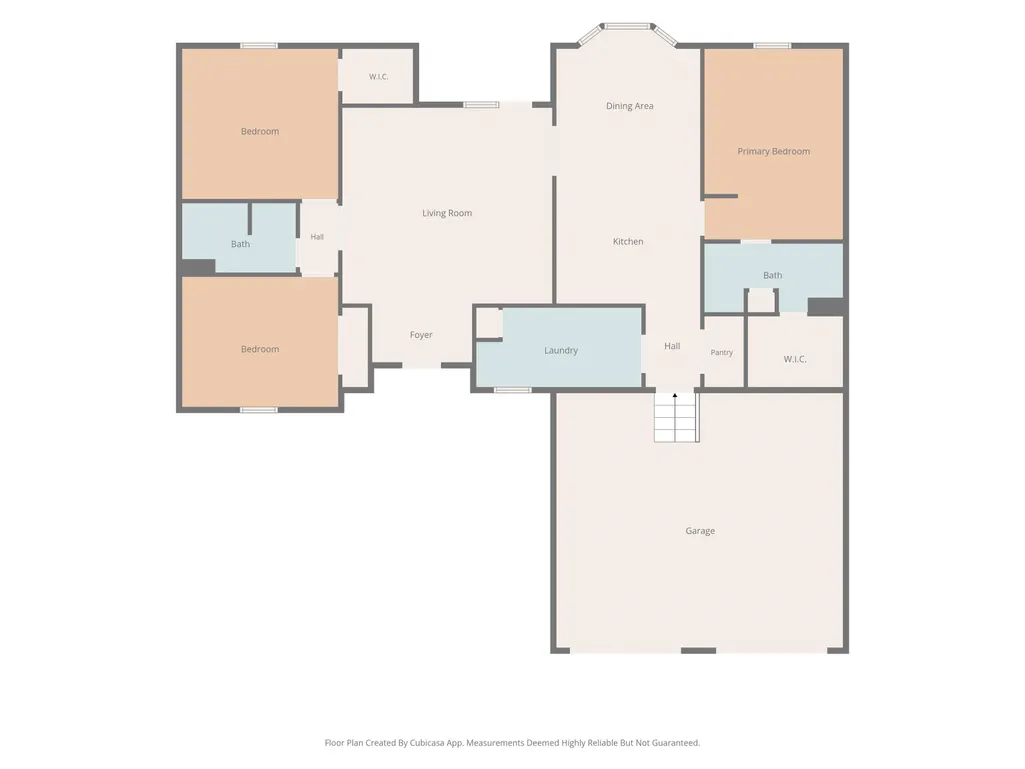
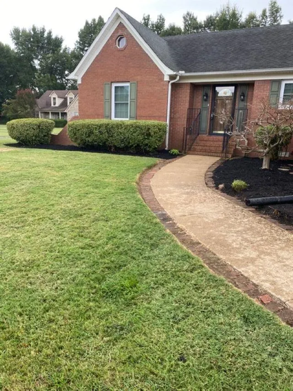
Situated on a beautifully maintained **1.09-acre lot**, this move-in-ready **3-bedroom, 2-bath home** offers the perfect combination of updated interiors, functional living and exceptional outdoor space. The desirable **split-bedroom floor plan** features spacious living areas, a 2-car garage and stylish updates throughout. Improvements include laminate wood flooring in living areas and bedrooms, updated cabinetry with fresh paint, resurfaced walls and ceilings, **quartz countertops**, new faucets and hardware, updated toilets, stainless steel dishwasher and electric range. Step outside to a **private backyard** with patio, mature landscaping and an impressive **detached workshop** featuring front and rear access plus a convenient rampâideal for a riding mower, lawn equipment, hobbies, storage or projects. Enjoy over an acre of space, privacy and versatility with the updates today's buyers are looking for.
| Price History | |
|---|---|
| 6/11/2026 | Listed $350,000 |
General Features
| Heating | Central,Electric |
|---|---|
| Cooling | Central |
| Roof | Composition Shingles |
| Status | Active |
| Full Baths | 2 |
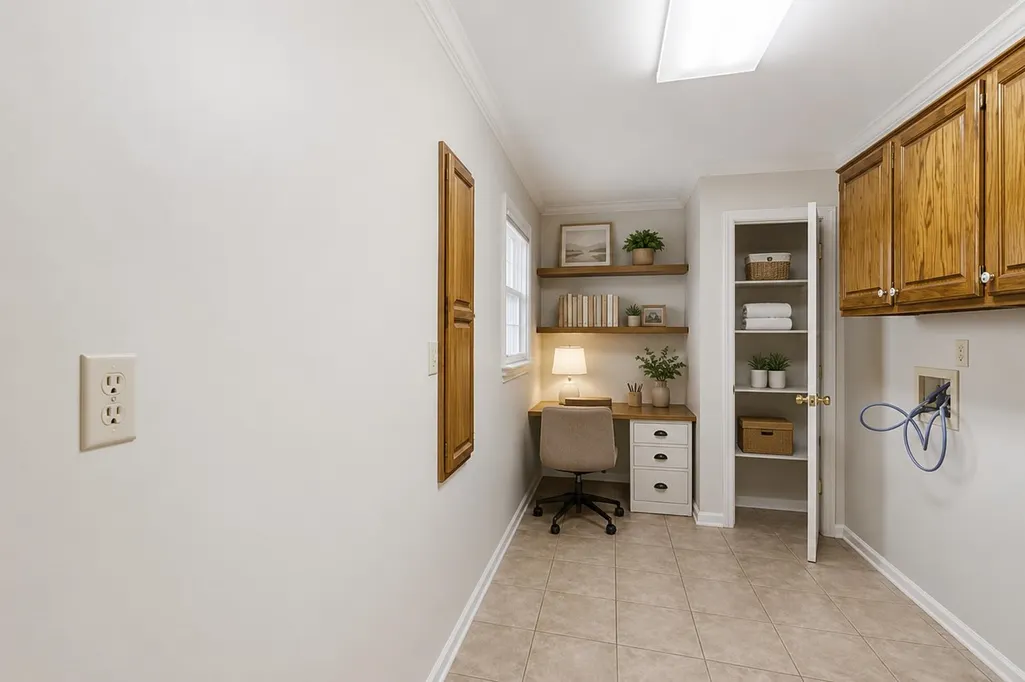
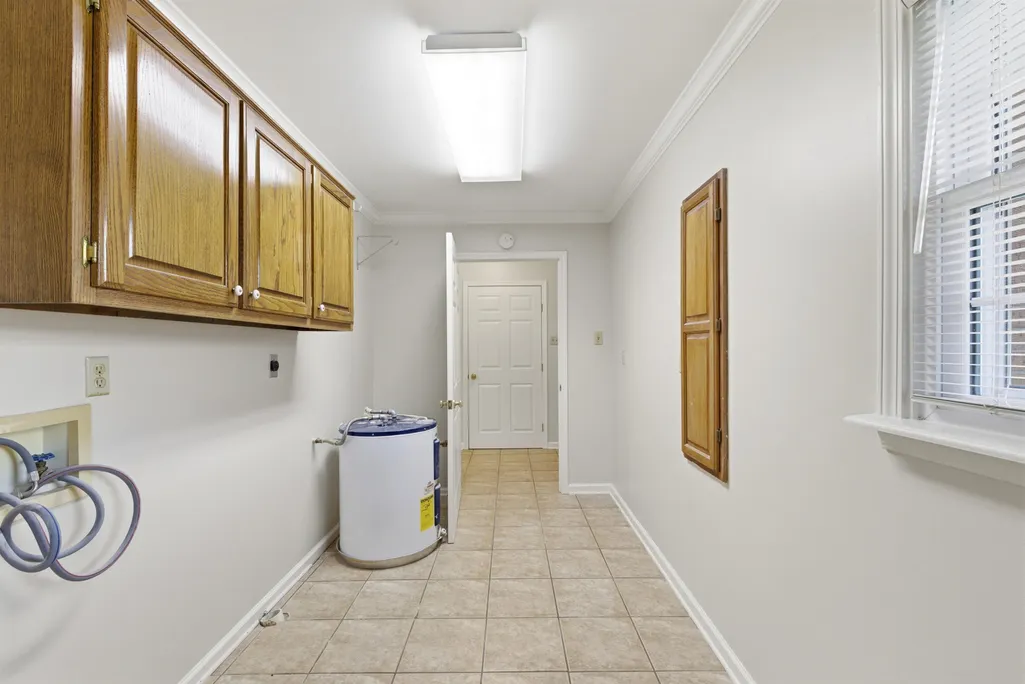
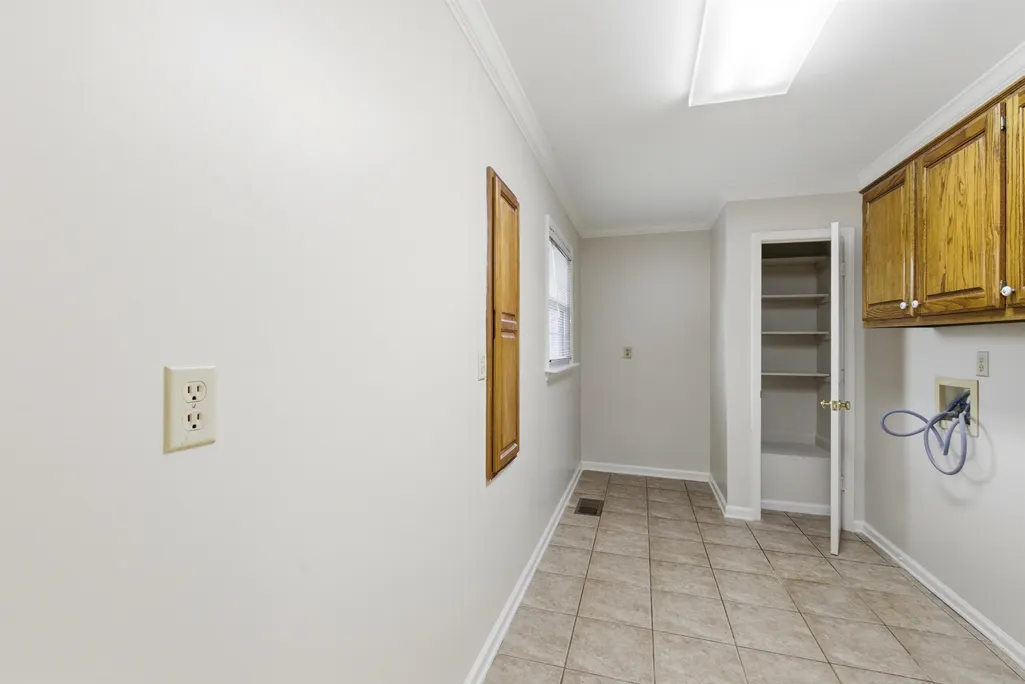
| Other Rooms | Attic,Laundry Room |
| Legal Subdivision Name | LAURAS MEADOW SEC B |
| Style | Ranch,Traditional |
| Stories Count | 1 |
| County | Tipton |
| Class | Residential |
| Type | Detached Single Family |
| Condo | No |
| Area | 622C |
| Parcel Number | 070I 070I A01100 |
| Status | Active |
| Annual County Tax | 848 |
| Sale/Rent | For Sale |
| Area | Tipton/Brighton |
| Service Type | Full Service Listing |
| Neighborhood Association | None |
| Year Built | 1995 |
| Directions | From Highway 51 N,Turn left onto TN-14 N,Follow TN-59 W to Brierhedge Rd |
| City | Covington |
| DOM | 93 |
Interior Features
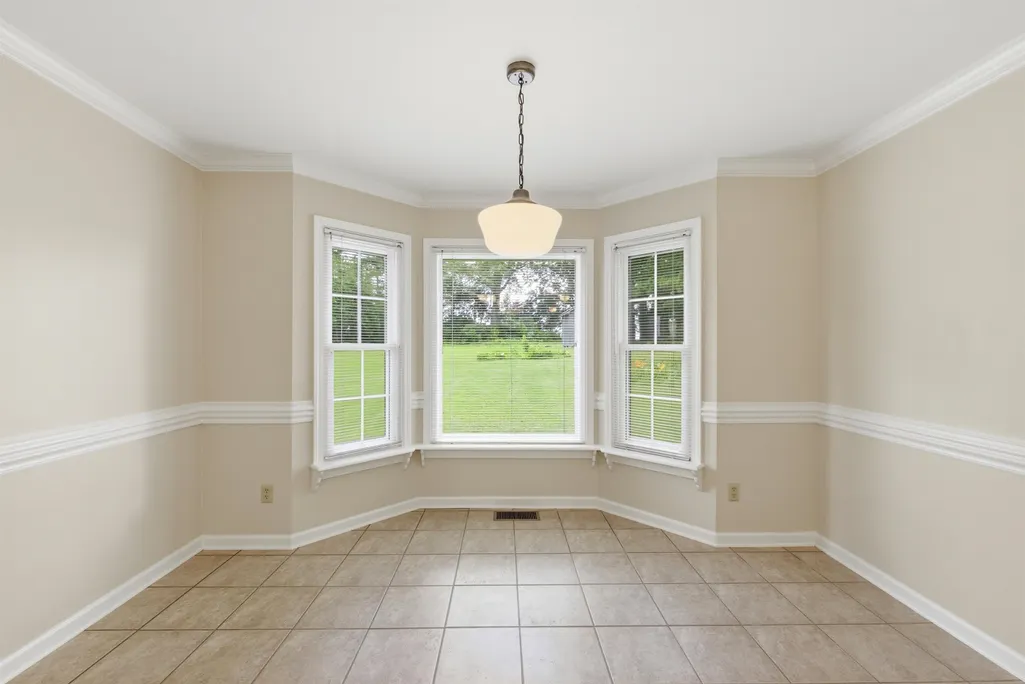
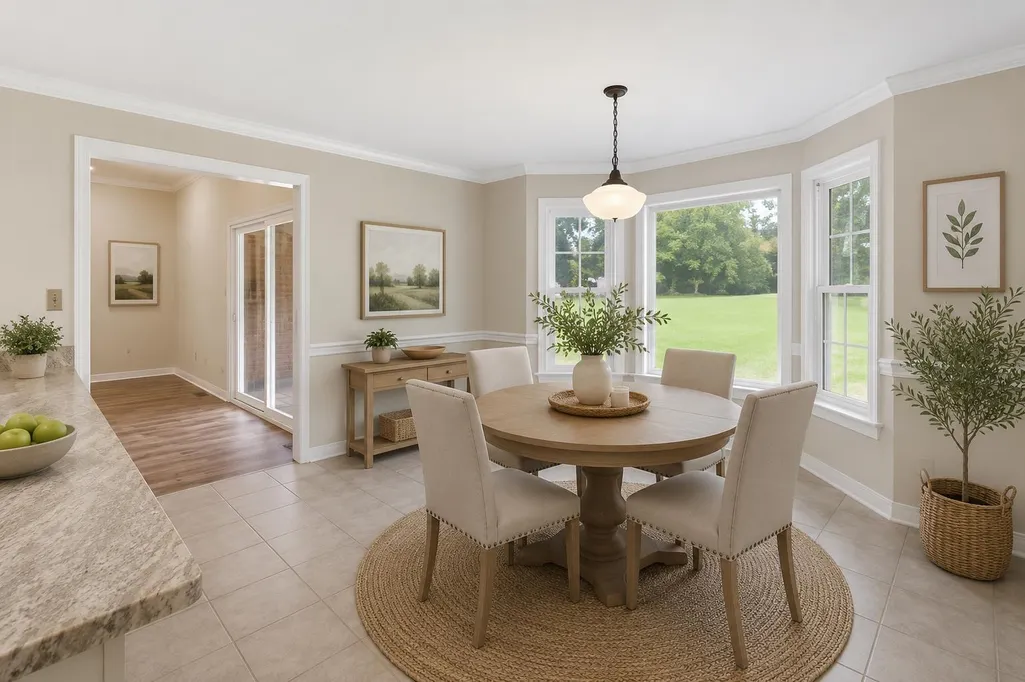
| Dining Room | 12x12 |
|---|---|
| Living Room | Breakfast Bar,Eat-In Kitchen,Island In Kitchen,Pantry,Separate Living Room,Updated/Renovated Kitchen,Vinyl/Luxury Vinyl Floor |
| Kitchen Dimensions | 12x12 |
| Living Room Dimensions | 18x17 |
| Bedroom 3 Dimensions | 13x11 |
| Bedroom 2 Dimensions | 13x12 |
| Beds | 3 |
| Total Baths | 2 |
| Number of Rooms | 6 |
| Downstairs Bedrooms | 3 |
| Breakfast Dimensions | 11x6 |
| MISC. INTERIOR | All Window Treatments,Attic Access,Pull Down Attic Stairs,Walk-In Closet(s) |
| FLOORS/CEILINGS | Smooth Ceiling |
| INTERIOR EQUIPMENT | Dishwasher,Disposal,Microwave,Range/Oven |
| BEDROOM 3 DESCRIPTION | Level 2,Shared Bath,Smooth Ceiling,Vinyl/Luxury Vinyl Floor |
| BEDROOM 2 DESCRIPTION | Level 2,Smooth Ceiling,Vinyl/Luxury Vinyl Floor,Walk-In Closet |
| Office Dimensions | 3x3 |
Exterior Features
| Foundation | Slab |
|---|---|
| Pool | None |
| Lot | 15 |
| Lot Size Area | 1.09 |
| Water & Sewer | Electric Water Heater,Public Water,Septic Tank |
| Lot Size | Acres 1.09 |
| Parking Display | G2A |
| Lot Description | Landscaped,Level,Some Trees |
| # Covered Parking Spaces | 2 |
| PARKING/STORAGE | Driveway/Pad,Front-Load Garage |
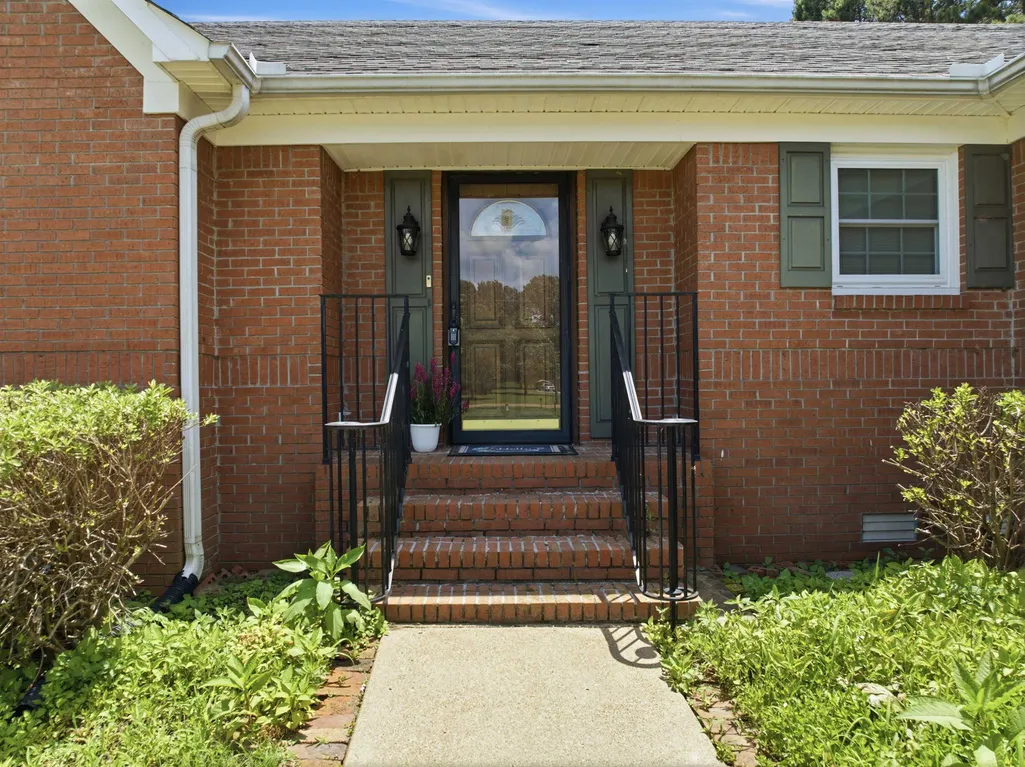
| EXTERIOR/WINDOWS | Double Pane Window(s),Storm Door(s),Vinyl Windows |
| Misc. Exterior | Storage Building,Patio,Covered Patio,Workshop |
Amenities
- Foreclosure
- Views
- Short Sale
- New Construction
- Adult 55+
- Lease To Own
- No HOA Fees
- Furnished
- Primary On Main
- Air Conditioning
- Seller Finance
- Green
- Fixer Upper
- Horse
- Golf
- Fireplace
- Deck
- Garage
- Basement
- Pool
Property vs Single Family Average in 38019
Price
Taxes
Year Built
Visits
 Copyright © 2026 Memphis Area Association of REALTORS®. The information provided is for the consumer's personal, non-commercial use and may not be used for any purpose other than to identify prospective properties that the consumer may be interested in purchasing. Information deemed reliable, but not guaranteed. Some or all of the listings displayed may not belong to the firm whose web site is being visited.
