
Primary on Main
Address
1626 Sutton Meadow Ln, Cordova, TN
Price
$ 330,000
Property Attributes
- MLS#10224054
- TypeSingle Family
- Listing Status Active
- CountySHELBY
- CityCordova
- AreaFisherville - West
- NeighborhoodSUTTON PLACE EAST PH1
- Zip38016
- StyleTraditional
- Year Built2005
- Taxes$ 2377
- Price$ 330,000
- Bedrooms4
- Full Bathrooms3
- Half Bathrooms0
- Sqr Footage2854
- Lot Size0.21 Acres
Data Source:
Memphis MLS (MAAR)
Property Description
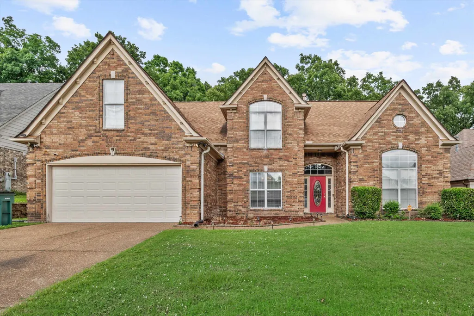
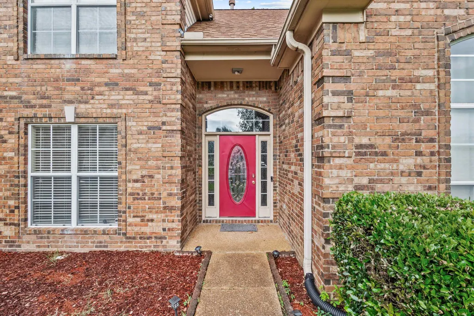
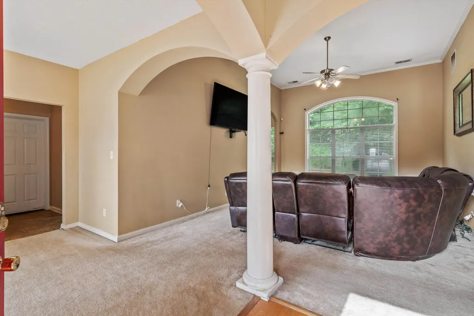
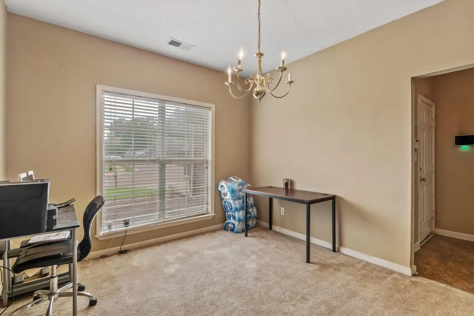
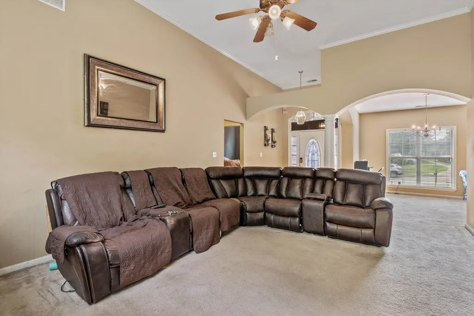
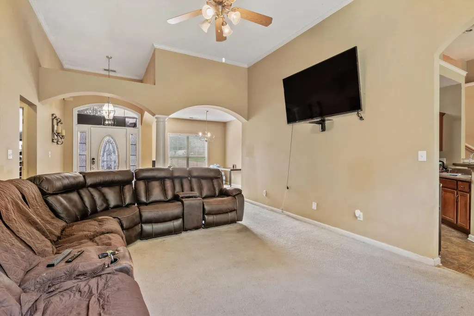
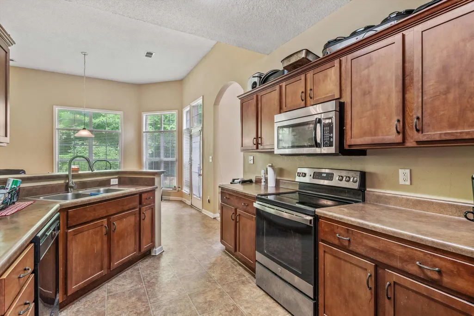
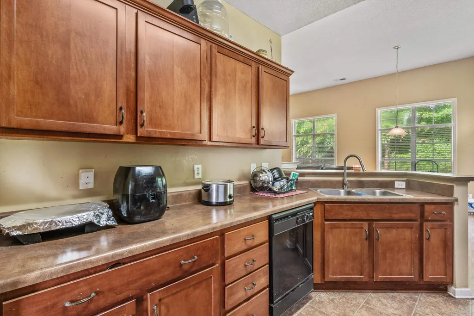
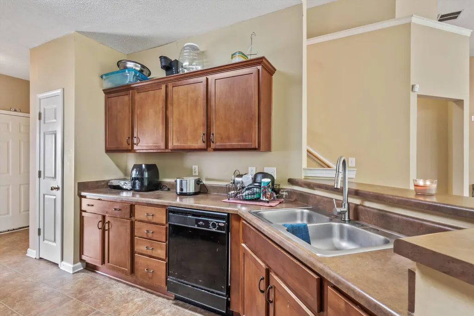
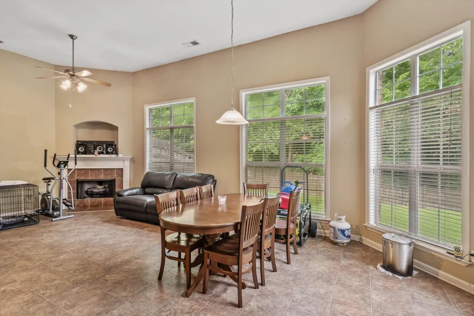
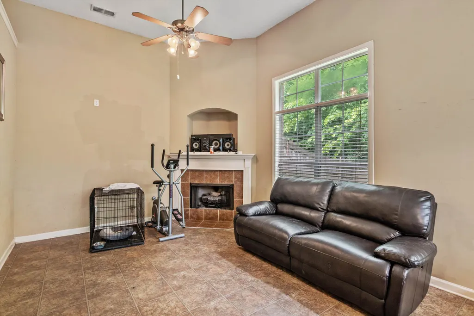
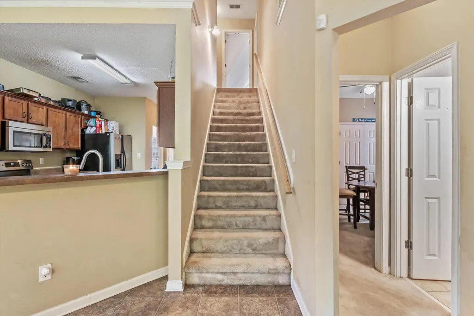
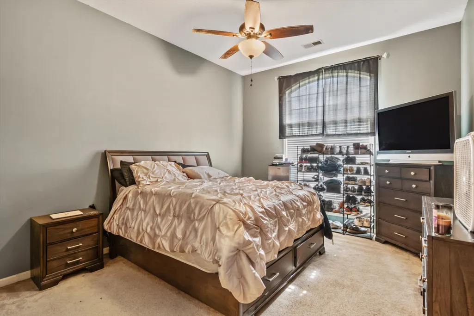
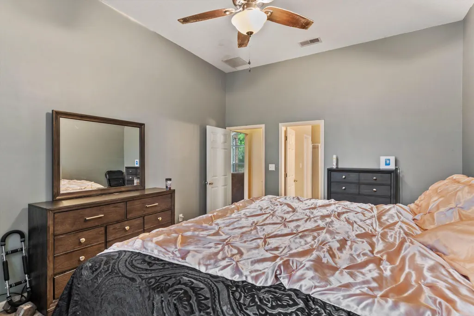
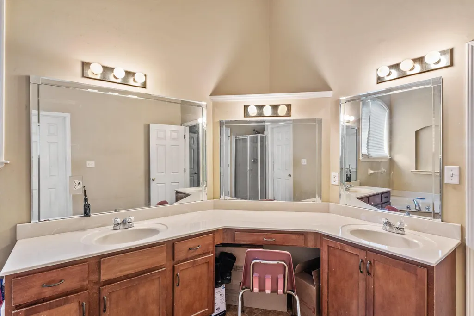
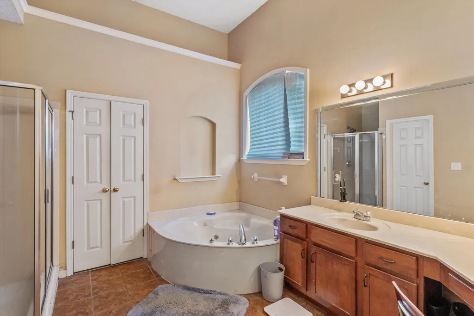
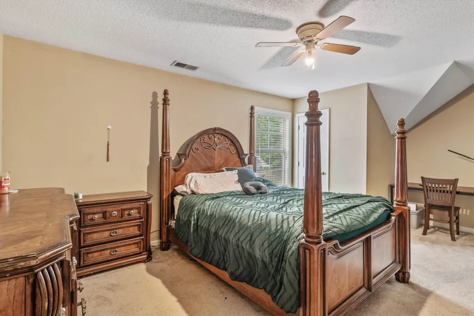
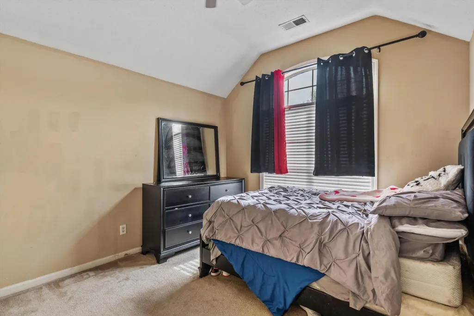
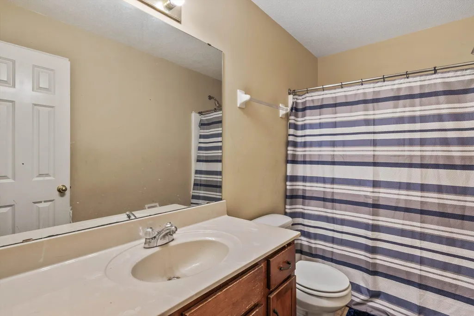
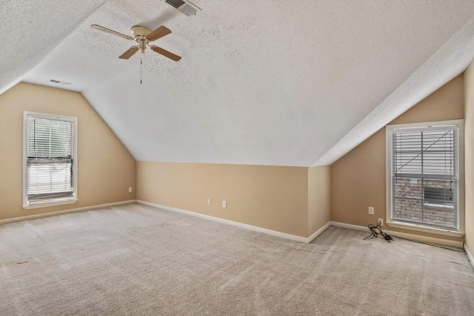
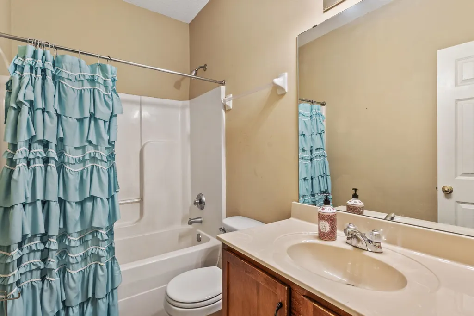
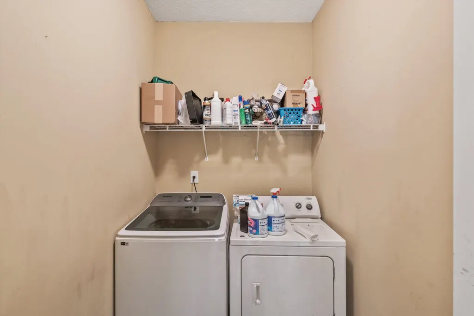
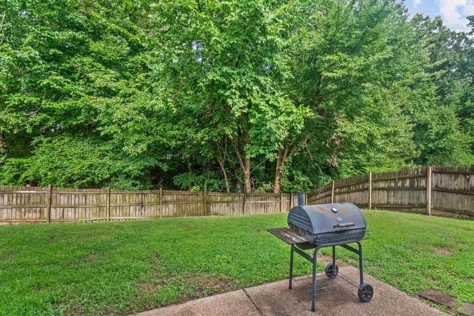
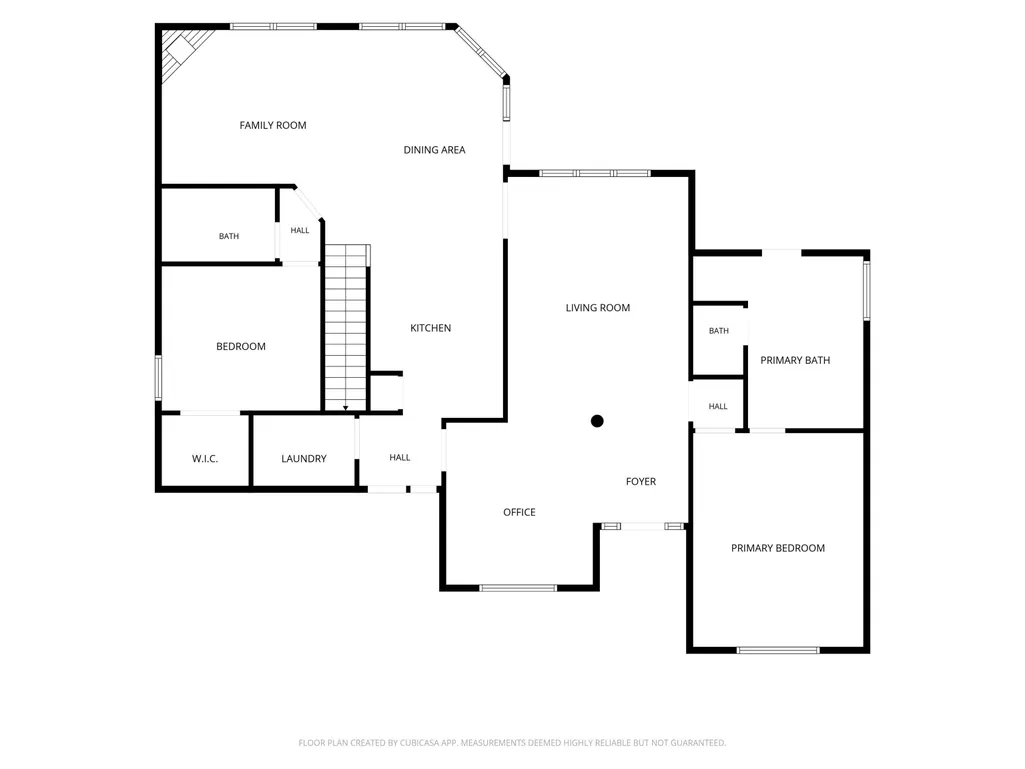
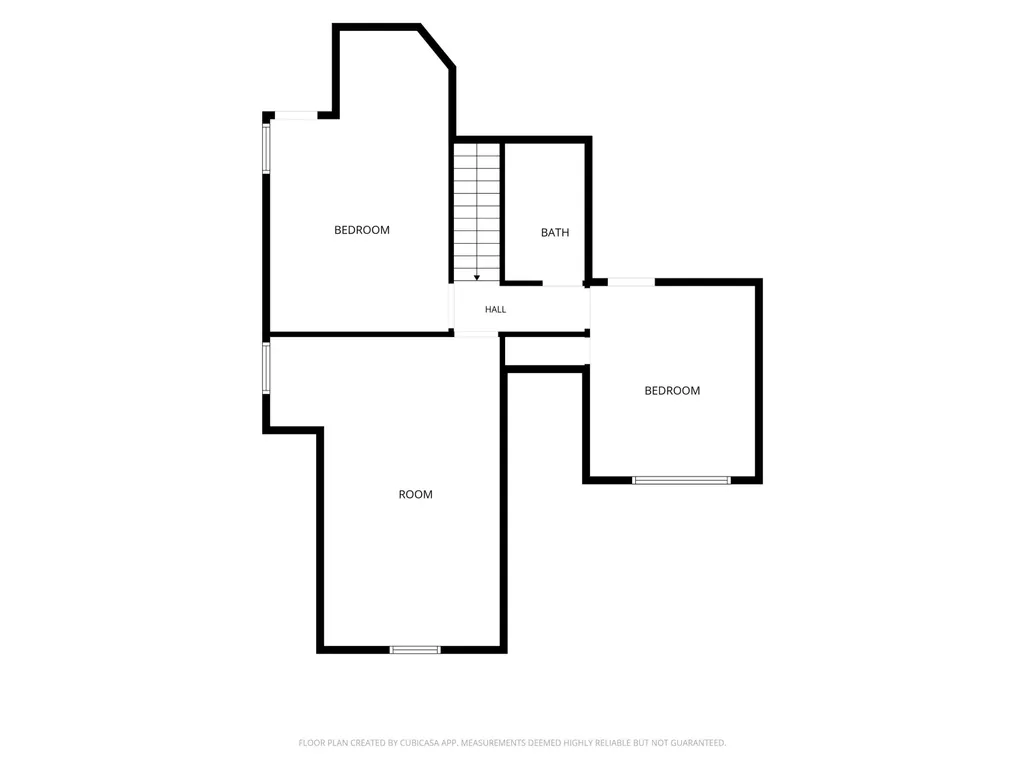
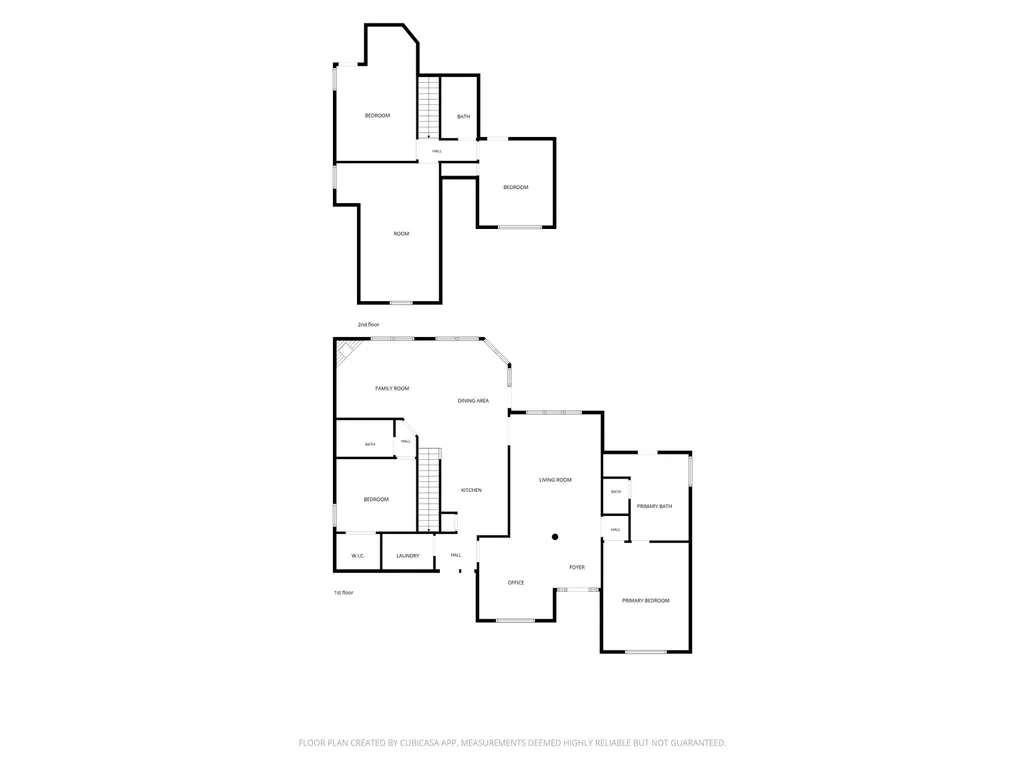
Welcome to this stunning all-brick home in the heart of Cordova! Boasting 2,800 sq ft across two stories, this spacious property features an impressive arched entry, soaring vaulted ceilings, and elegant columns that set the tone throughout. The open main level offers a large living room, separate family room, dedicated dining area, and a bright sunroom with a cozy fireplace and tile flooring. The kitchen features rich wood cabinetry and stainless steel appliances. The primary suite is a true retreat with a dual-sink vanity, corner jetted soaking tub, and separate shower. A main-floor office/flex room, second bedroom, full bath and laundry room complete the first floor. Upstairs you'll find two more bedrooms, a full bath, and a spacious bonus room. Step outside to enjoy a private, fenced backyard with mature trees and a concrete patio. Enjoy the added savings of county only taxes!
| Price History | |
|---|---|
| 6/16/2026 | Listed $340,000 |
| 7/8/2026 | 3$330,000 |
General Features
| Heating | Central |
|---|---|
| Cooling | Central |
| Roof | Composition Shingles |
| Fireplaces | 1 |
| Status | Active |
| Full Baths | 3 |
| Other Rooms | Entry Hall,Laundry Room |
| Legal Subdivision Name | SUTTON PLACE EAST PD PHASE 1 |
| Style | Traditional |
| Stories Count | 15 |
| County | Shelby |
| Class | Residential |
| Type | Detached Single Family |
| Condo | No |
| Area | 794A |
| Parcel Number | D0209A D00006 |
| Status | Active |
| Annual County Tax | 2377 |
| Sale/Rent | For Sale |
| Area | Fisherville - West |
| Service Type | Full Service Listing |
| Neighborhood Association | None |
| Year Built | 2005 |
| Directions | From Pisgah Rd,turn left on Sutton Meadow. House will be on your left. |
| City | Cordova |
| DOM | 87 |
Interior Features
| Dining Room | 12x11 |
|---|---|
| Living Room | Eat-In Kitchen,Great Room,Pantry,Separate Dining Room,Washer/Dryer Connections |
| Bedroom 4 Dimensions | 13x11 |
| Kitchen Dimensions | 13x10 |
| Living Room Dimensions | 26x13 |
| Bedroom 3 Dimensions | 19x12 |
| Bedroom 2 Dimensions | 11x12 |
| Beds | 4 |
| Total Baths | 3 |
| Fireplace | In Keeping/Hearth room |
| Number of Rooms | 9 |
| Downstairs Bedrooms | 2 |
| Play/Bonus Room Dimension | 22x16 |
| OFFICE DESCRIPTION | Carpet,Level 1 |
| BEDROOM 4 DESCRIPTION | Carpet,Level 2,Shared Bath |
| MISC. INTERIOR | Walk-In Attic,Walk-In Closet(s) |
| FLOORS/CEILINGS | Part Carpet,Tile,Vinyl/Luxury Vinyl Floor |
| INTERIOR EQUIPMENT | Dishwasher,Disposal,Range/Oven |
| BEDROOM 3 DESCRIPTION | Carpet,Level 2,Shared Bath |
| BEDROOM 2 DESCRIPTION | Carpet,Level 1,Shared Bath,Walk-In Closet |
Exterior Features
| Foundation | Slab |
|---|---|
| Pool | None |
| Lot | 6 |
| Lot Size Area | 0.21 |
| Water & Sewer | Public Sewer,Public Water |
| Lot Size | 70 X 132.50 |
| Parking Display | G2A |
| Lot Description | Level,Some Trees,Wood Fenced |
| # Covered Parking Spaces | 2 |
| PARKING/STORAGE | Driveway/Pad,Front-Load Garage |
| EXTERIOR/WINDOWS | Brick Veneer |
| Misc. Exterior | Patio,Sidewalks |
Amenities
- Foreclosure
- Views
- Short Sale
- New Construction
- Adult 55+
- Lease To Own
- No HOA Fees
- Furnished
- Primary On Main
- Air Conditioning
- Seller Finance
- Green
- Fixer Upper
- Horse
- Golf
- Fireplace
- Deck
- Garage
- Basement
- Pool
Property vs Single Family Average in 38016
Price
Taxes
Year Built
Visits
 Copyright © 2026 Memphis Area Association of REALTORS®. The information provided is for the consumer's personal, non-commercial use and may not be used for any purpose other than to identify prospective properties that the consumer may be interested in purchasing. Information deemed reliable, but not guaranteed. Some or all of the listings displayed may not belong to the firm whose web site is being visited.
