
Waterfront - Primary on Main


Address
510 Sloan Dr, Cherokee, AL
Price
$ 799,900
Property Attributes
- MLS#10224732
- TypeSingle Family
- Listing Status Active
- CountyCOLBERT
- CityCherokee
- AreaOther
- Zip35616
- Style
- Year Built1970
- Taxes$ 1678
- Price$ 799,900
- Bedrooms4
- Full Bathrooms2
- Half Bathrooms1
- Sqr Footage2350
Data Source:
Memphis MLS (MAAR)
Property Description
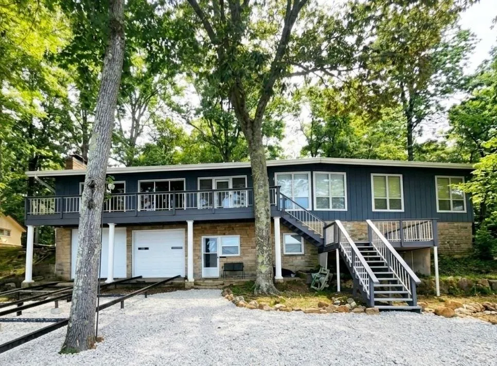
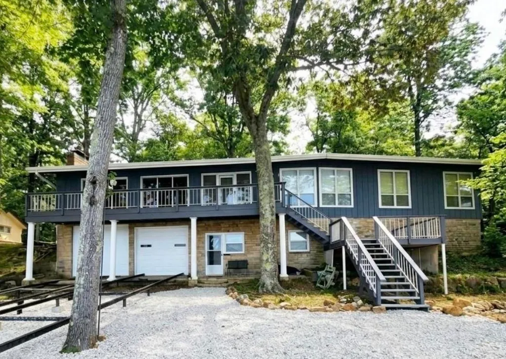
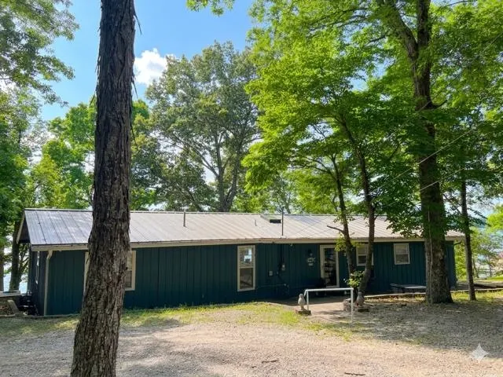
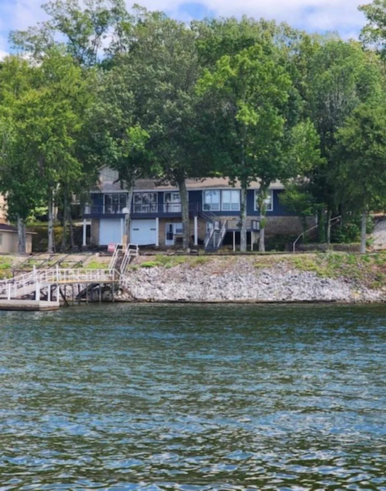
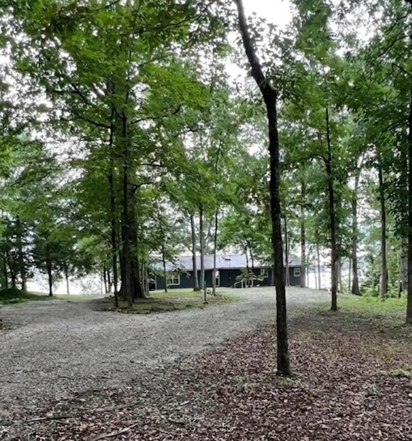
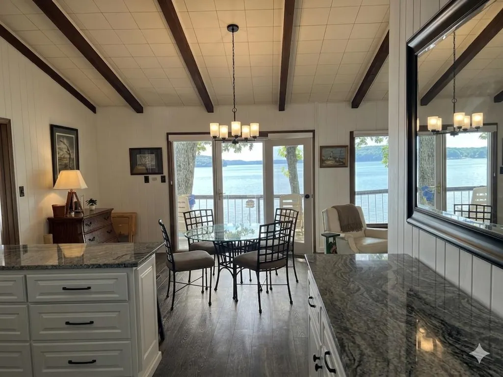
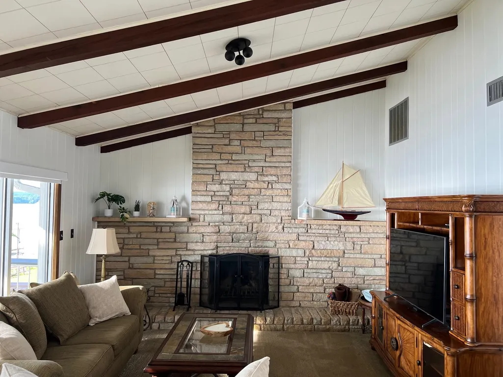
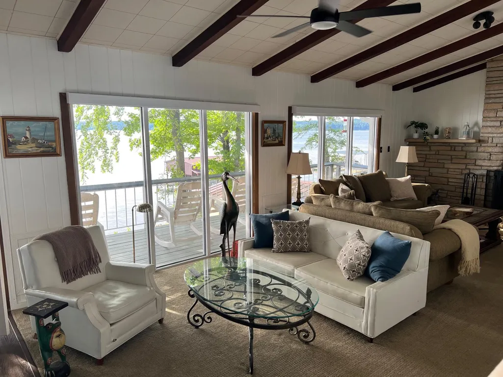
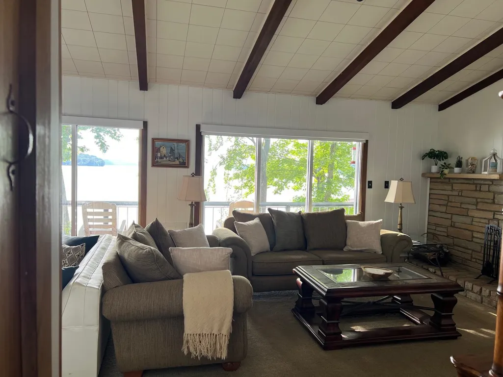
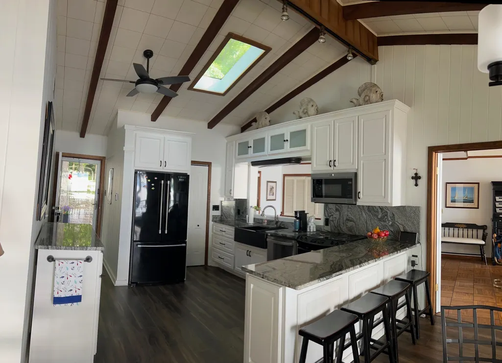
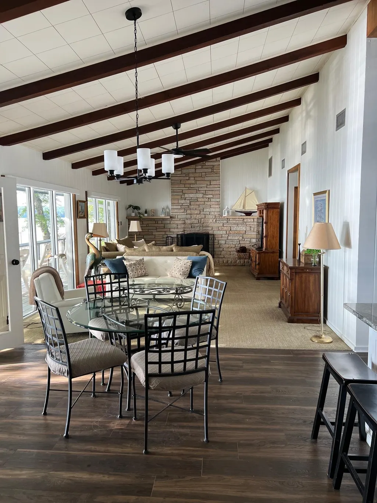
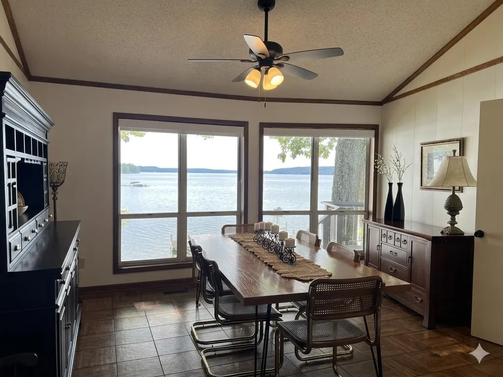
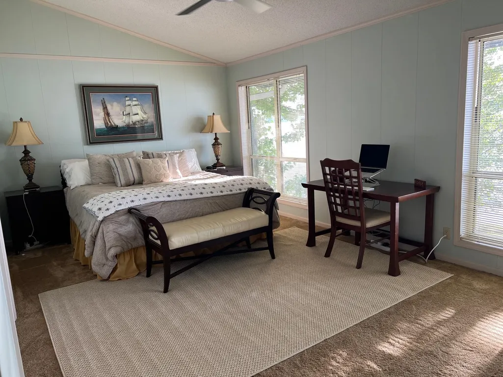
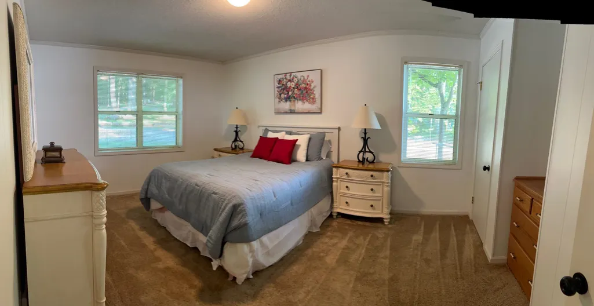
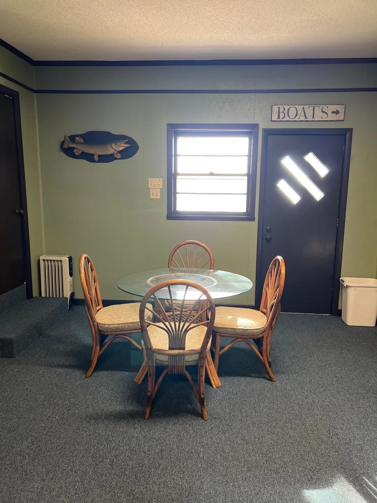
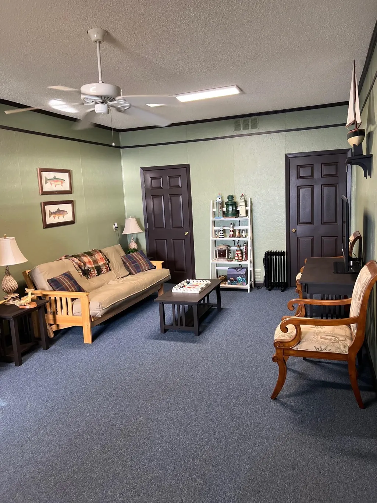
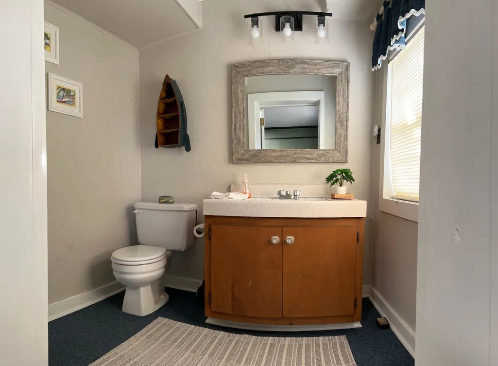
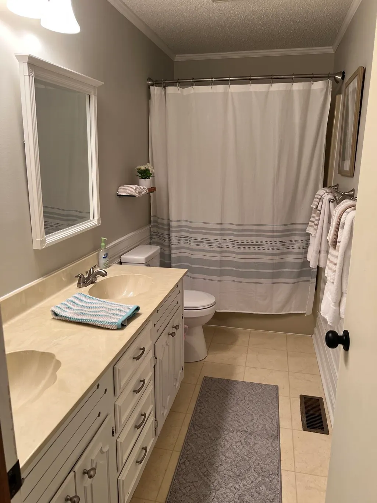
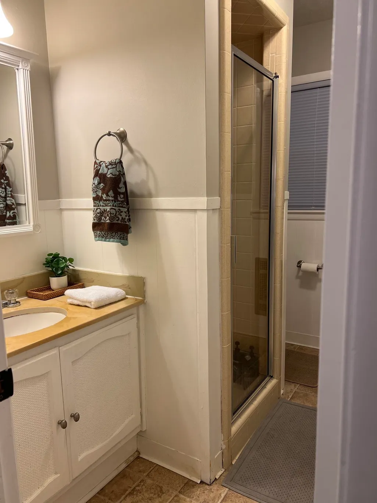
NEW UPDATES, NEW PRICE, AMAZING LAKE VIEWS THROUGOUT THE HOME!!! Come see this one-of-a-kind lake home featuring great views of Bear Creek and the Tennessee River. Home has 4 bedrooms, 2 1/2 baths, dining room, living room with a wood burning fireplace. Bonus area can be used as game room or additional bedroom. Two boat garage under back of house for easy boat launching. Located in a gated community. No HOA. Would make a great rental property or 2nd home. Enjoy breathtaking sunsets along with observing barge traffic, cruise ships, yachts and military fly overs. Don't miss out on this property. Close to Iuka, Florence and Muscle Shoals for shopping and great restaurants.
| Price History | |
|---|---|
| 6/25/2026 | Listed $799,900 |
General Features
| Heating | Central,Electric |
|---|---|
| Cooling | Central |
| Roof | Other (See REMARKS) |
| Fireplaces | 1 |
| Status | Active |
| Full Baths | 2 |
| Half Baths | 1 |
| Other Rooms | Bonus Room,Finished Basement |
| Legal Subdivision Name | none |
| Style | Other (See Remarks) |
| Stories Count | 2 |
| County | Other |
| Class | Residential |
| Type | Detached Single Family |
| Condo | No |
| Area | 320 |
| Status | Active |
| Annual County Tax | 1678 |
| Sale/Rent | For Sale |
| Flood Insurance Required | No |
| Neighborhood Amenities | Gated Neighborhood |
| Area | Other (Not TN,MS or AR) |
| Service Type | Full Service Listing |
| Neighborhood Association | None |
| Year Built | 1970 |
| Directions | From Hwy 72 turn onto Riverton Rose Trail. Go 11 miles and turn left on to Sloan Dr. Go 1/2-mile house on left. |
| City | Cherokee |
| DOM | 77 |
Interior Features
| Dining Room | 12x29 |
|---|---|
| Living Room | Pantry,Separate Dining Room,Updated/Renovated Kitchen,Washer/Dryer Connections |
| Bedroom 4 Dimensions | 12x17 |
| Kitchen Dimensions | 12x29 |
| Living Room Dimensions | 14x25 |
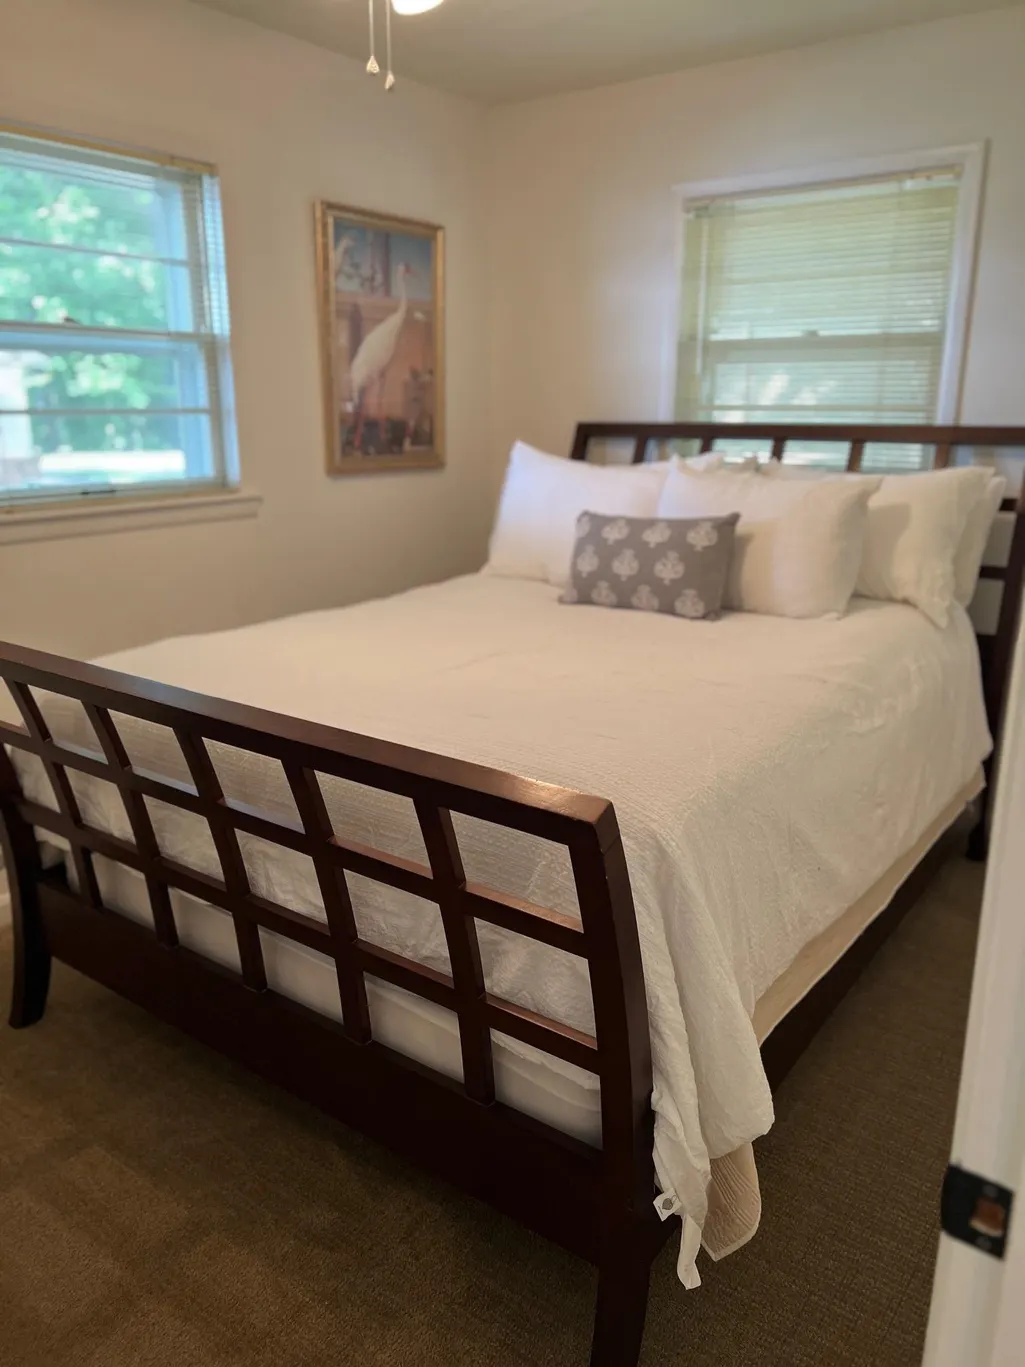
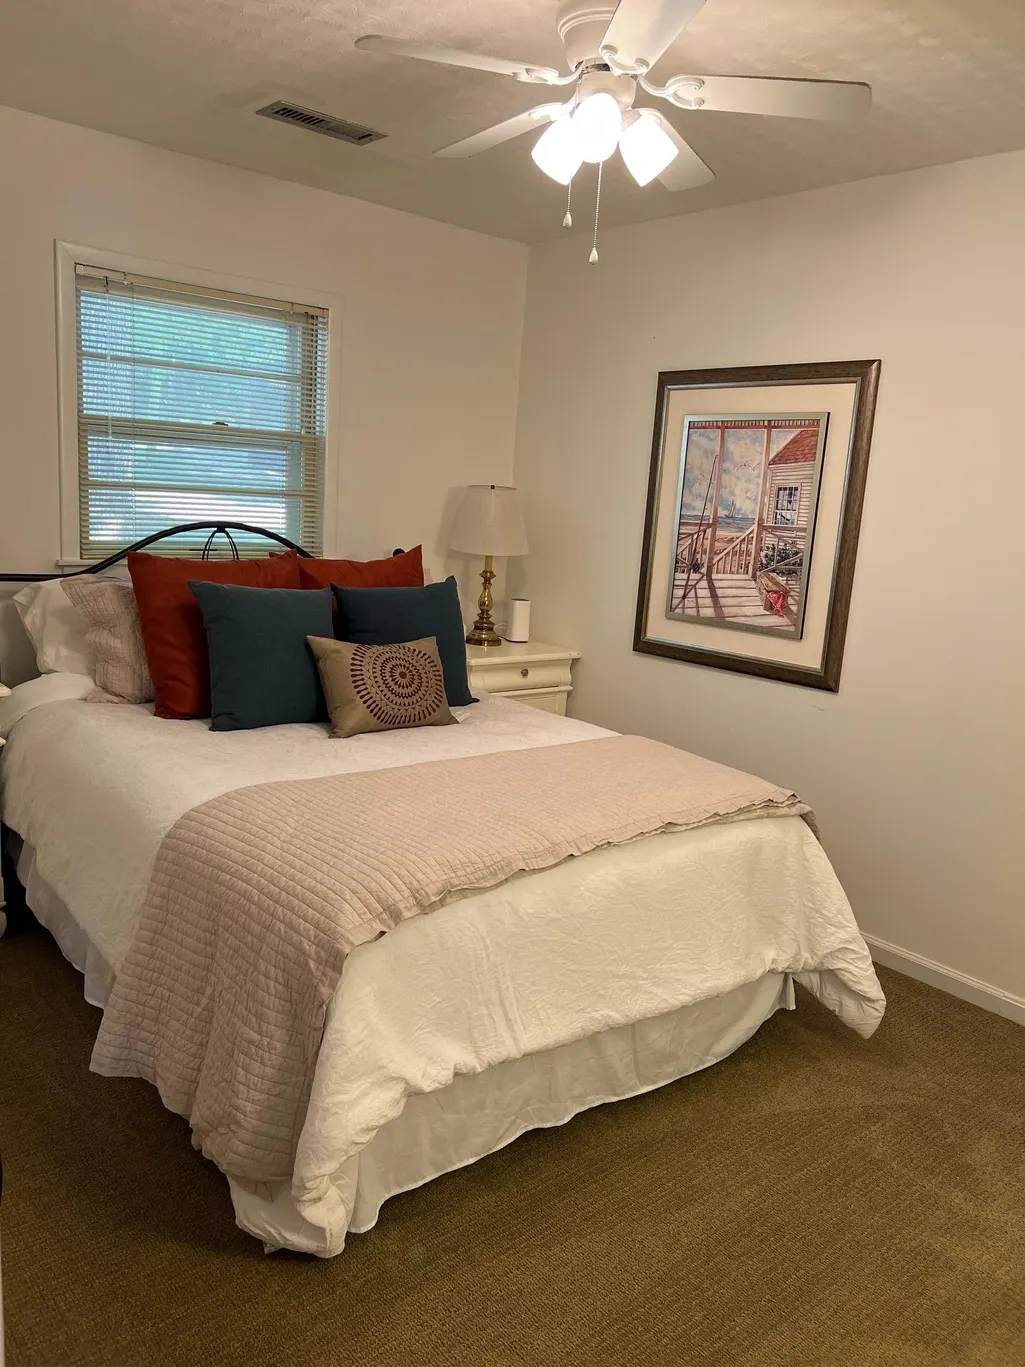
| Bedroom 3 Dimensions | 9x14 |
| Bedroom 2 Dimensions | 9x14 |
| Beds | 4 |
| Total Baths | 2.1 |
| Fireplace | Masonry |
| Number of Rooms | 10 |
| Play/Bonus Room Dimension | 12x28 |
| BEDROOM 4 DESCRIPTION | Carpet,Level 1 |
| MISC. INTERIOR | All Window Treatments,Sky Light(s),Smoke Detector(s) |
| FLOORS/CEILINGS | Part Carpet,Vinyl/Luxury Vinyl Floor,Wood Laminate Floors |
| INTERIOR EQUIPMENT | Dishwasher,Dryer,Microwave,Range/Oven,Refrigerator,Washer |
| BEDROOM 3 DESCRIPTION | Carpet,Level 1 |
| BEDROOM 2 DESCRIPTION | Carpet,Level 1 |
Exterior Features
| Foundation | Slab |
|---|---|
| Pool | None |
| Water & Sewer | Electric Water Heater,Public Water,Septic Tank |
| Lot Size | 0.865 |
| Parking Display | G0A |
| Lot Description | Some Trees,Water Frontage |
| PARKING/STORAGE | Back-Load Garage,Driveway/Pad |
| EXTERIOR/WINDOWS | Aluminum Window(s),Wood/Composition |
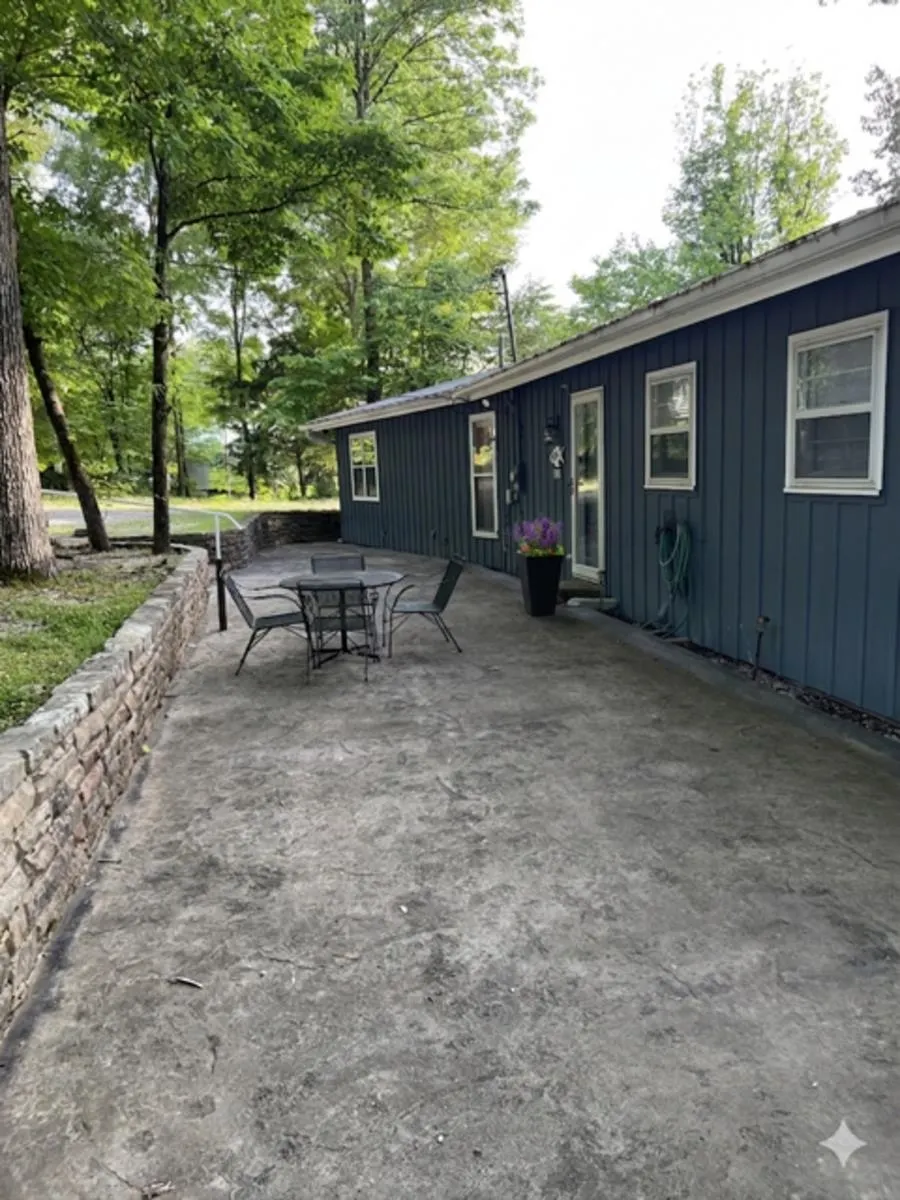
| Misc. Exterior | Patio,Deck,Boat Dock |
Amenities
- Foreclosure
- Views
- Short Sale
- New Construction
- Adult 55+
- Lease To Own
- No HOA Fees
- Furnished
- Primary On Main
- Air Conditioning
- Seller Finance
- Green
- Fixer Upper
- Horse
- Golf
- Fireplace
- Deck
- Garage
- Basement
- Pool
Property vs Single Family Average in 35616
Price
Taxes
Year Built
Visits
 Copyright © 2026 Memphis Area Association of REALTORS®. The information provided is for the consumer's personal, non-commercial use and may not be used for any purpose other than to identify prospective properties that the consumer may be interested in purchasing. Information deemed reliable, but not guaranteed. Some or all of the listings displayed may not belong to the firm whose web site is being visited.
