
Price Reduction - Primary on Main

















Address
40 Suzy Cv, Savannah, TN
Price
$ 399,900
Property Attributes
- MLS#10225626
- TypeSingle Family
- Listing Status Active
- CountyHARDIN
- CitySavannah
- AreaHardin County
- NeighborhoodBreckenridge Estates Ph 3
- Zip38372
- StyleTraditional
- Year Built2009
- Taxes$ 1715
- Price$ 399,900
- Bedrooms4
- Full Bathrooms3
- Half Bathrooms1
- Sqr Footage3072
- Lot Size2 Acres
Data Source:
Memphis MLS (MAAR)
Property Description
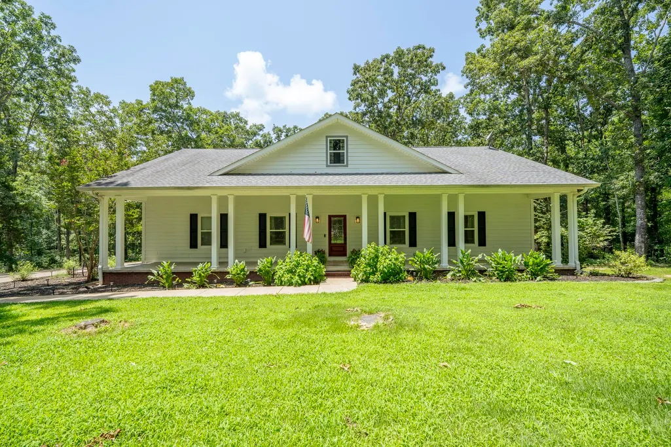
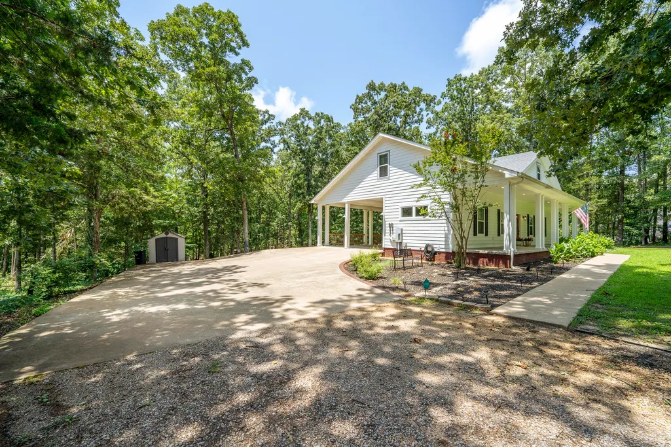
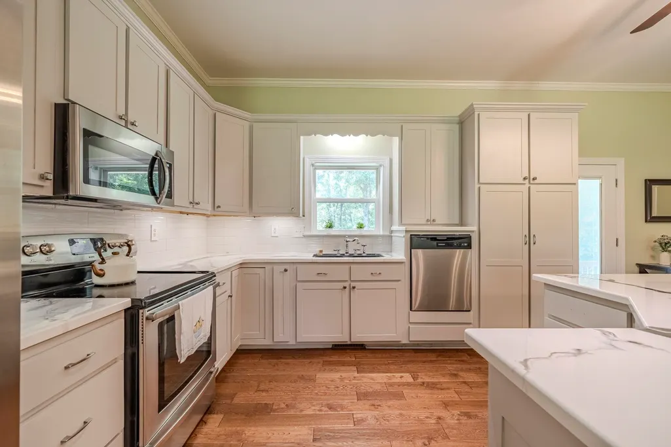
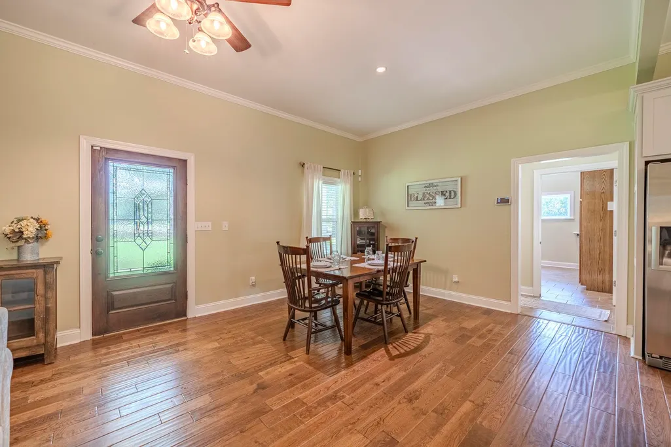
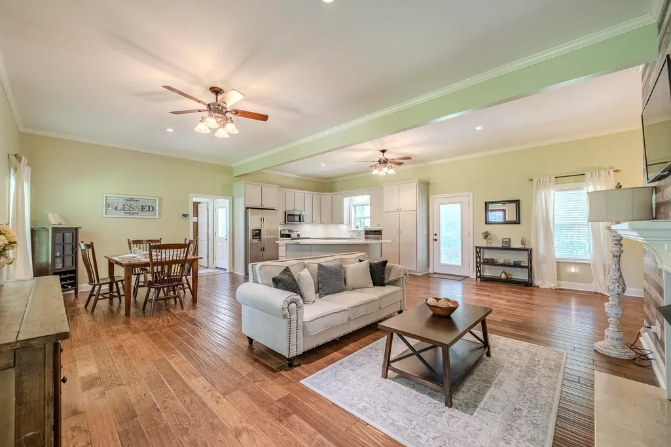
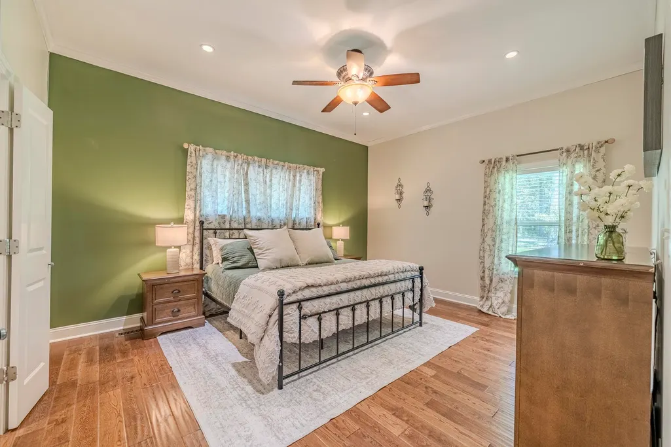
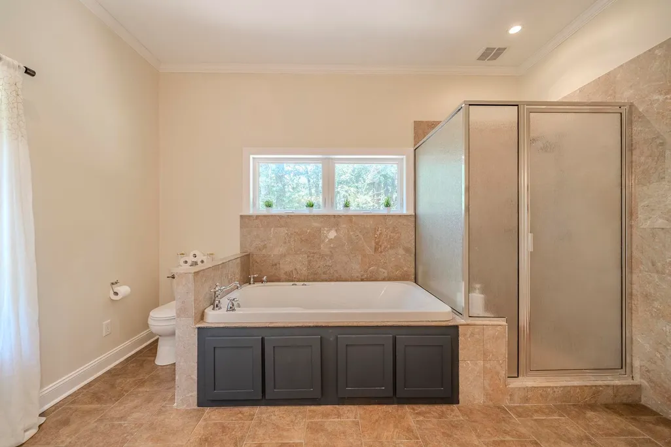
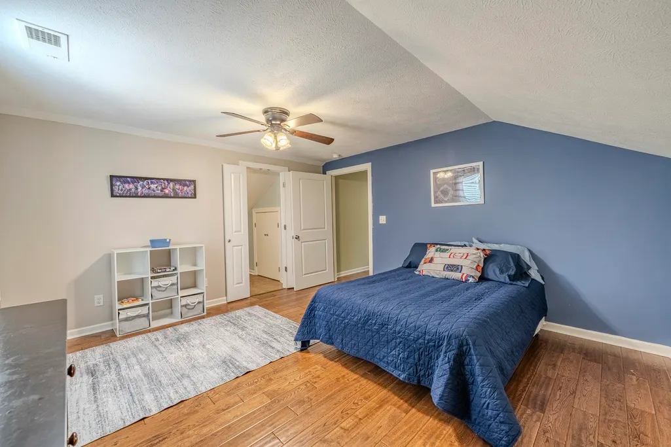
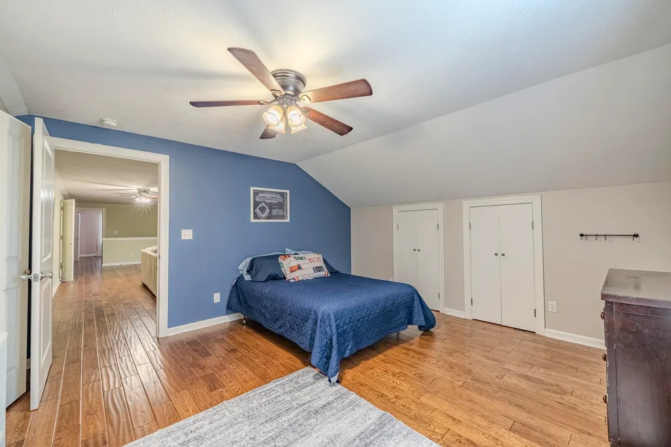
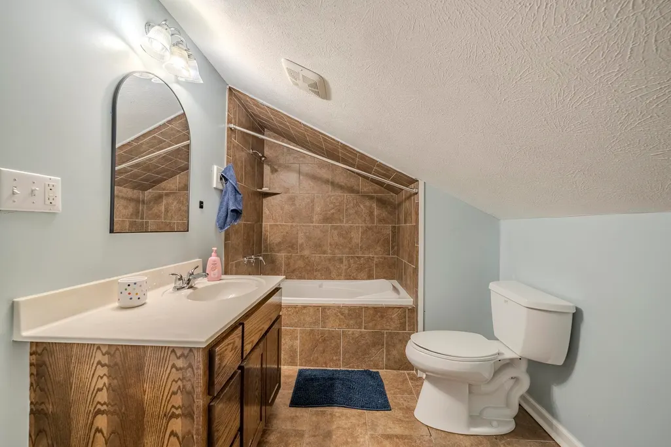
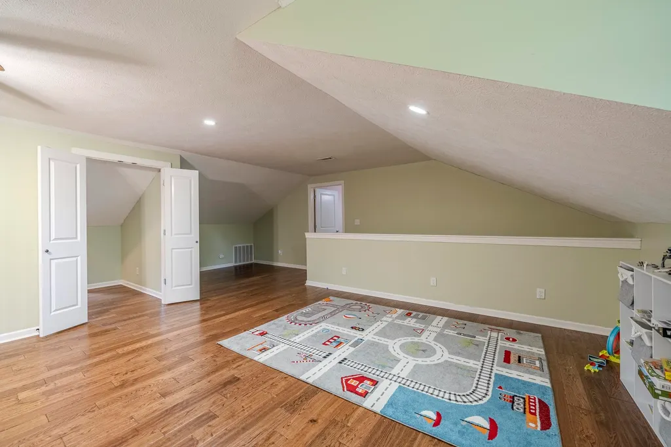
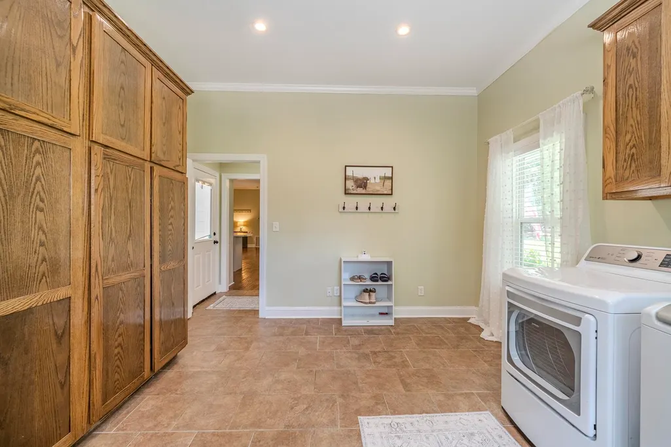
DONT MISS THIS PRICE-WORK RELOCATION-Welcome to 40 Suzy Cove in desirable Breckenridge Estates! This beautifully restored and meticulously maintained 4BR, 3.5BA home sits on 2+/- acres with No HOA and offers the perfect blend of comfort and modern updates. Enjoy an open-concept layout with hardwood floors, updated kitchen with large island and new appliances, gas log fireplace, spacious bedrooms, well appointed laundry room, Bonus room, and abundant storage. Fresh paint, updated landscaping, new water heater, and recent improvements make this move-in-ready-TOP TIER AHS HOME WARRANTY WITH SALE.
| Price History | |
|---|---|
| 7/8/2026 | Listed $485,000 |
| 8/10/2026 | 4$465,900 |
| 9/10/2026 | 15$399,900 |
General Features
| Heating | Central,Dual System,Electric |
|---|---|
| Cooling | 220 Wiring,Ceiling Fan(s),Central |
| Fireplaces | 1 |
| Status | Active |
| Full Baths | 3 |
| Half Baths | 1 |
| Legal Subdivision Name | Breckenridge Estates Ph 3 |
| Style | Traditional |
| Stories Count | 2 |
| County | Hardin |
| Class | Residential |
| Type | Detached Single Family |
| Condo | No |
| Area | 696 |
| Parcel Number | 064 091.00 |
| Status | Active |
| Annual County Tax | 1715 |
| Sale/Rent | For Sale |
| Flood Insurance Required | No |
| Area | Hardin County |
| Service Type | Full Service Listing |
| Neighborhood Association | None |
| Year Built | 2009 |
| Directions | Us Hwy 64 E,turn onto Patterson Rd,Right onto Clifton Rd,Left into Breckenridge Estates,Right at 4 Way Stop,right onto Suzy Cove,First property on the right-signs up |
| City | Savannah |
| Virtual Tour | https://youtu.be/FkwRIxxST6g |
| DOM | 71 |
Interior Features
| Living Room | Eat-In Kitchen,Island In Kitchen,Kit/DR Combo,LR/DR Combination,Updated/Renovated Kitchen |
|---|---|
| Bedroom 4 Dimensions | 10x12 |
| Living Room Dimensions | 24x23 |
| Bedroom 3 Dimensions | 14x14 |
| Bedroom 2 Dimensions | 14x14 |
| Beds | 4 |
| Total Baths | 3.1 |
| Number of Rooms | 11 |
| Downstairs Bedrooms | 1 |
| FLOORS/CEILINGS | 9 or more Ft. Ceiling,Part Hardwood,Smooth Ceiling,Tile,Vaulted/Coff/Tray Ceiling |
Exterior Features
| Pool | None |
|---|---|
| Lot | 1 |
| Lot Size Area | 2 |
| Lot Size | 2.04 |
| Parking Display | C2A |
| Lot Description | Cove,Landscaped,Wooded |
| # Covered Parking Spaces | 2 |
| PARKING/STORAGE | More than 3 Coverd Spaces |
| EXTERIOR/WINDOWS | Double Pane Window(s),Storm Window(s),Vinyl Siding |
| Misc. Exterior | Storage Building,Porch,Covered Patio |
Amenities
- Foreclosure
- Views
- Short Sale
- New Construction
- Adult 55+
- Lease To Own
- No HOA Fees
- Furnished
- Primary On Main
- Air Conditioning
- Seller Finance
- Green
- Fixer Upper
- Horse
- Golf
- Fireplace
- Deck
- Garage
- Basement
- Pool
Property vs Single Family Average in 38372
Price
Taxes
Year Built
Visits
 Copyright © 2026 Memphis Area Association of REALTORS®. The information provided is for the consumer's personal, non-commercial use and may not be used for any purpose other than to identify prospective properties that the consumer may be interested in purchasing. Information deemed reliable, but not guaranteed. Some or all of the listings displayed may not belong to the firm whose web site is being visited.
