
Price Reduction - Golf Course - Primary on Main

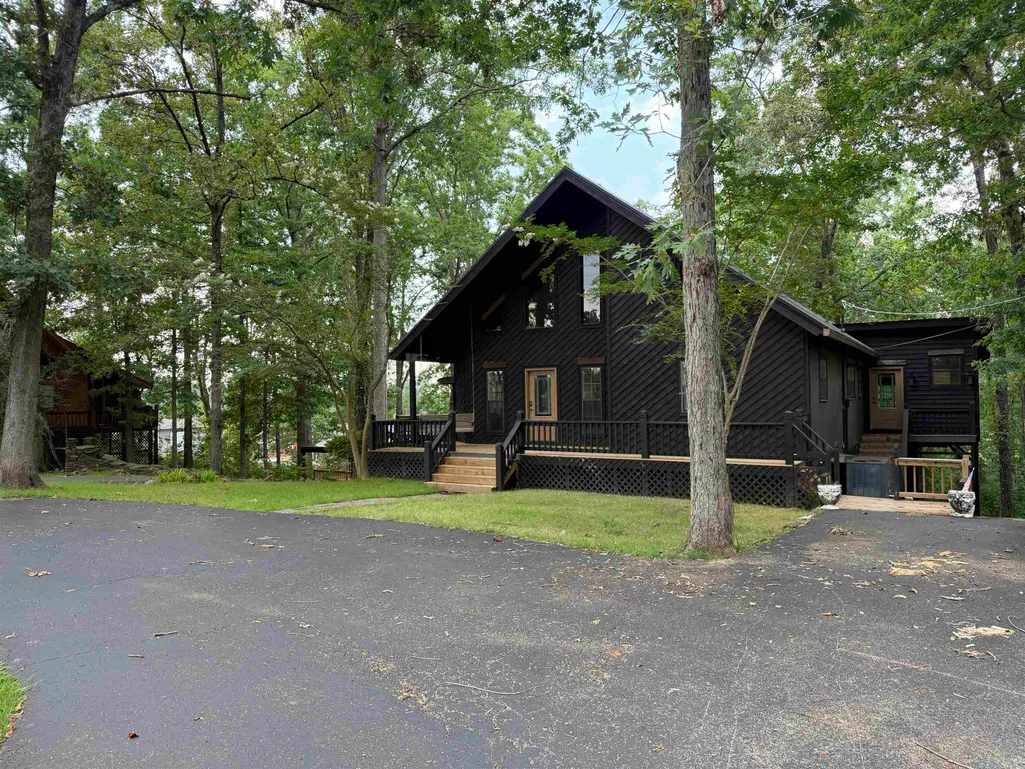
Address
245 Holiday Hills Ln, Counce, TN
Price
$ 399,000
Property Attributes
- MLS#10226767
- TypeSingle Family
- Listing Status Active
- CountyHARDIN
- CityCounce
- AreaHardin County
- NeighborhoodShiloh Falls Revision
- Zip38326
- StyleTraditional
- Year Built2000
- Taxes$ 1468
- Price$ 399,000
- Bedrooms3
- Full Bathrooms3
- Half Bathrooms1
- Sqr Footage2760
Data Source:
Memphis MLS (MAAR)
Property Description
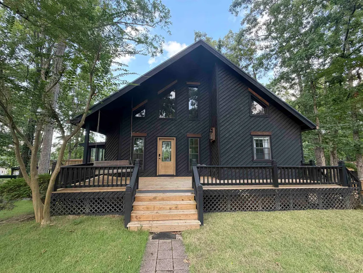
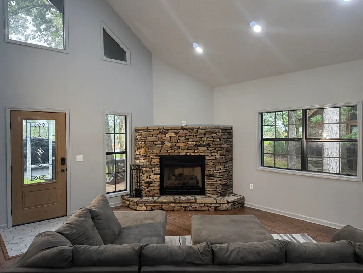
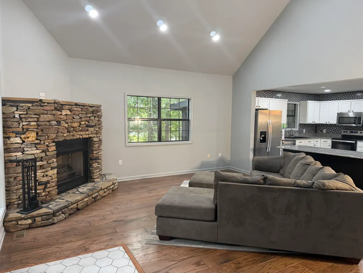
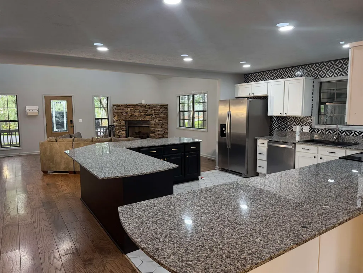
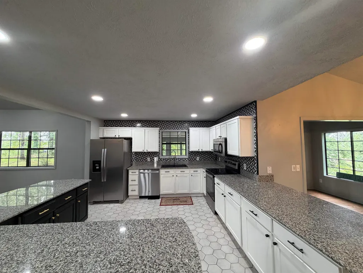
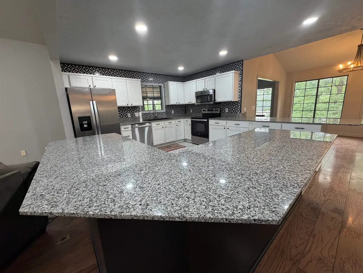
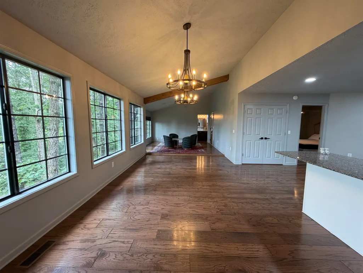
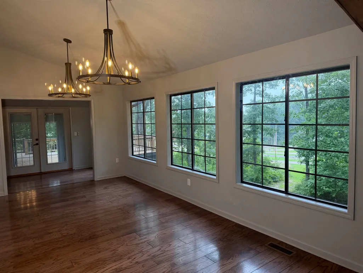
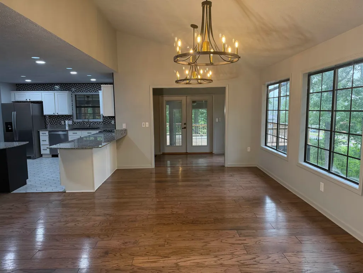
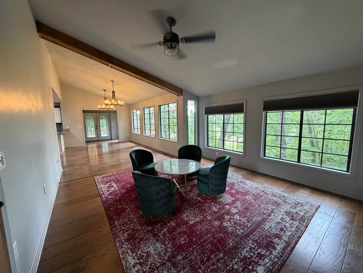
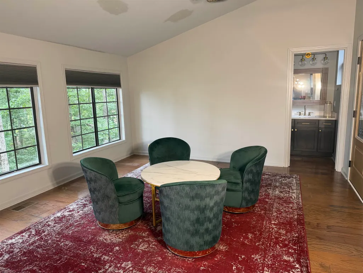
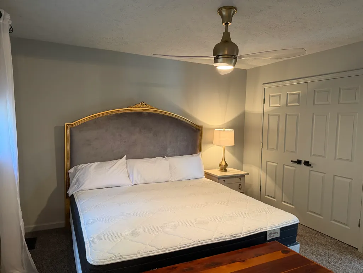
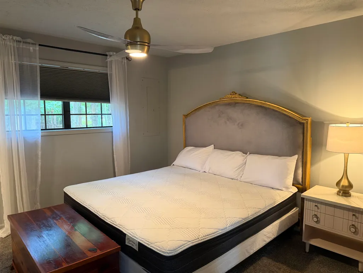
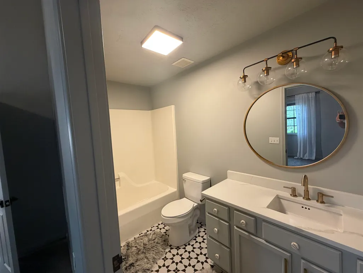
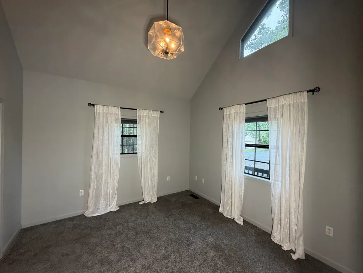
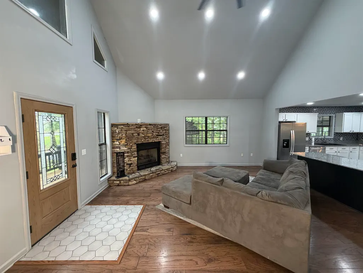
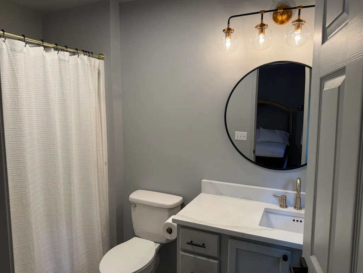
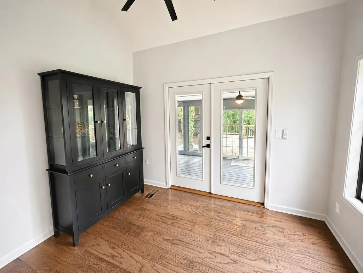
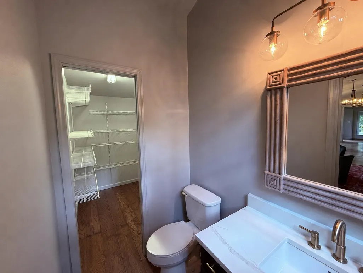
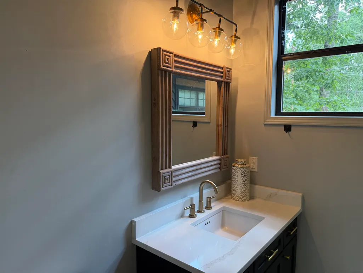
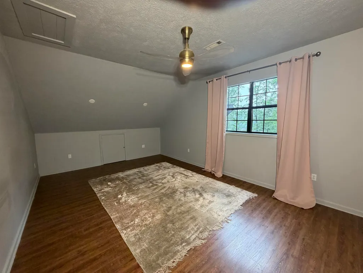
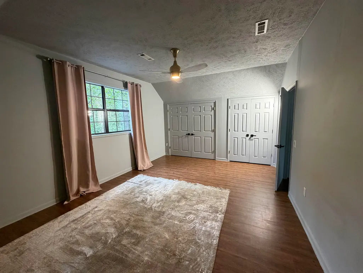
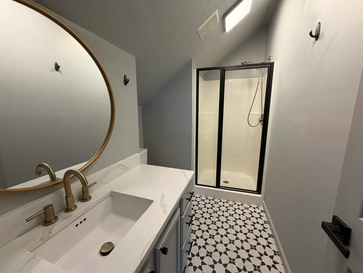
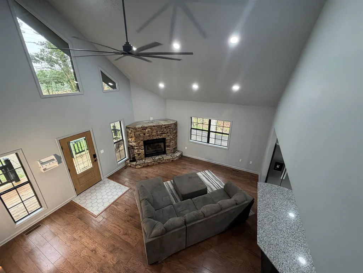
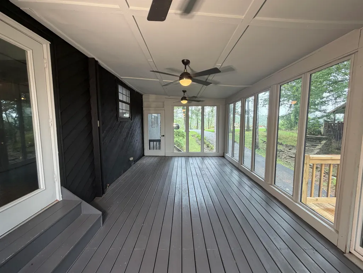
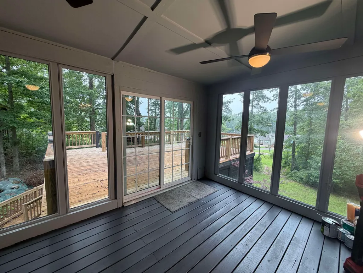
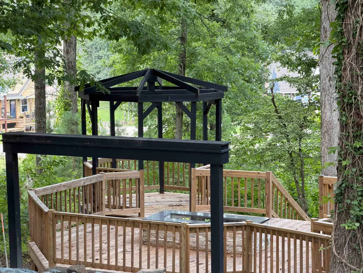
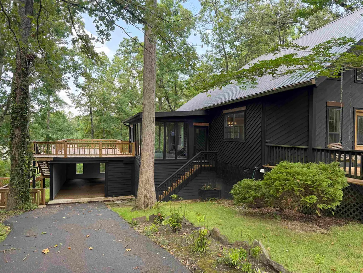
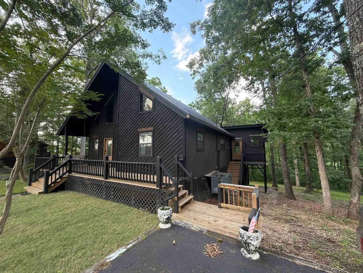
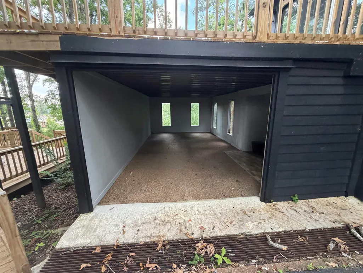
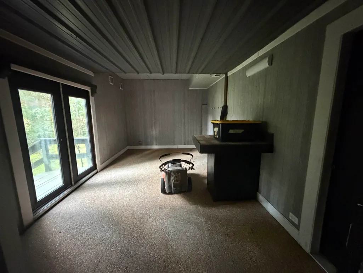
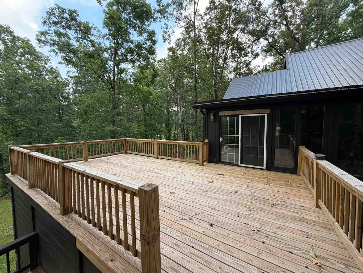
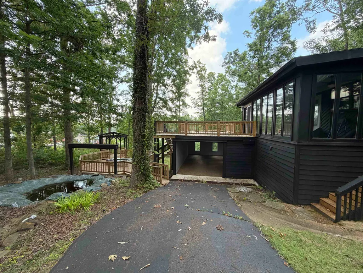
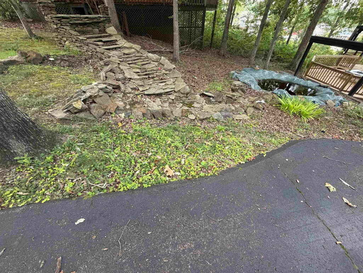
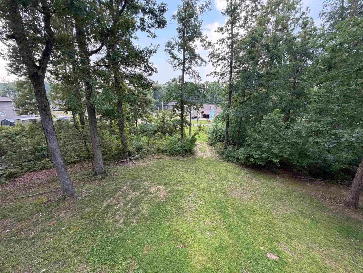
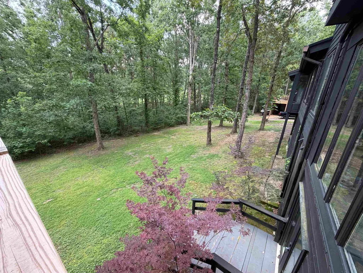
Located in the heart of Pickwick, this spacious and well-maintained 3-bedroom, 3.5-bath home offers the perfect combination of comfort, privacy, and convenience. Each bedroom features its own private bathroom, providing an ideal setup for family and guests, while an additional half bath is available for visitors. The home offers plenty of living space with a large living room, den, dining room, dedicated office, and a cozy enclosed porch perfect for relaxing year-round. Recent updates include all-new decks, creating excellent outdoor entertaining areas. Situated on four lots, the property features a circular driveway, ample parking, and tons of storage space. Just minutes from Pickwick Lake, boat ramps, marinas, and the State Park Golf Course, this property is ideal as a primary residence, vacation home, or investment opportunity in one of Pickwick's most desirable locations.
| Price History | |
|---|---|
| 7/23/2026 | Listed $439,000 |
| 8/25/2026 | 10$399,000 |
General Features
| Heating | Central |
|---|---|
| Cooling | Central |
| Fireplaces | 1 |
| Status | Active |
| Full Baths | 3 |
| Half Baths | 1 |
| Other Rooms | Office/Sewing Room,Storage Room |
| Legal Subdivision Name | Shiloh Falls Revision |
| Style | Traditional |
| Stories Count | 2 |
| County | Hardin |
| Class | Residential |
| Type | Detached Single Family |
| Condo | No |
| Area | 696 |
| Parcel Number | LOT numbers 903,904,60,& 61 |
| Status | Active |
| Annual County Tax | 1468 |
| Sale/Rent | For Sale |
| Area | Hardin County |
| Service Type | Full Service Listing |
| Neighborhood Association | None |
| Year Built | 2000 |
| Directions | From HWY 57 turn onto Holiday Hills,house is on the left |
| City | Counce |
| DOM | 52 |
Interior Features
| Dining Room | x |
|---|---|
| Living Room | Eat-In Kitchen,Separate Dining Room,Separate Living Room,Updated/Renovated Kitchen,Washer/Dryer Connections |
| Living Room Dimensions | x |
| Beds | 3 |
| Total Baths | 3.1 |
| Fireplace | Gas Logs,In Living Room,Masonry |
| Number of Rooms | 2 |
| Downstairs Bedrooms | 2 |
| FLOORS/CEILINGS | Part Carpet,Part Hardwood,Tile |
| INTERIOR EQUIPMENT | Dishwasher,Dryer,Microwave,Refrigerator,Washer |
Exterior Features
| Pool | None |
|---|---|
| Lot Size | 4 LOTS |
| Parking Display | C1D |
| Lot Description | Some Trees |
| # Covered Parking Spaces | 1 |
| PARKING/STORAGE | Circular Drive |
| EXTERIOR/WINDOWS | Wood/Composition |
| Misc. Exterior | Covered Patio,Deck |
Amenities
- Foreclosure
- Views
- Short Sale
- New Construction
- Adult 55+
- Lease To Own
- No HOA Fees
- Furnished
- Primary On Main
- Air Conditioning
- Seller Finance
- Green
- Fixer Upper
- Horse
- Golf
- Fireplace
- Deck
- Garage
- Basement
- Pool
Property vs Single Family Average in 38326
Price
Taxes
Year Built
Visits
 Copyright © 2026 Memphis Area Association of REALTORS®. The information provided is for the consumer's personal, non-commercial use and may not be used for any purpose other than to identify prospective properties that the consumer may be interested in purchasing. Information deemed reliable, but not guaranteed. Some or all of the listings displayed may not belong to the firm whose web site is being visited.
