
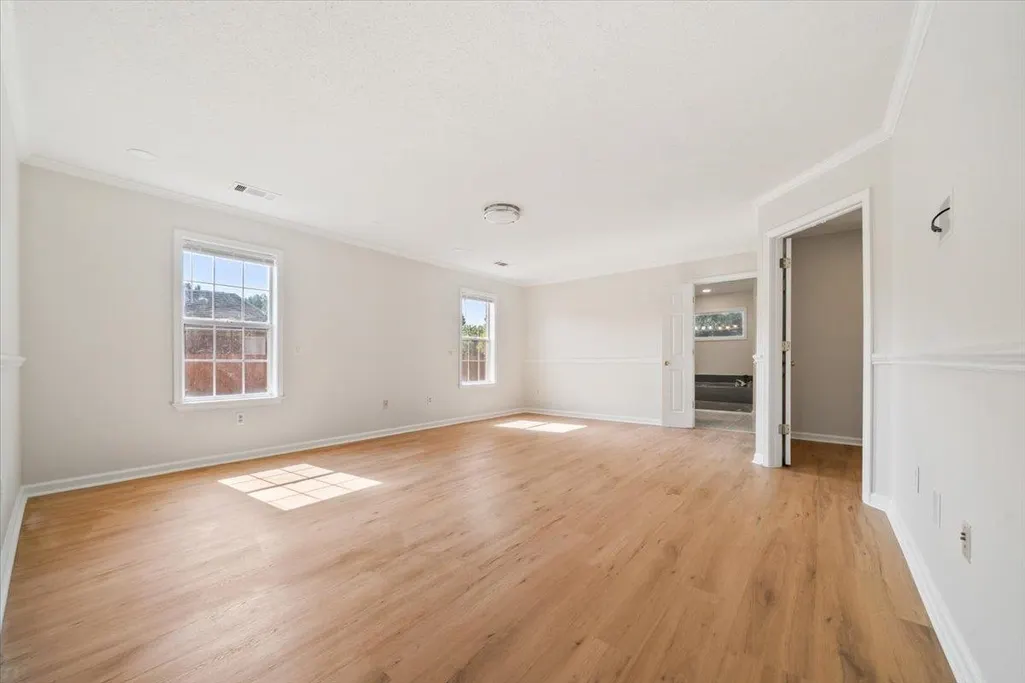
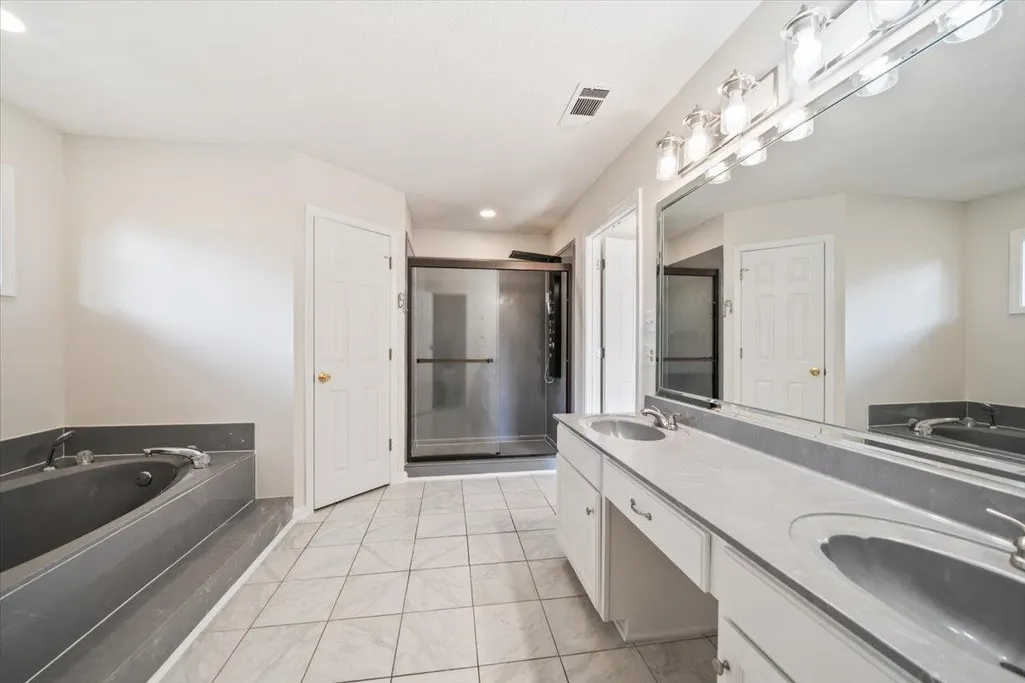
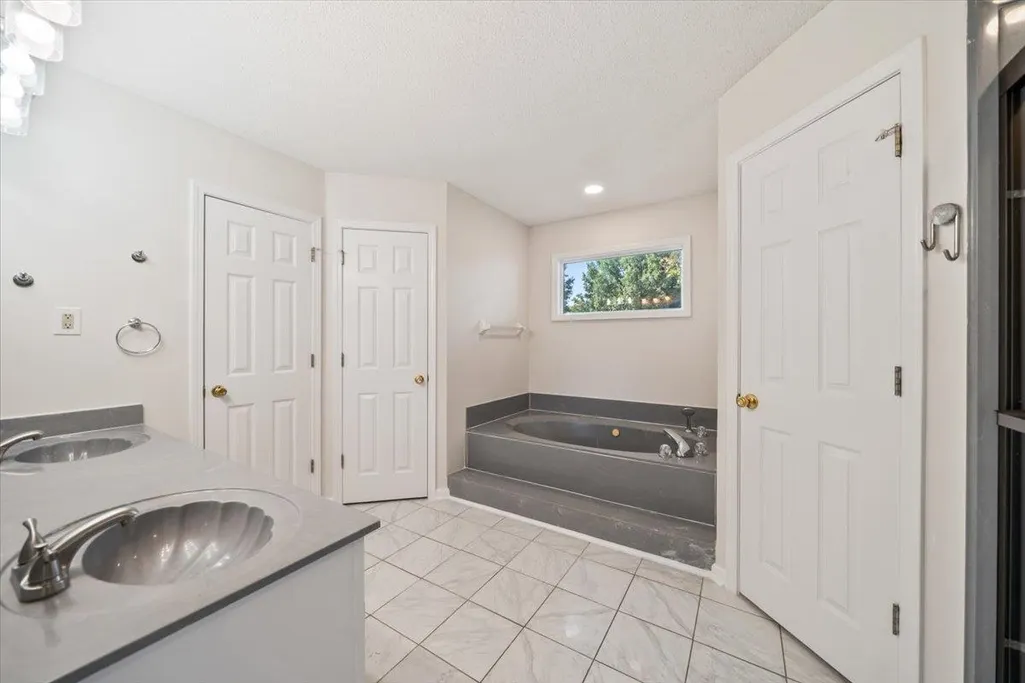
Primary on Main
Address
4715 Oak Harbour Trce, Millington, TN
Price
$ 474,900
Property Attributes
- MLS#10229348
- TypeSingle Family
- Listing Status Active
- CountySHELBY
- CityMillington
- AreaMillington - West
- NeighborhoodSILVEY WOODS ESTATES PH2
- Zip38053
- StyleTraditional
- Year Built1997
- Taxes$ 3420
- Price$ 474,900
- Bedrooms6
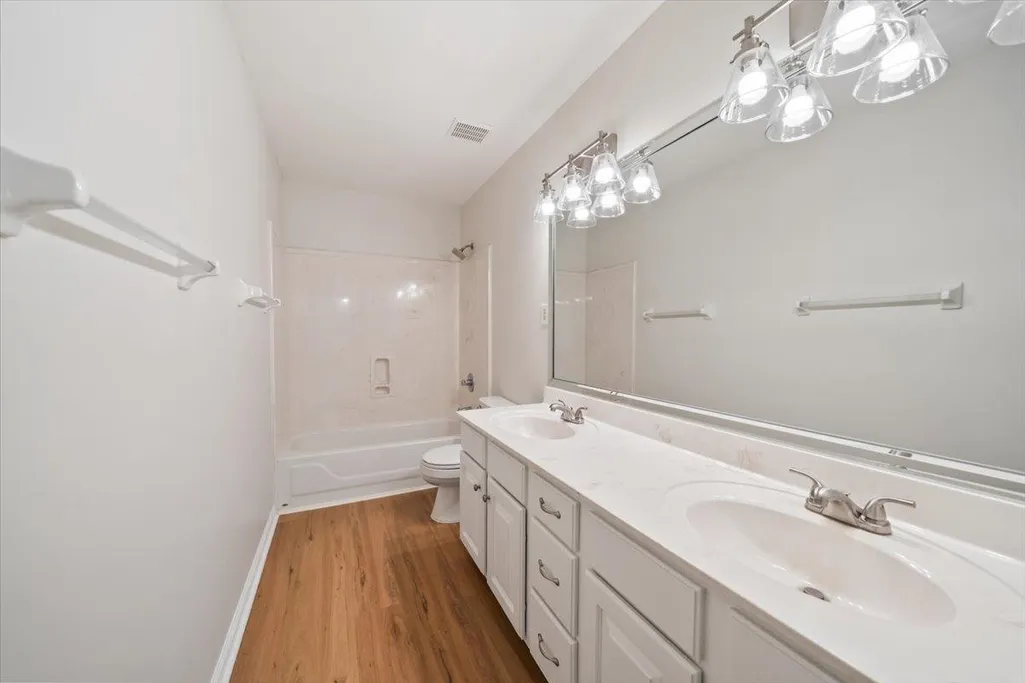
- Full Bathrooms4
- Half Bathrooms1
- Sqr Footage4100
- Lot Size0.49 Acres
Data Source:
Memphis MLS (MAAR)
Property Description
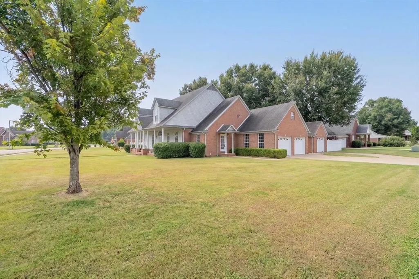
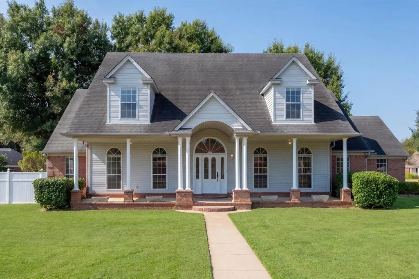
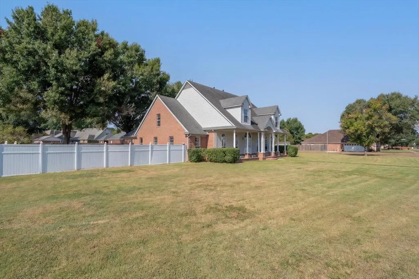
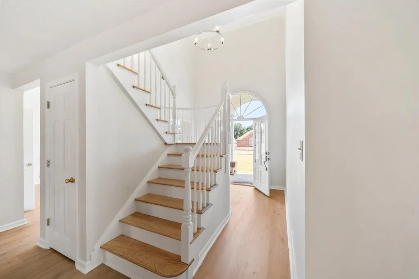
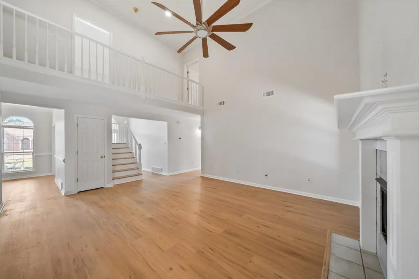
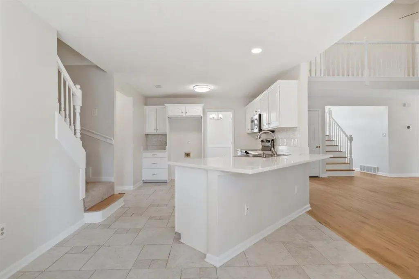
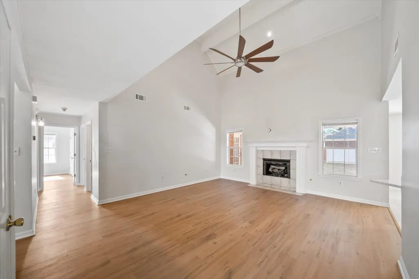
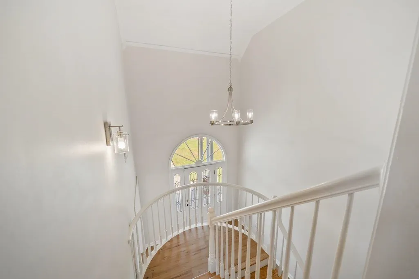
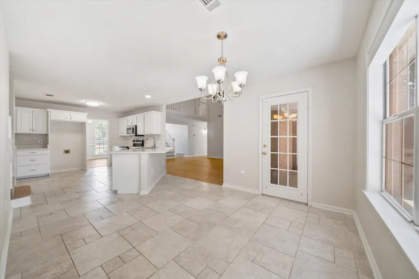
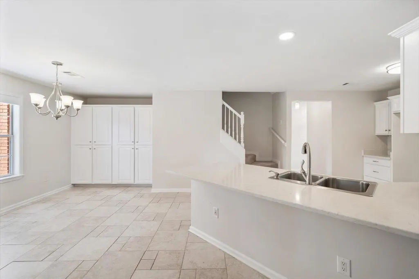
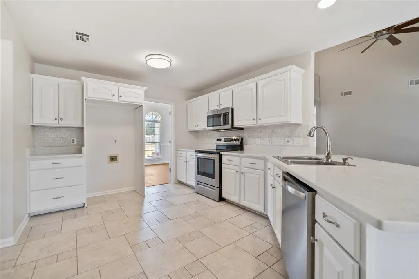
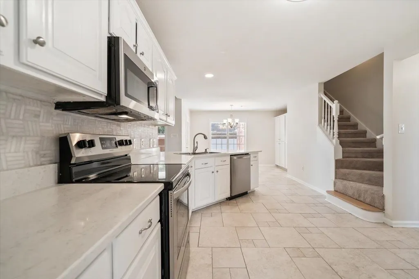
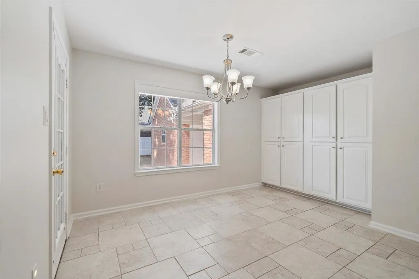
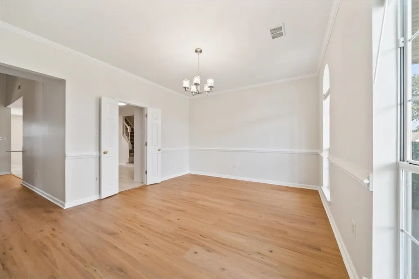
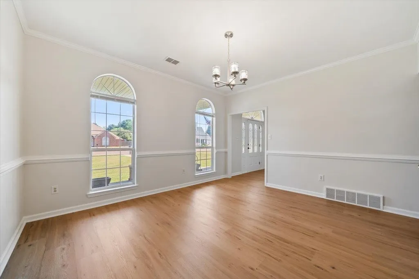
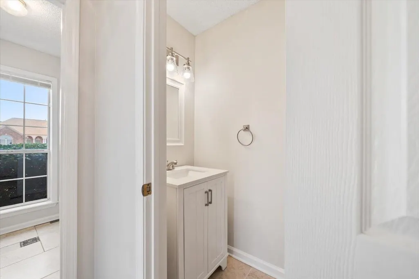
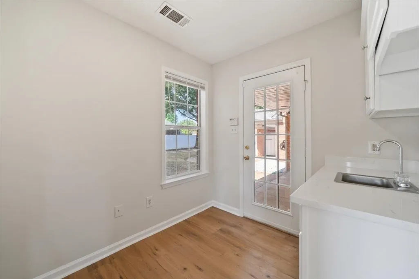
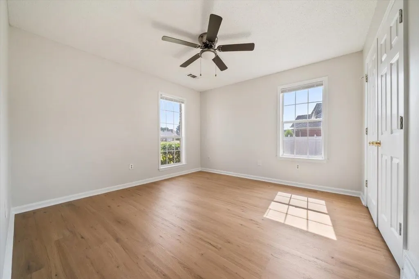
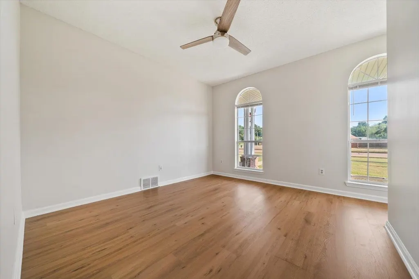
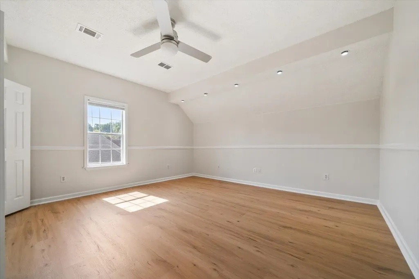
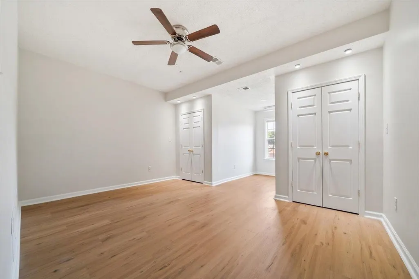
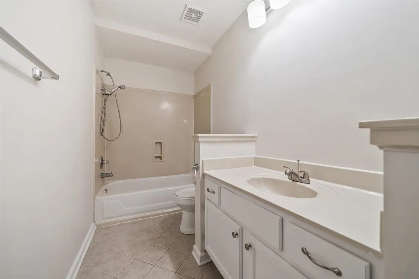
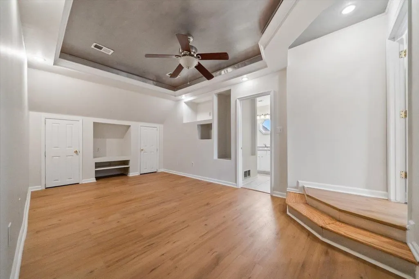
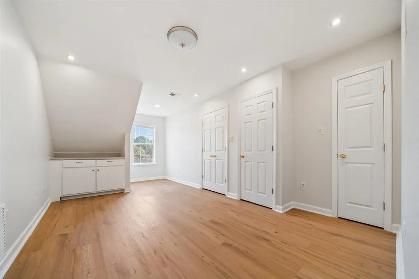
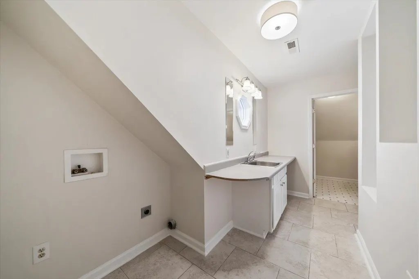
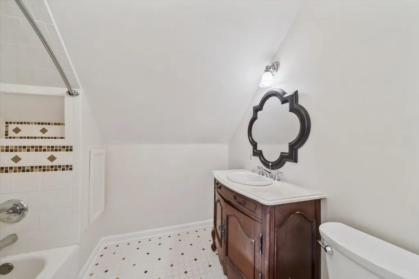
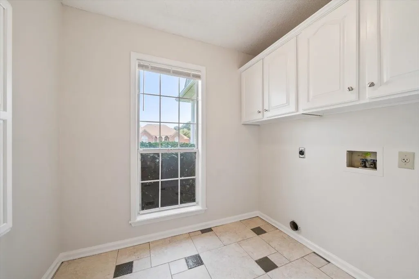
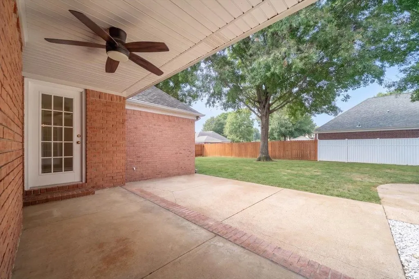
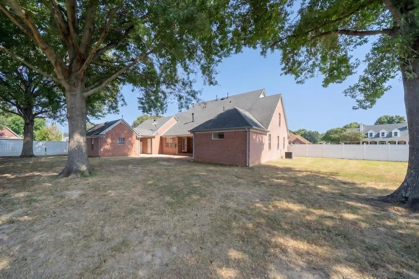
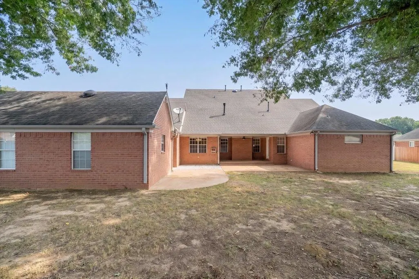
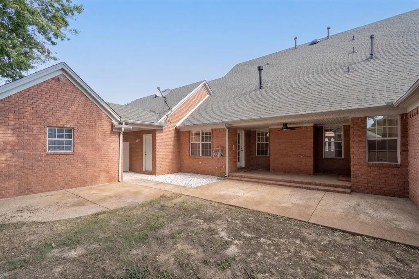
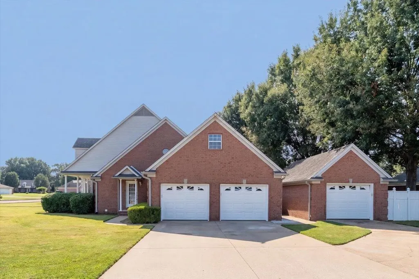
Situated on a spacious half-acre corner lot, this impressive 6-bed, 4.1-bath home offers over 4,000 square feet of thoughtfully designed living space. A vaulted entry welcomes you inside, where fresh paint, new flooring, & updated lighting create a bright, refreshed feel throughout. The updated kitchen offers abundant cabinetry, new countertops, & flows seamlessly into the main living areas, while a separate dining room provides additional space for entertaining. A highly functional floor plan features 3 beds on the main level, w/ 3 additional beds, a playroom, & a convenient second laundry room upstairs. Outside, enjoy an inviting front porch, covered back patio, fenced yard, & plenty of room to enjoy the oversized lot. Rare 3-car garage adds even more functionality & storage. Conveniently located near shopping, dining, everyday amenities, & just 2.5 miles to the Navy Base. Exceptional space, flexibility, & comfort both inside & out- You will fall in love with this one!
| Price History | |
|---|---|
| 8/28/2026 | Listed $474,900 |
General Features
| Heating | Central,Gas |
|---|---|
| Cooling | Ceiling Fan(s),Central |
| Roof | Composition Shingles |
| Fireplaces | 1 |
| Status | Active |
| Full Baths | 4 |
| Half Baths | 1 |
| Other Rooms | Laundry Room,Bonus Room,Attic,Storage Room |
| Legal Subdivision Name | SILVEY WOODS ESTATES PH 2 |
| Style | Traditional |
| Stories Count | 2 |
| County | Shelby |
| Class | Residential |
| Type | Detached Single Family |
| Condo | No |
| Area | 824D |
| Parcel Number | M0126S D00006 |
| Status | Active |
| Annual City Tax | 1055 |
| Annual County Tax | 2365 |
| Sale/Rent | For Sale |
| Area | Millington - West |
| Service Type | Full Service Listing |
| Neighborhood Association | None |
| BEDROOM 5 DESCRIPTION | Level 2,Shared Bath,Vinyl/Luxury Vinyl Floor |
| Year Built | 1997 |
| Directions | Head N on I51. Exit at I385,Paul Barret Pkwy. Exit right on Raleigh Millington Rd. Left on Oak Harbour Trace,home on right,corner lot. |
| City | Millington |
| DOM | 13 |
Interior Features
| Dining Room | 13x14 |
|---|---|
| Living Room | Separate Living Room,Separate Dining Room,Eat-In Kitchen,Breakfast Bar,Pantry,Washer/Dryer Connections |
| Living Room Dimensions | 16x14 |
| Beds | 6 |
| Total Baths | 4.1 |
| Fireplace | Gas Logs,Gas Starter |
| Number of Rooms | 11 |
| Play/Bonus Room Dimension | 11x16 |
| BEDROOM 4 DESCRIPTION | Level 2,Shared Bath,Vinyl/Luxury Vinyl Floor |
| MISC. INTERIOR | Walk-In Closet(s),Permanent Attic Stairs,Attic Access,Walk-In Attic |
| FLOORS/CEILINGS | Tile,Vinyl/Luxury Vinyl Floor,9 or more Ft. Ceiling |
| INTERIOR EQUIPMENT | Range/Oven,Continuous Cleaning Oven,Cooktop,Dishwasher |
| BEDROOM 3 DESCRIPTION | Level 1,Shared Bath,Vinyl/Luxury Vinyl Floor |
| BEDROOM 2 DESCRIPTION | Level 1,Shared Bath,Vinyl/Luxury Vinyl Floor |
Exterior Features
| Foundation | Slab |
|---|---|
| Pool | None |
| Lot | 32 |
| Lot Size Area | 0.49 |
| Water & Sewer | Gas Water Heater,Public Sewer,Public Water |
| Lot Size | 21491 SF 143 X 163 |
| Parking Display | G3A |
| Lot Description | Corner,Landscaped,Level,Wood Fenced |
| # Covered Parking Spaces | 3 |
| PARKING/STORAGE | Driveway/Pad,More than 3 Coverd Spaces,Storage Room(s) |
| EXTERIOR/WINDOWS | Brick Veneer,Double Pane Window(s),Vinyl Siding |
| Misc. Exterior | Covered Patio,Wood Fence,Storage |
Amenities
- Foreclosure
- Views
- Short Sale
- New Construction
- Adult 55+
- Lease To Own
- No HOA Fees
- Furnished
- Primary On Main
- Air Conditioning
- Seller Finance
- Green
- Fixer Upper
- Horse
- Golf
- Fireplace
- Deck
- Garage
- Basement
- Pool
Property vs Single Family Average in 38053
Price
Taxes
Year Built
Visits
 Copyright © 2026 Memphis Area Association of REALTORS®. The information provided is for the consumer's personal, non-commercial use and may not be used for any purpose other than to identify prospective properties that the consumer may be interested in purchasing. Information deemed reliable, but not guaranteed. Some or all of the listings displayed may not belong to the firm whose web site is being visited.
