
Primary on Main
Address
4817 Saratoga Rd, Millington, TN
Price
$ 114,900
Property Attributes
- MLS#10229599
- TypeSingle Family
- Listing Status Active
- CountySHELBY
- CityMillington
- AreaMillington - West
- NeighborhoodPLAINVIEW HEIGHTS
- Zip38053
- StyleRanch
- Year Built1953
- Taxes$ 1086
- Price$ 114,900
- Bedrooms3
- Full Bathrooms1
- Half Bathrooms0
- Sqr Footage888
- Lot Size0.2 Acres
Data Source:
Memphis MLS (MAAR)
Property Description
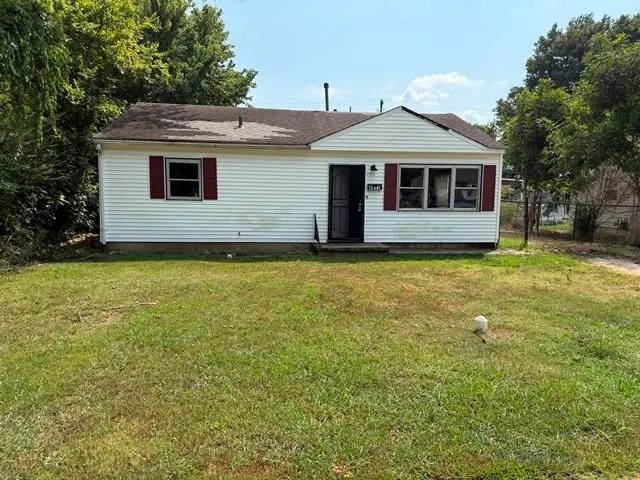
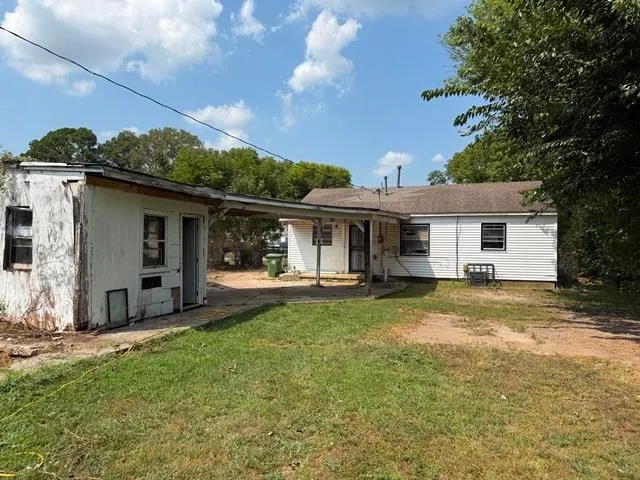
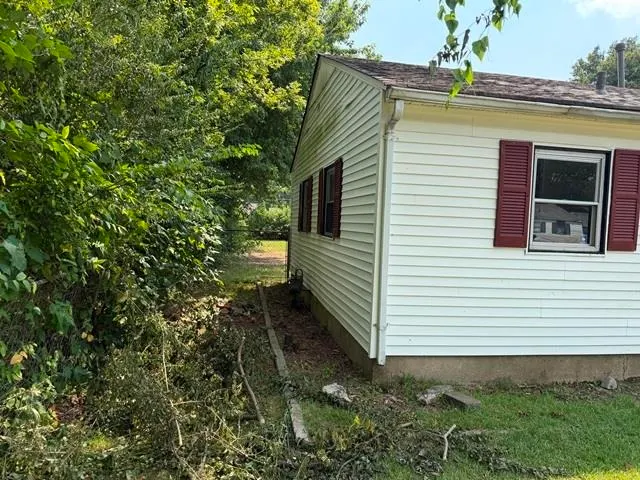
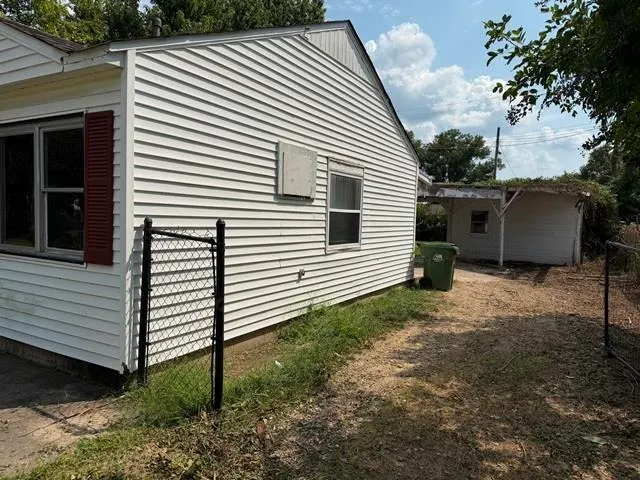
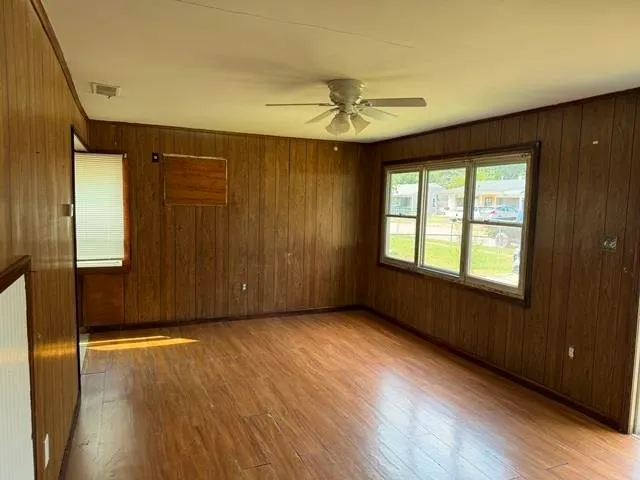
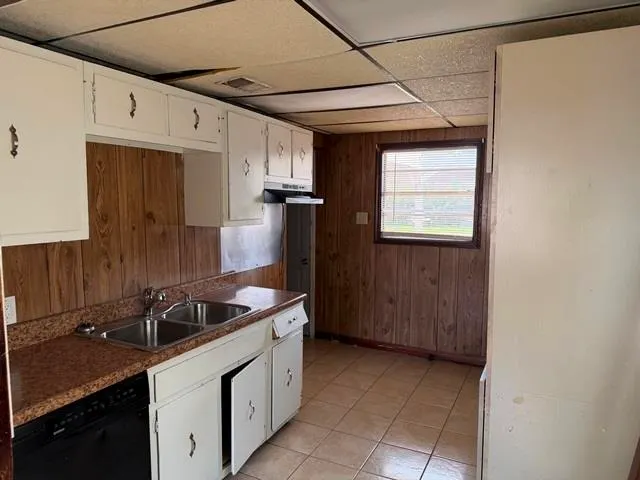
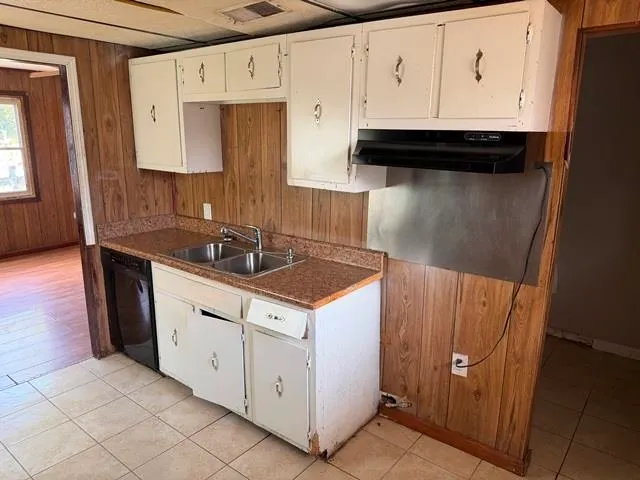
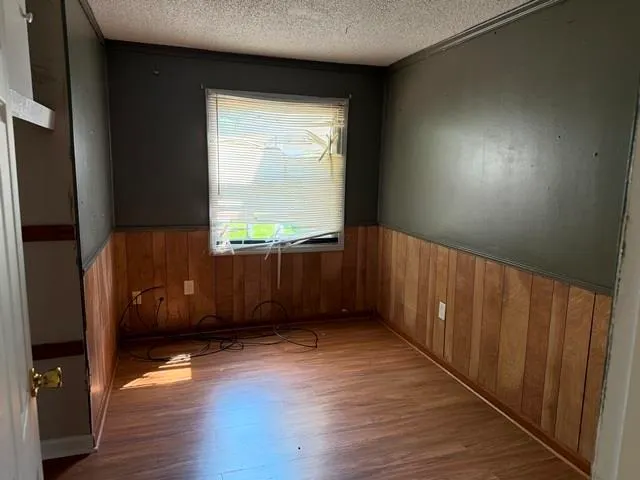
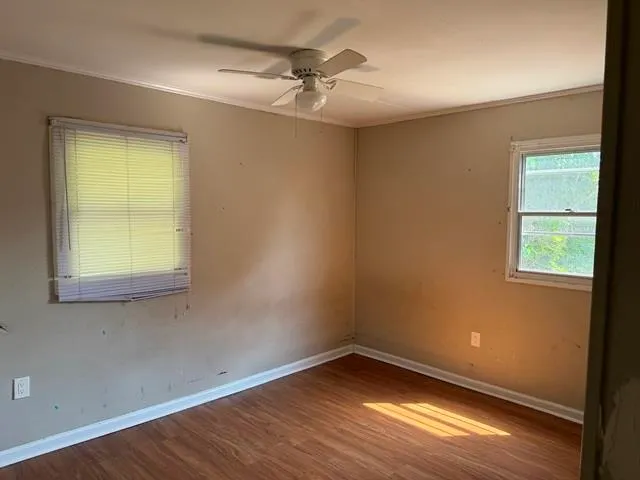
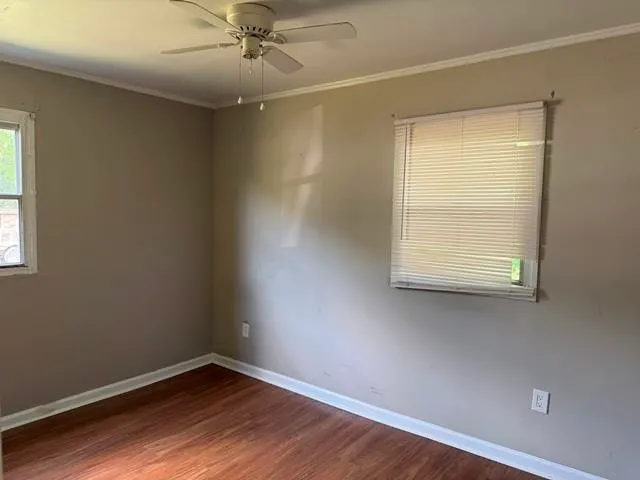
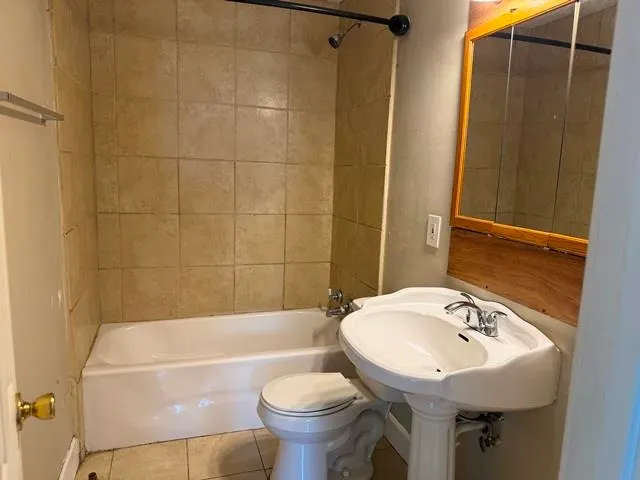
Great Millington Location! This 3-bedroom, 1-bath home offers a great opportunity for the right buyer. Features include LVP and tile flooring, an eat-in kitchen, single-carport parking, a storage shed, and a fenced backyard. Conveniently located with easy access to the Navy Base, Highway 385, shopping, dining, and other area amenities. Property is being sold AS-IS in its current condition. With a little vision and TLC, this home could truly shine. Donât miss this great opportunity!
| Price History | |
|---|---|
| 9/3/2026 | Listed $114,900 |
General Features
| Heating | Central,Gas |
|---|---|
| Cooling | Central |
| Status | Active |
| Full Baths | 1 |
| Other Rooms | Laundry Room |
| Legal Subdivision Name | PLAINVIEW HEIGHTS |
| Style | Ranch |
| Stories Count | 1 |
| County | Shelby |
| Class | Residential |
| Type | Detached Single Family |
| Condo | No |
| Area | 824B |
| Parcel Number | M0115H C00085 |
| Status | Active |
| Annual City Tax | 335 |
| Annual County Tax | 751 |
| Sale/Rent | For Sale |
| Area | Millington - West |
| Service Type | Full Service Listing |
| Neighborhood Association | None |
| Year Built | 1953 |
| Directions | From 385 head north on Raleigh Millington Rd,Left on Church Rd,left on Montgomery Rd. then left on Saratoga Rd and home will be down on left just past stop stop sign on Rockford Rd. |
| City | Millington |
| DOM | 15 |
Interior Features
| Living Room | Separate Living Room,Eat-In Kitchen,Washer/Dryer Connections |
|---|---|
| Kitchen Dimensions | 12x |
| Living Room Dimensions | 18x12 |
| Bedroom 3 Dimensions | 12x9 |
| Bedroom 2 Dimensions | 12x8 |
| Beds | 3 |
| Total Baths | 1 |
| Number of Rooms | 5 |
| Downstairs Bedrooms | 3 |
| FLOORS/CEILINGS | Wood Laminate Floors,Sprayed Ceiling |
| INTERIOR EQUIPMENT | Dishwasher |
| BEDROOM 3 DESCRIPTION | Basement,Vinyl/Luxury Vinyl Floor |
| BEDROOM 2 DESCRIPTION | Level 1,Vinyl/Luxury Vinyl Floor |
Exterior Features
| Pool | None |
|---|---|
| Lot | 155 |
| Lot Size Area | 0.2 |
| Water & Sewer | Gas Water Heater,Public Water,Public Sewer |
| Lot Size | 60X149 |
| Parking Display | C1A |
| Lot Description | Level,Chain Fenced |
| # Covered Parking Spaces | 1 |
| PARKING/STORAGE | Driveway/Pad |
| EXTERIOR/WINDOWS | Aluminum/Steel Siding |
| Misc. Exterior | Wrought Iron Security Drs,Patio,Chain Fence |
Amenities
- Foreclosure
- Views
- Short Sale
- New Construction
- Adult 55+
- Lease To Own
- No HOA Fees
- Furnished
- Primary On Main
- Air Conditioning
- Seller Finance
- Green
- Fixer Upper
- Horse
- Golf
- Fireplace
- Deck
- Garage
- Basement
- Pool
Property vs Single Family Average in 38053
Price
Taxes
Year Built
Visits
 Copyright © 2026 Memphis Area Association of REALTORS®. The information provided is for the consumer's personal, non-commercial use and may not be used for any purpose other than to identify prospective properties that the consumer may be interested in purchasing. Information deemed reliable, but not guaranteed. Some or all of the listings displayed may not belong to the firm whose web site is being visited.
