
Primary on Main
Address
8139 S Regis Pl, Cordova, TN
Price
$ 255,000
Property Attributes
- MLS#10230081
- TypeSingle Family
- Listing Status Active
- CountySHELBY
- CityCordova
- AreaCordova - West
- NeighborhoodWALNUT GROVE WOODS PH1
- Zip38018
- StyleTraditional
- Year Built1982
- Taxes$ 3788
- Price$ 255,000
- Bedrooms3
- Full Bathrooms2
- Half Bathrooms0
- Sqr Footage1746
- Lot Size0.21 Acres
Data Source:
Memphis MLS (MAAR)
Property Description
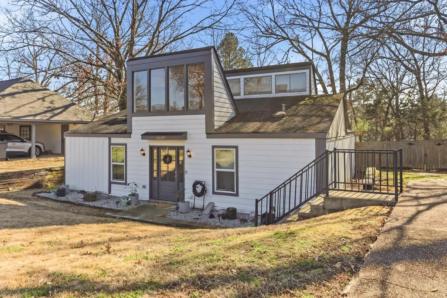
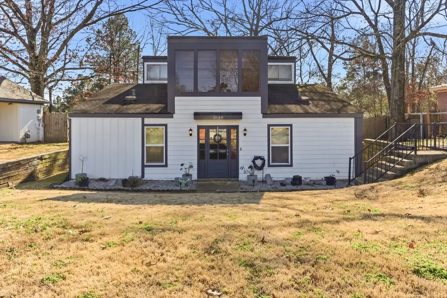
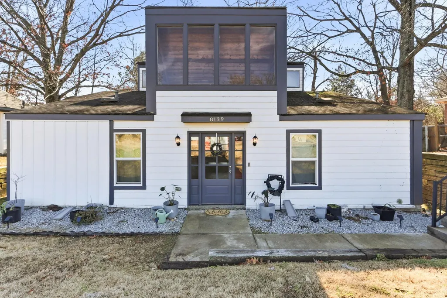
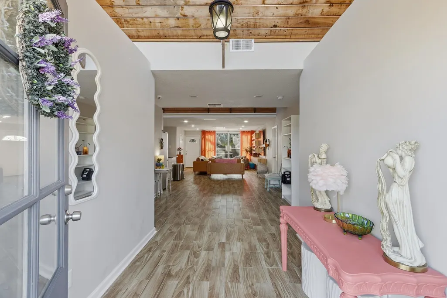
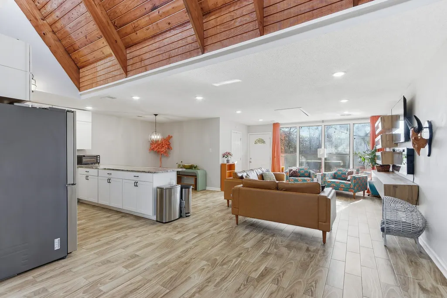
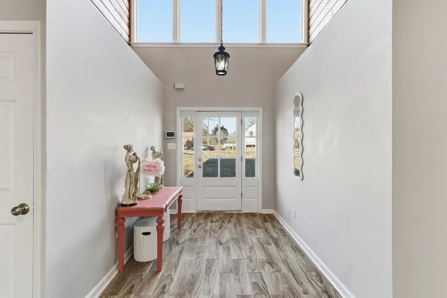
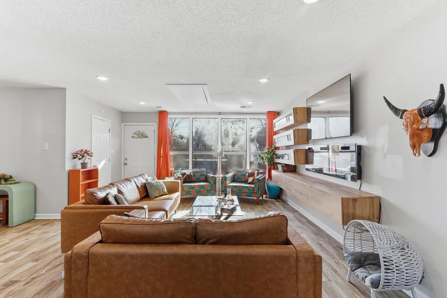
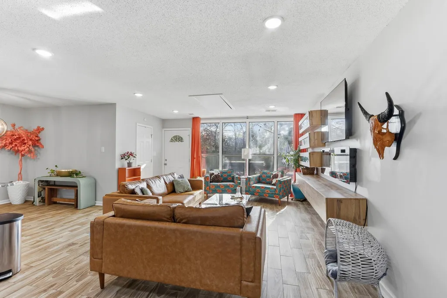
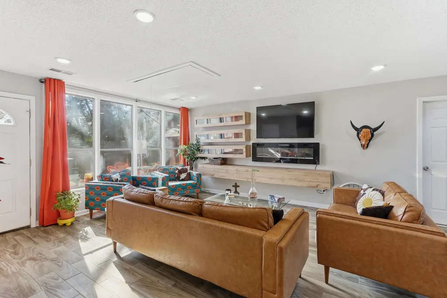
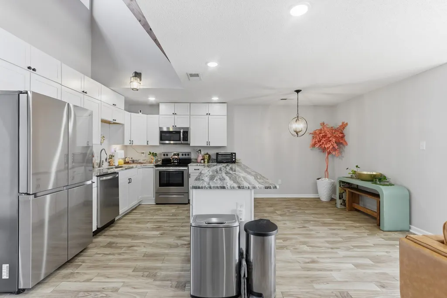
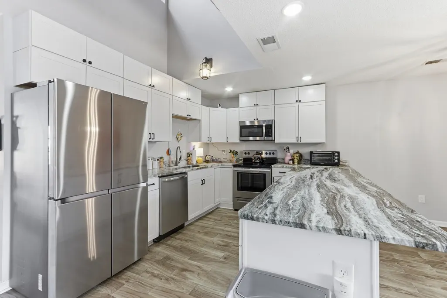
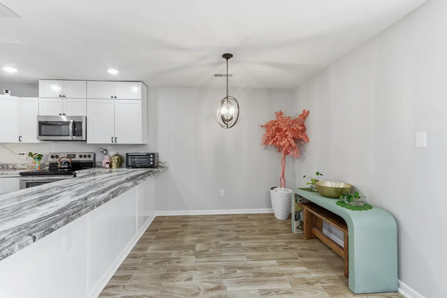
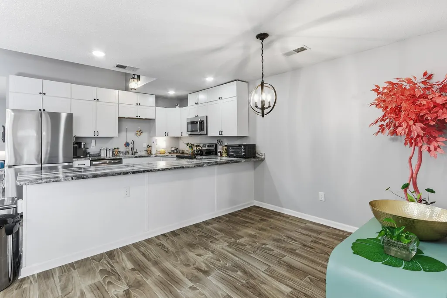
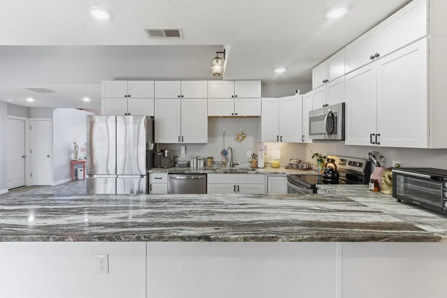
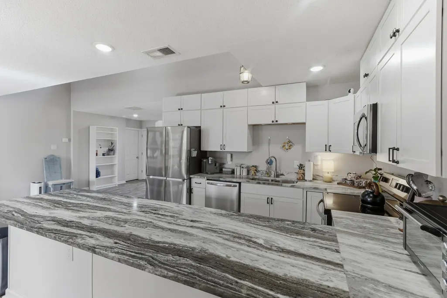
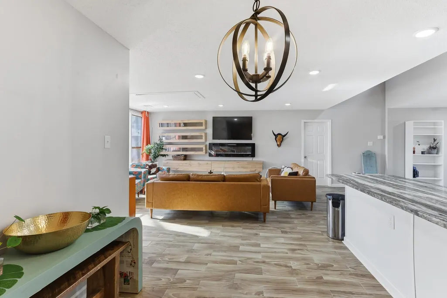
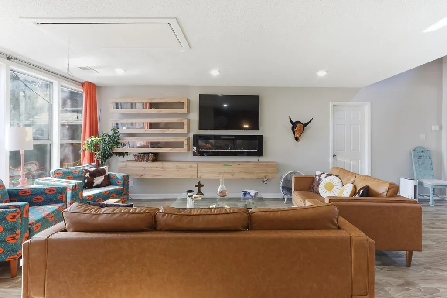
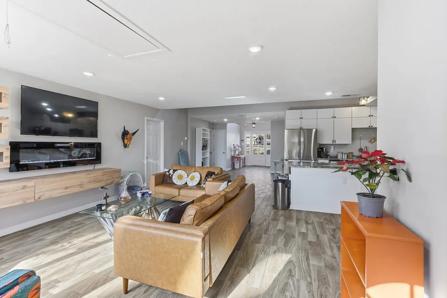
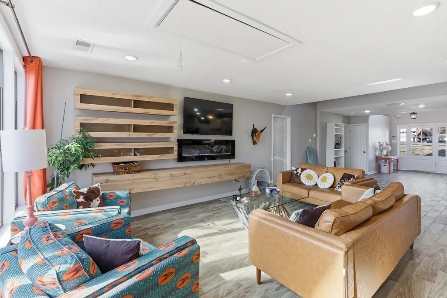
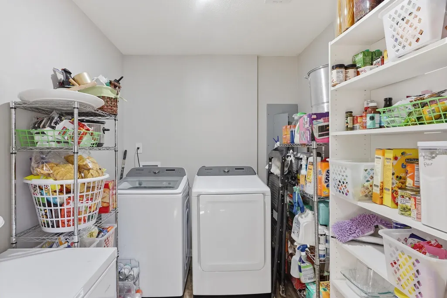
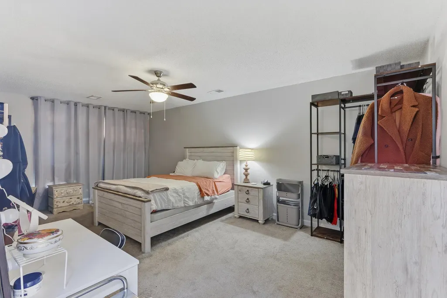
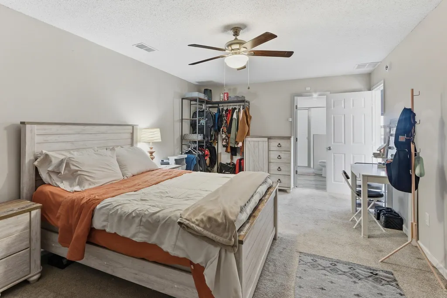
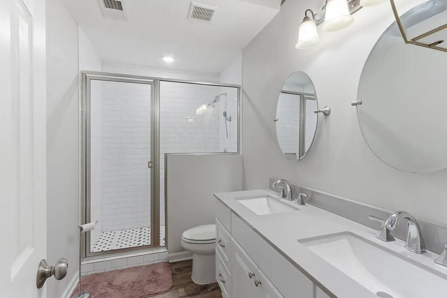
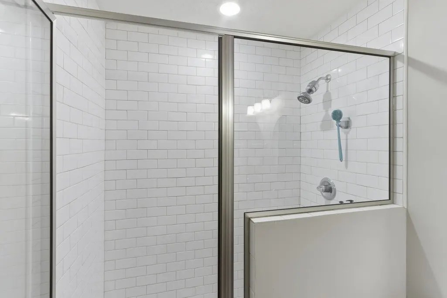
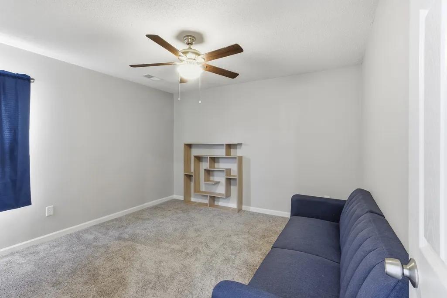
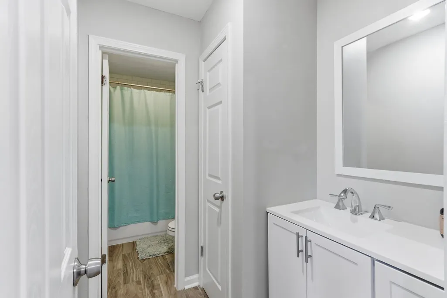
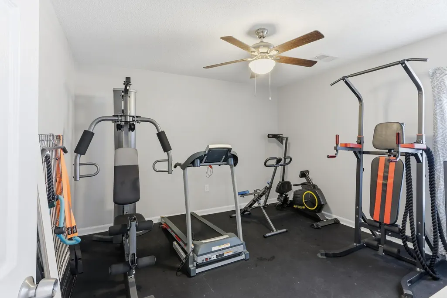
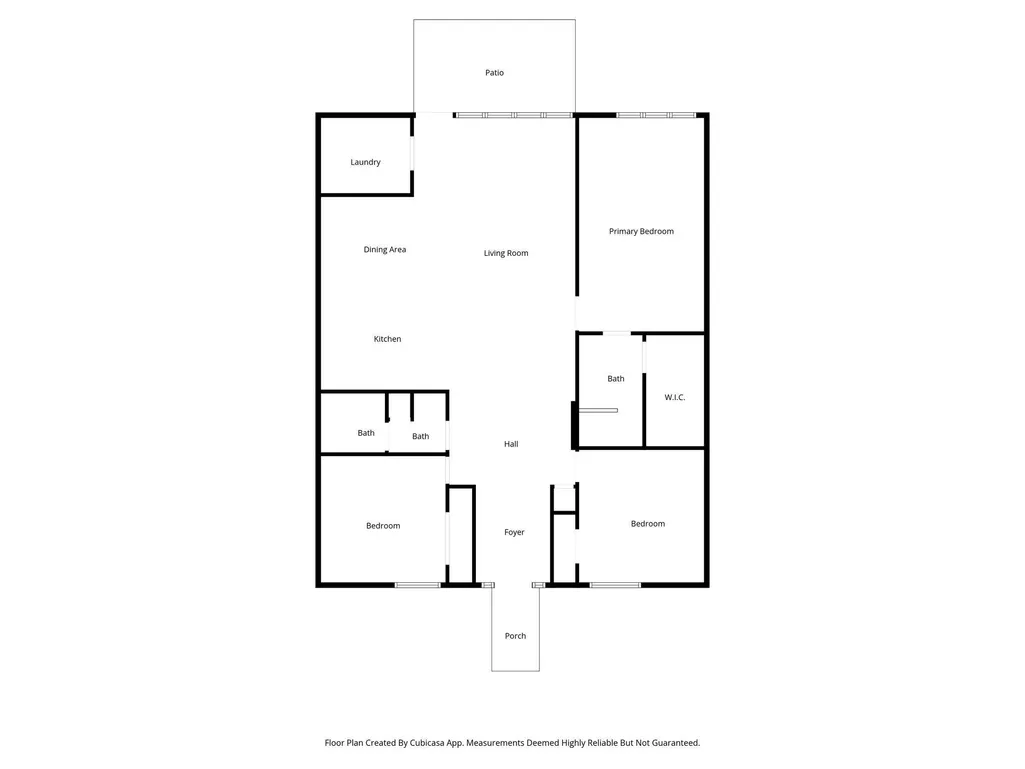
This beautiful unique 3 bed, 2 bath home was fully renovated between late 2017 and early 2019 with updates to include all new PEX plumbing, electrical, roof, HVAC system, water heater, cabinets, countertops, flooring, and fresh interior and exterior paint. Every major component has been replaced, offering modern comfort and low-maintenance living. The home features an open and inviting layout with lots of big windows that provide abundant natural light throughout. Spacious bedrooms and updated bathrooms complement a bright, well-designed kitchen. A truly unique, updated home with quality improvements and great everyday functionality.
| Price History | |
|---|---|
| 9/9/2026 | Listed $255,000 |
General Features
| Heating | Central,Electric |
|---|---|
| Cooling | 220 Wiring,Ceiling Fan(s),Central |
| Status | Active |
| Full Baths | 2 |
| Legal Subdivision Name | WALNUT GROVE WOODS PHASE 1 |
| Style | Traditional |
| Stories Count | 1 |
| County | Shelby |
| Class | Residential |
| Type | Detached Single Family |
| Condo | No |
| Area | 796C |
| Parcel Number | 091076 00089 |
| Annual Association Fee | 180 |
| Status | Active |
| Annual City Tax | 1855 |
| Annual County Tax | 1933 |
| Sale/Rent | For Sale |
| Area | Cordova - West |
| Service Type | Full Service Listing |
| Neighborhood Association | Voluntary |
| Year Built | 1982 |
| Directions | Head North on Gtwn Pkwy,Turn Right on Norwich after passing Walnut Grove,Turn right on S Regis. Home will be down on the right. |
| City | Cordova |
| DOM | 1 |
Interior Features
| Living Room | LR/DR Combination,Updated/Renovated Kitchen,Breakfast Bar,Pantry,Washer/Dryer Connections |
|---|---|
| Kitchen Dimensions | 12x20 |
| Living Room Dimensions | 20x30 |
| Bedroom 3 Dimensions | 12x12 |
| Bedroom 2 Dimensions | 12x12 |
| Beds | 3 |
| Total Baths | 2 |
| Number of Rooms | 3 |
| Downstairs Bedrooms | 3 |
| FLOORS/CEILINGS | Wood Laminate Floors,Part Carpet,Tile,Smooth Ceiling,9 or more Ft. Ceiling |
Exterior Features
| Pool | None |
|---|---|
| Lot | 16 |
| Lot Size Area | 0.21 |
| Lot Size | 75X125 |
| Parking Display | N0 |
| Lot Description | Some Trees,Wood Fenced |
| PARKING/STORAGE | Driveway/Pad |
| EXTERIOR/WINDOWS | Wood/Composition,Double Pane Window(s) |
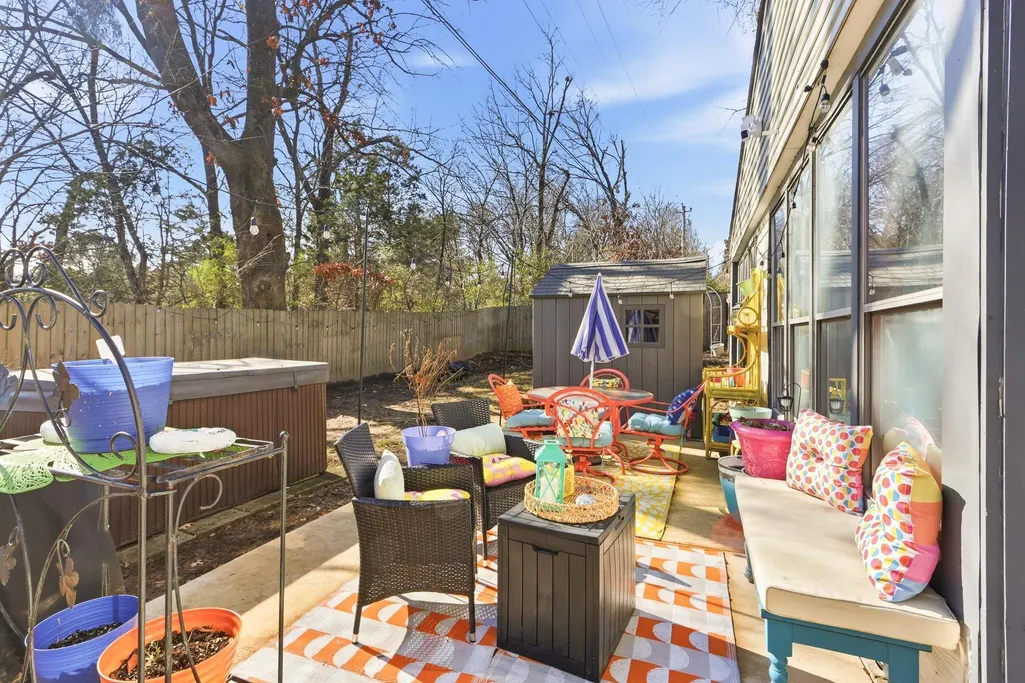
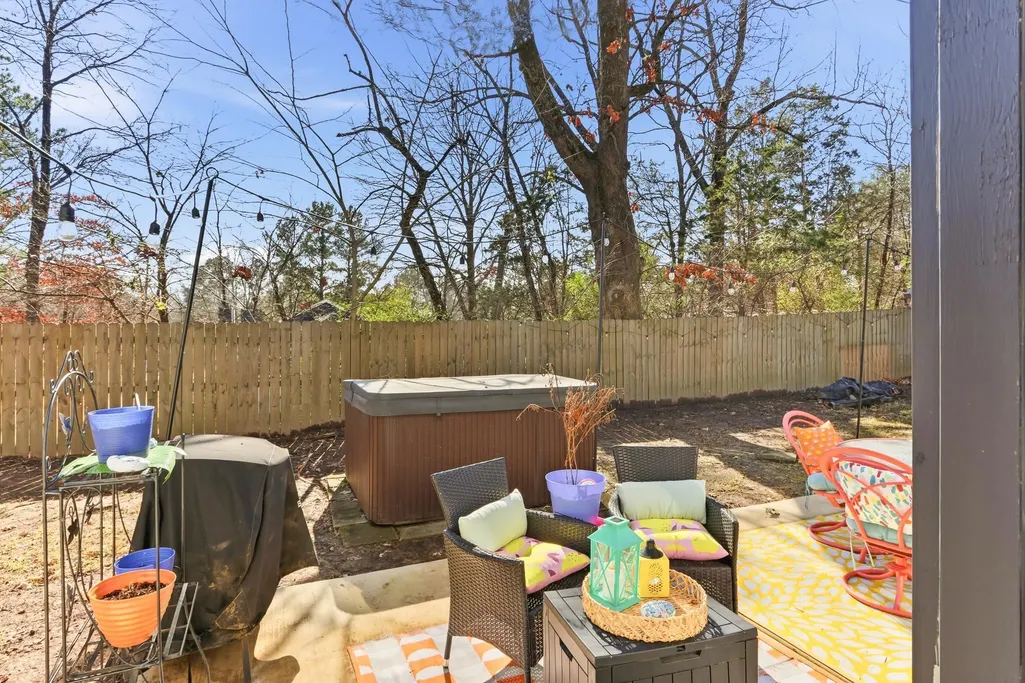
| Misc. Exterior | Storage Building,Porch,Hot Tub,Wood Fence,Sidewalks |
Amenities
- Foreclosure
- Views
- Short Sale
- New Construction
- Adult 55+
- Lease To Own
- No HOA Fees
- Furnished
- Primary On Main
- Air Conditioning
- Seller Finance
- Green
- Fixer Upper
- Horse
- Golf
- Fireplace
- Deck
- Garage
- Basement
- Pool
Property vs Single Family Average in 38018
Price
Taxes
Year Built
Visits
 Copyright © 2026 Memphis Area Association of REALTORS®. The information provided is for the consumer's personal, non-commercial use and may not be used for any purpose other than to identify prospective properties that the consumer may be interested in purchasing. Information deemed reliable, but not guaranteed. Some or all of the listings displayed may not belong to the firm whose web site is being visited.
