
Water Views












Address
3060-a Catfish Ln, Crump, TN
Price
$ 275,000
Property Attributes
- MLS#10230497
- TypeSingle Family
- Listing Status Active
- CountyHARDIN
- CityCrump
- AreaHardin County
- NeighborhoodBridgeview Estates Ph. 3
- Zip38327
- StyleTraditional
- Year Built2018
- Taxes$ 536
- Price$ 275,000
- Bedrooms1
- Full Bathrooms1
- Half Bathrooms0
- Sqr Footage832
- Lot Size0.36 Acres
Data Source:
Memphis MLS (MAAR)
Property Description
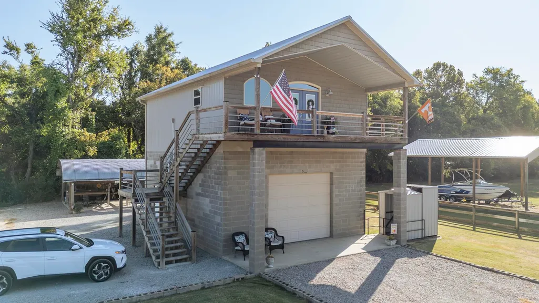
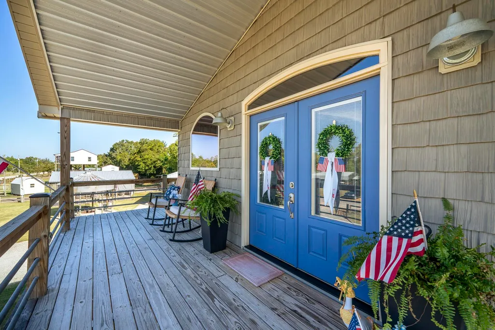
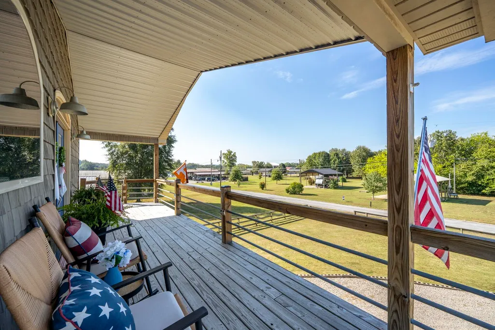
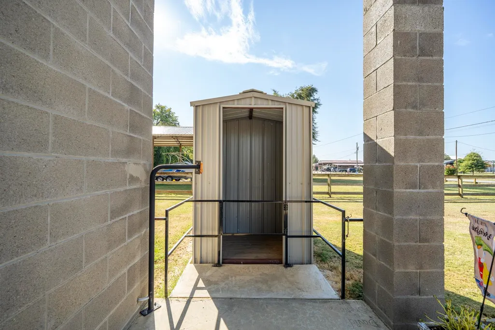
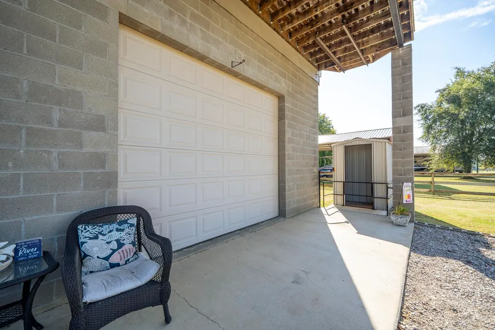
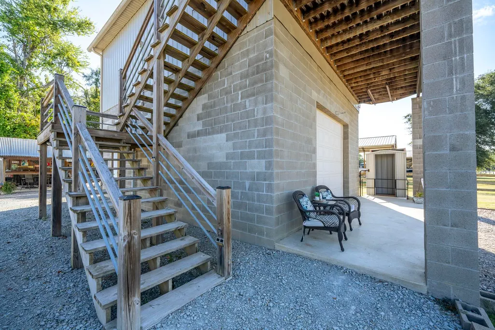
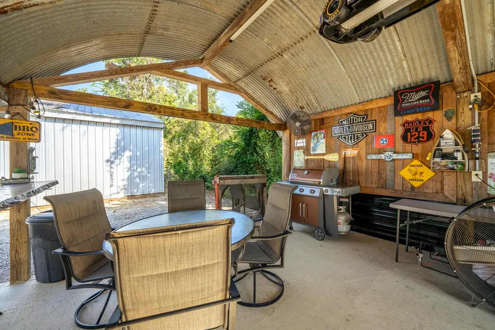
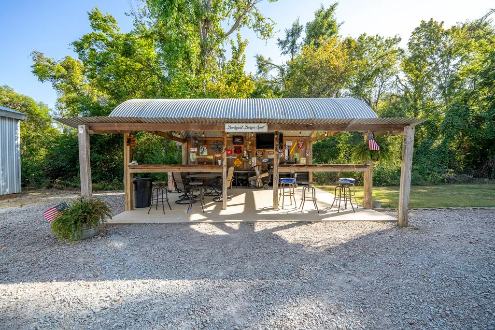
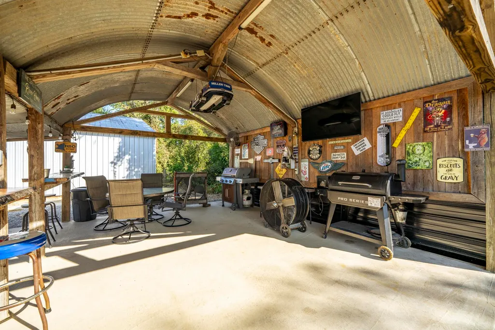
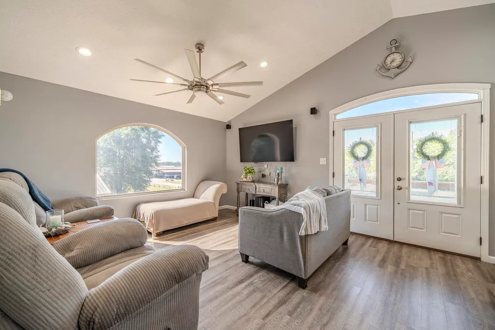
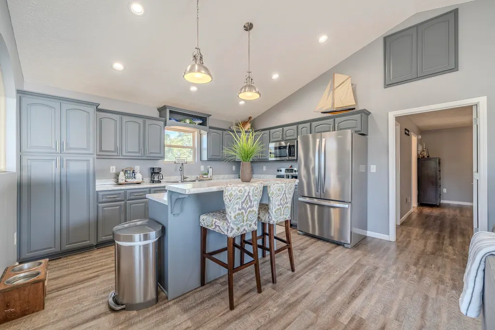
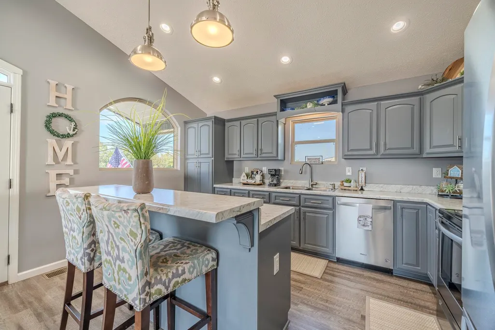
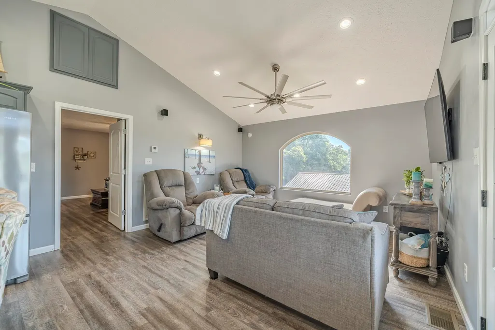
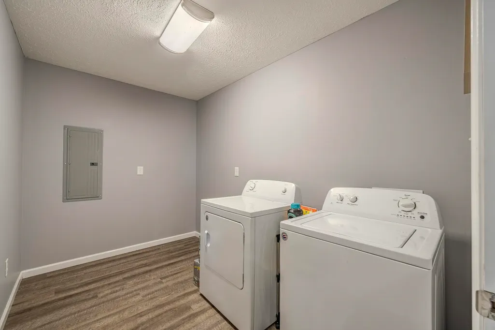
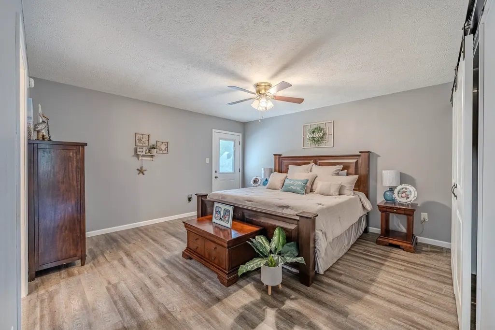
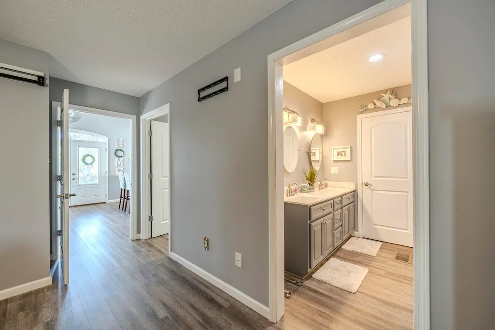
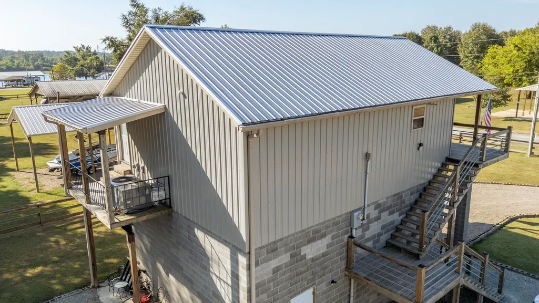
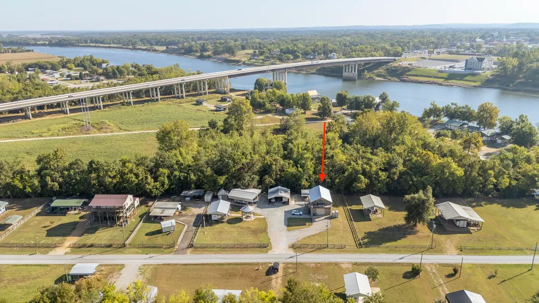
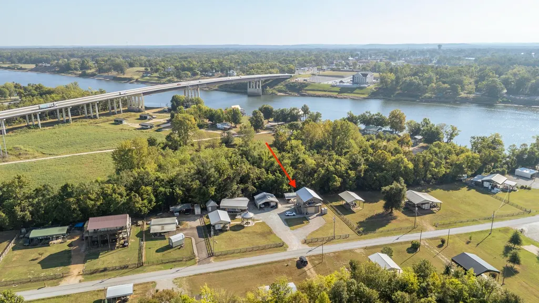
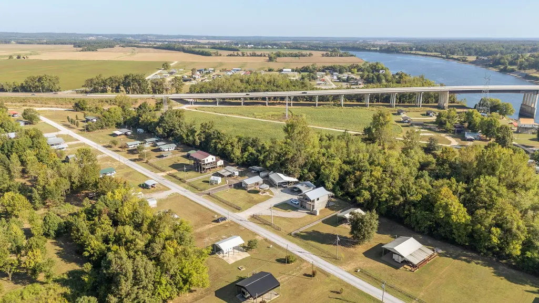
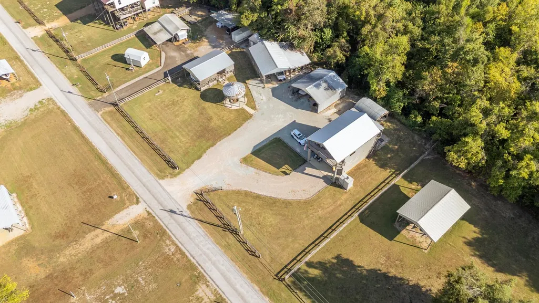
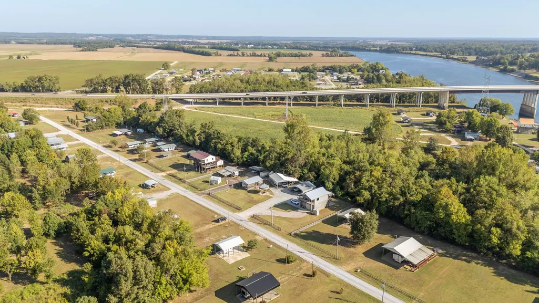
River View Getaway! Discover this beautiful Tennessee river view property totalling .36 ± acres, fully gated and fenced for privacy. The charming 1 bed, 1 ba home features an open kitchen/living room combination, a large bathroom, and a laundry room with possibility of second bedroom. Enjoy peaceful mornings and sunsets from the covered front porch with the view of the river. For easier access, this home also includes an elevator, making entry simple and convenient for everyone. You'll also find a covered patio perfect for cooking, dining, and watching TV, ideal for gatherings with family and friends. Minutes from TWRA boat ramp & downtown Savannah. Call today for your private tour!
| Price History | |
|---|---|
| 9/16/2026 | Listed $275,000 |
General Features
| Heating | Central,Electric |
|---|---|
| Cooling | 220 Wiring,Ceiling Fan(s),Central |
| Roof | Metal |
| Status | Active |
| Full Baths | 1 |
| Legal Subdivision Name | Bridgeview Estates Ph. 3 |
| Style | Traditional |
| Stories Count | 1 |
| County | Hardin |
| Class | Residential |
| Type | Detached Single Family |
| Condo | No |
| Area | 696 |
| Parcel Number | Map 084C Parcel 028.00 & 029.00 |
| Status | Active |
| Annual County Tax | 536 |
| Sale/Rent | For Sale |
| Area | Hardin County |
| Service Type | Full Service Listing |
| Neighborhood Association | None |
| Year Built | 2018 |
| Directions | From office take right on Hwy 64 E,in 2 miles turn left onto Lemert Rd,in 700 ft. turn right onto Old Ferry Ln,in 450 ft. turn right onto Catfish Ln,in 1/2 mile property is on left. See sign. |
| City | Crump |
| Virtual Tour | https://www.youtube.com/watch?v=geJNq7QczOg |
| DOM | 2 |
Interior Features
| Living Room | Great Room,Eat-In Kitchen,Island In Kitchen,Vinyl/Luxury Vinyl Floor |
|---|---|
| Kitchen Dimensions | 12x14 |
| Living Room Dimensions | 12x14 |
| Beds | 1 |
| Total Baths | 1 |
| Number of Rooms | 4 |
| FLOORS/CEILINGS | Vinyl/Luxury Vinyl Floor,Textured Ceiling,Vaulted/Coff/Tray Ceiling |
Exterior Features
| Pool | None |
|---|---|
| Lot | 66,67 |
| Lot Size Area | 0.36 |
| Water & Sewer | Electric Water Heater,Public Water,Septic Tank |
| Lot Size | .36± ac |
| Parking Display | G1A |
| Lot Description | Some Trees,Level,Water View,Wood Fenced |
| # Covered Parking Spaces | 1 |
| PARKING/STORAGE | Driveway/Pad,Front-Load Garage |
| EXTERIOR/WINDOWS | Vinyl Siding,Vinyl Windows |
| Misc. Exterior | Porch,Covered Patio |
Amenities
- Foreclosure
- Views
- Short Sale
- New Construction
- Adult 55+
- Lease To Own
- No HOA Fees
- Furnished
- Primary On Main
- Air Conditioning
- Seller Finance
- Green
- Fixer Upper
- Horse
- Golf
- Fireplace
- Deck
- Garage
- Basement
- Pool
Property vs Single Family Average in 38327
Price
Taxes
Year Built
 Copyright © 2026 Memphis Area Association of REALTORS®. The information provided is for the consumer's personal, non-commercial use and may not be used for any purpose other than to identify prospective properties that the consumer may be interested in purchasing. Information deemed reliable, but not guaranteed. Some or all of the listings displayed may not belong to the firm whose web site is being visited.
