
Primary on Main
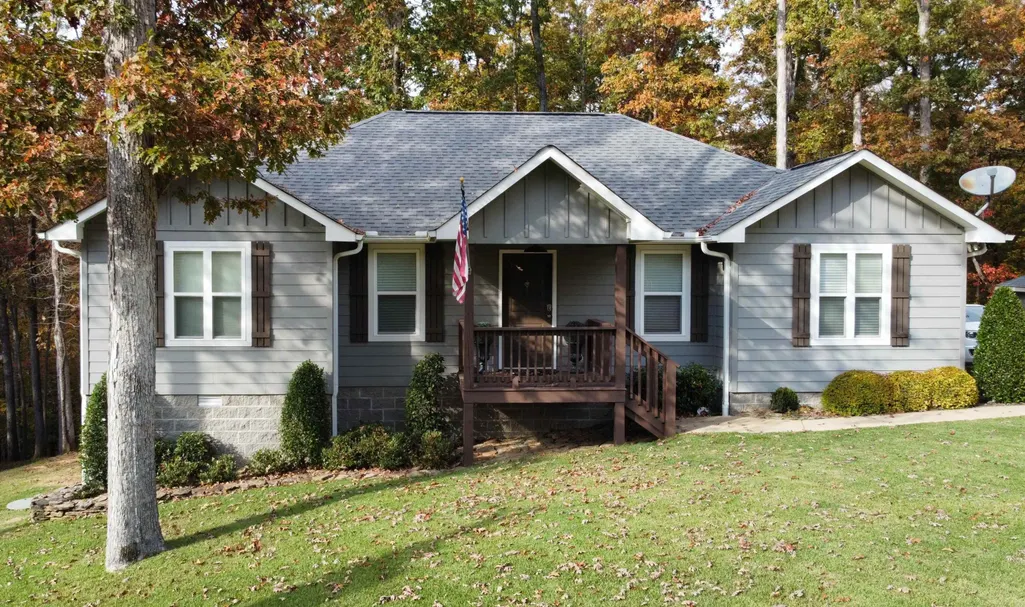
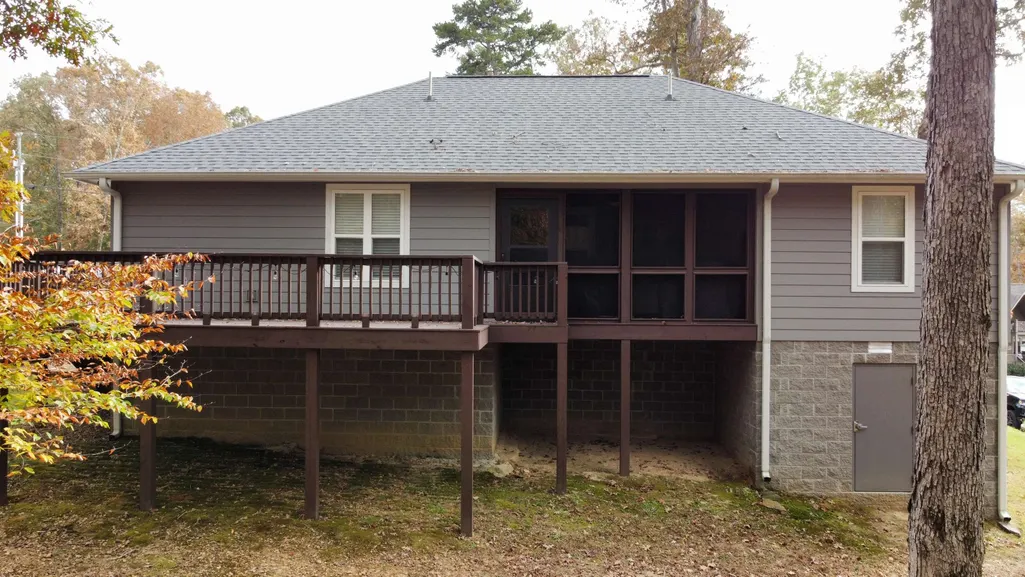
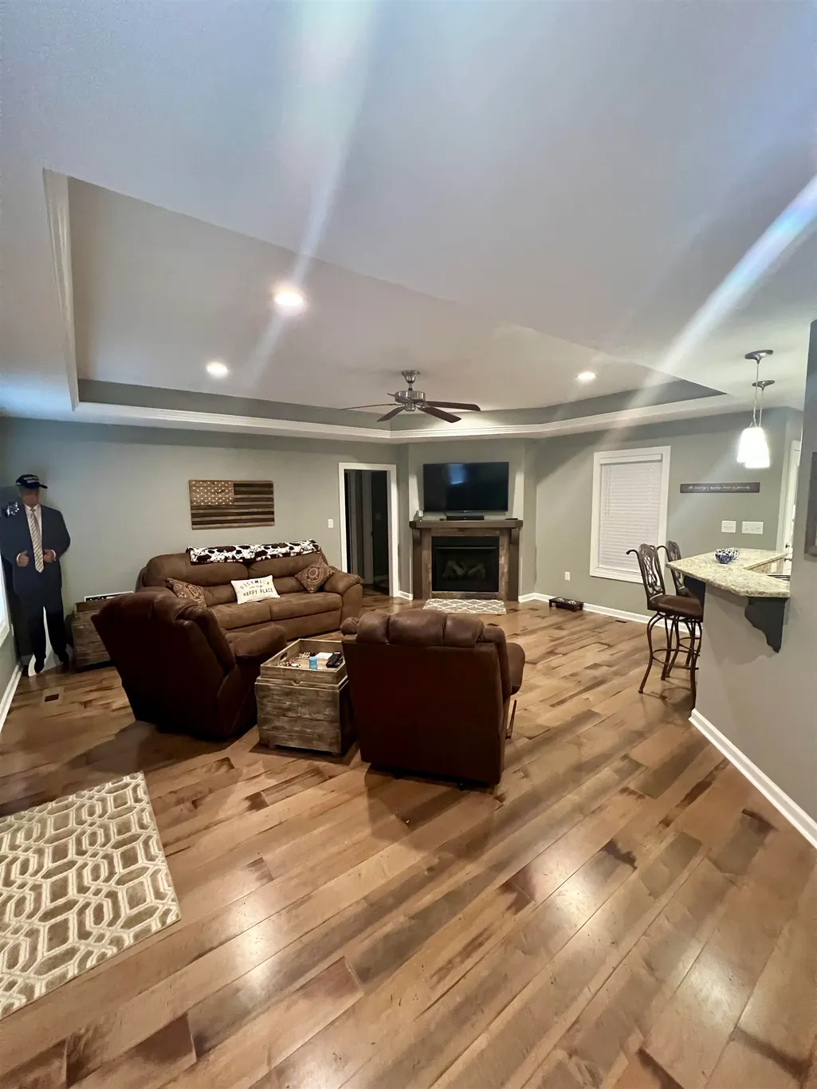
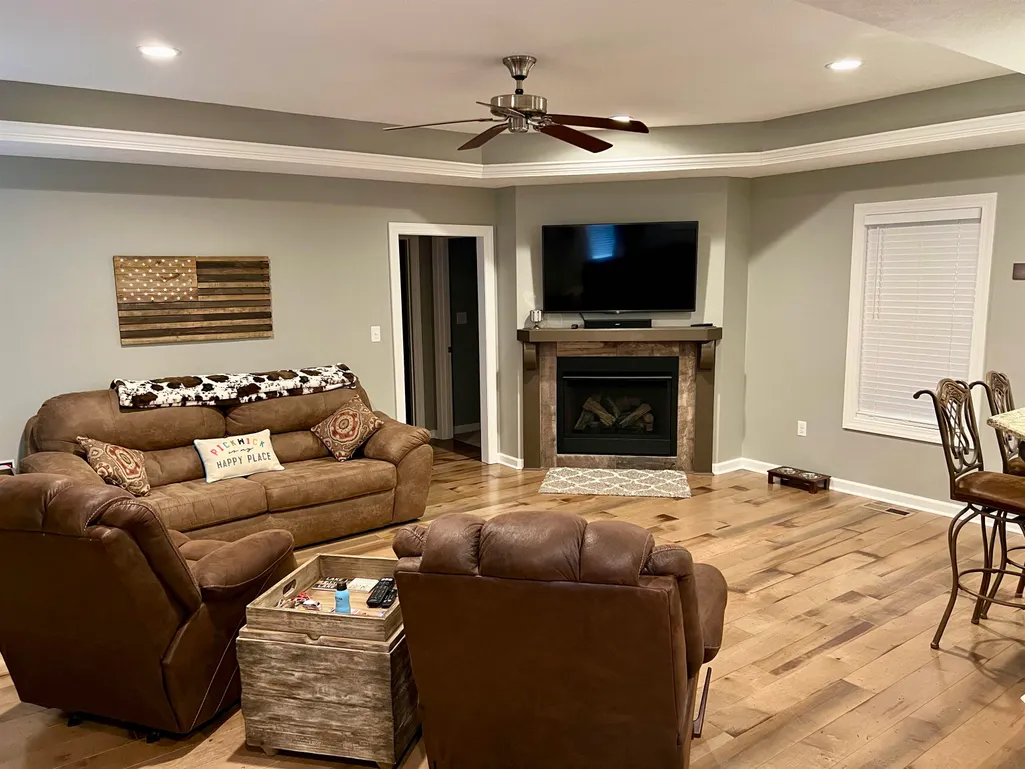
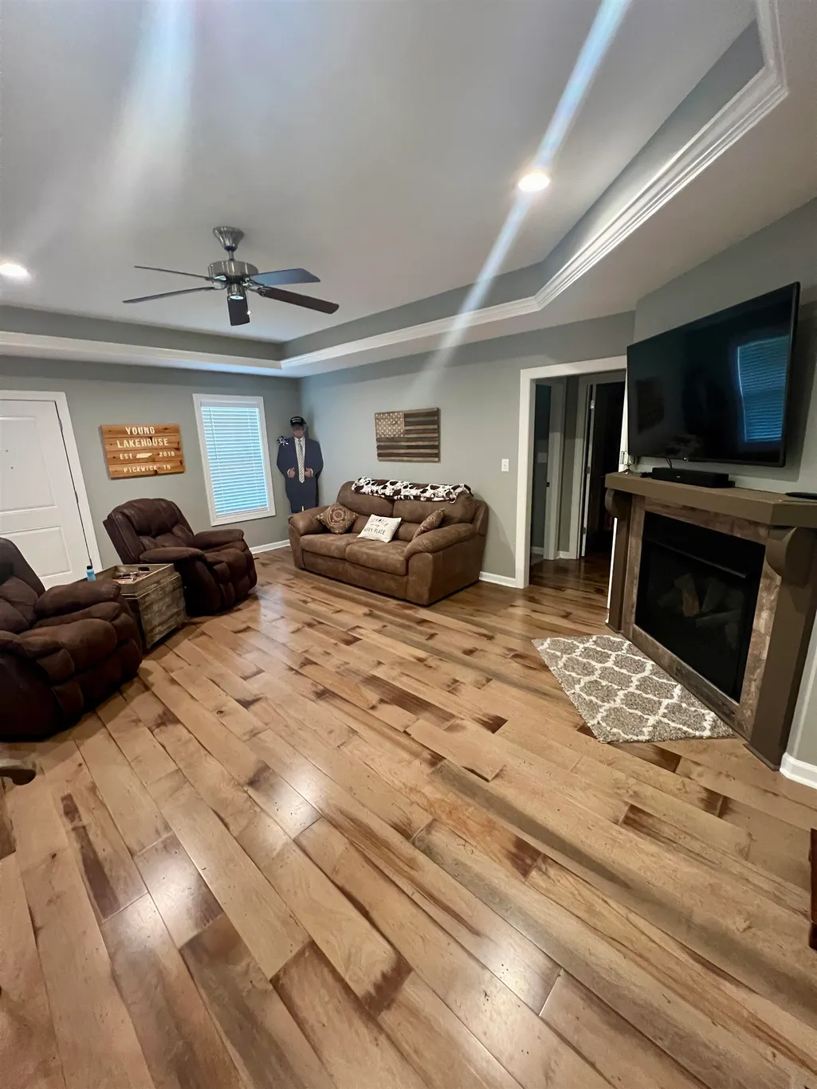



Address
120 Chval Dr, Counce, TN
Price
$ 299,000
Property Attributes
- MLS#10230884
- TypeSingle Family
- Listing Status Active
- CountyHARDIN
- CityCounce
- AreaHardin County
- NeighborhoodSummertime
- Zip38326
- StyleTraditional
- Year Built2016
- Taxes$ 1145
- Price$ 299,000
- Bedrooms3
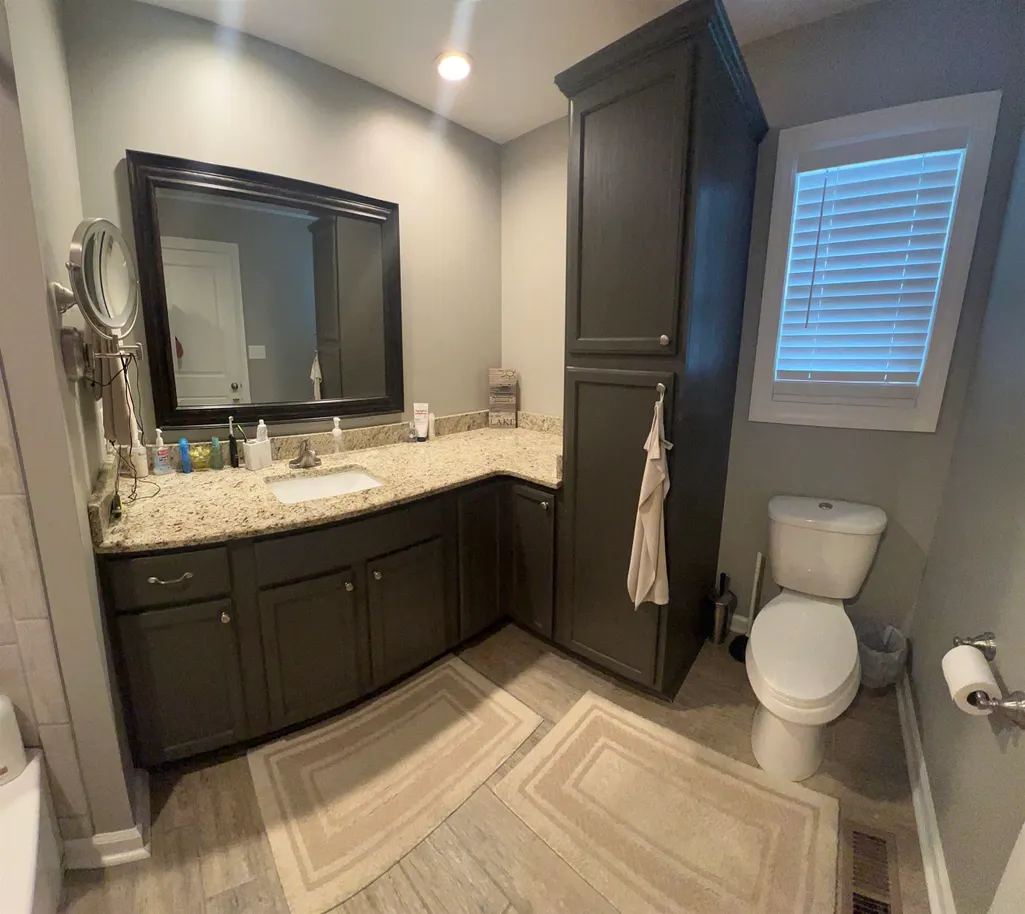
- Full Bathrooms2
- Half Bathrooms0
- Sqr Footage1426
Data Source:
Memphis MLS (MAAR)
Property Description
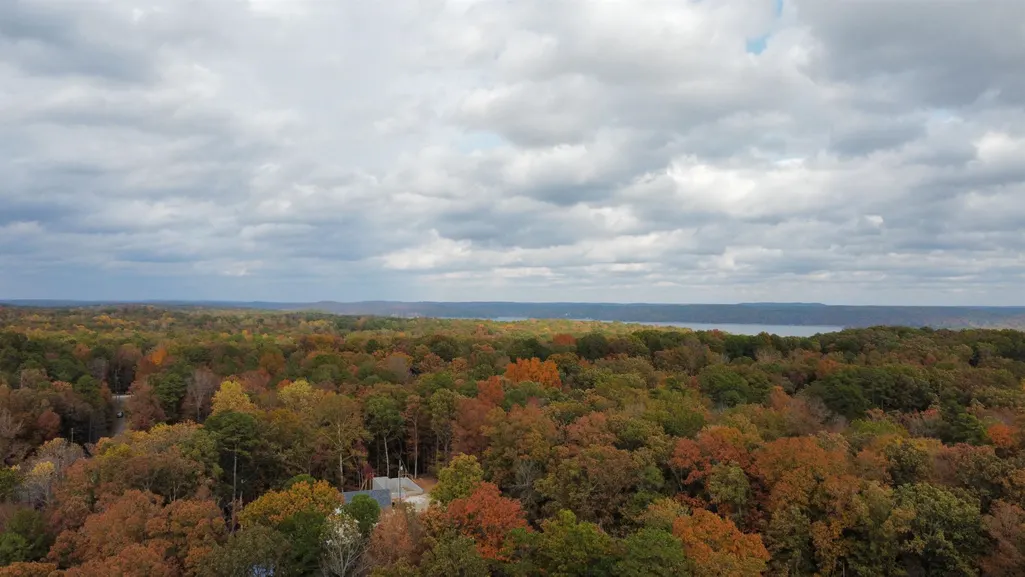
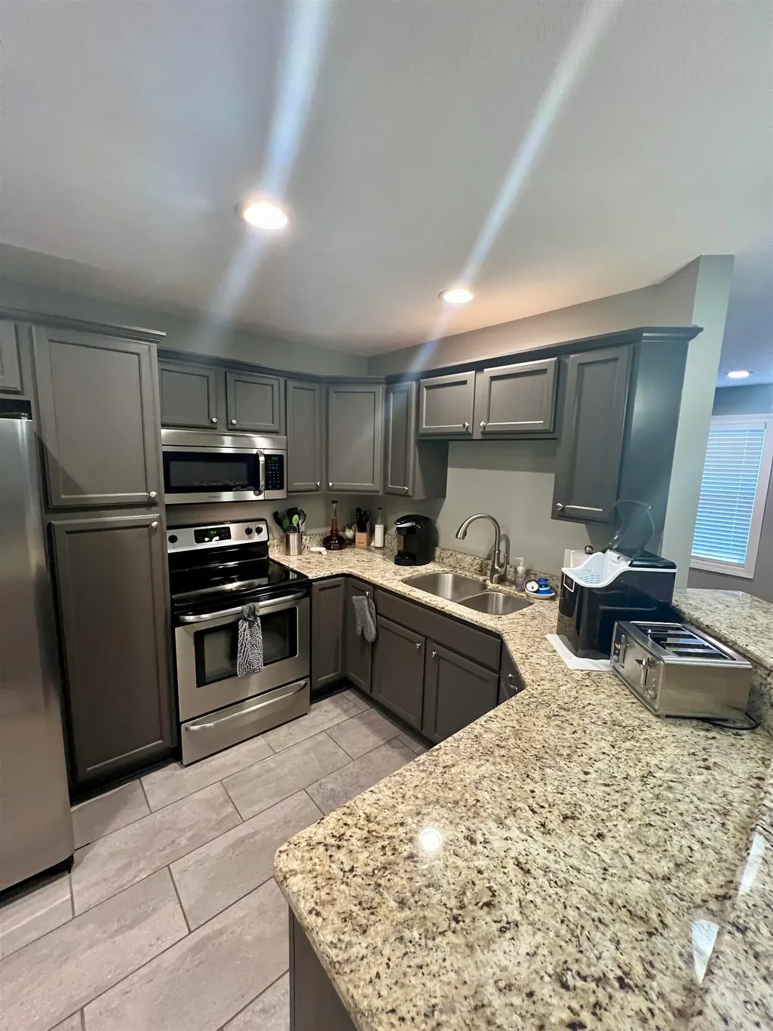
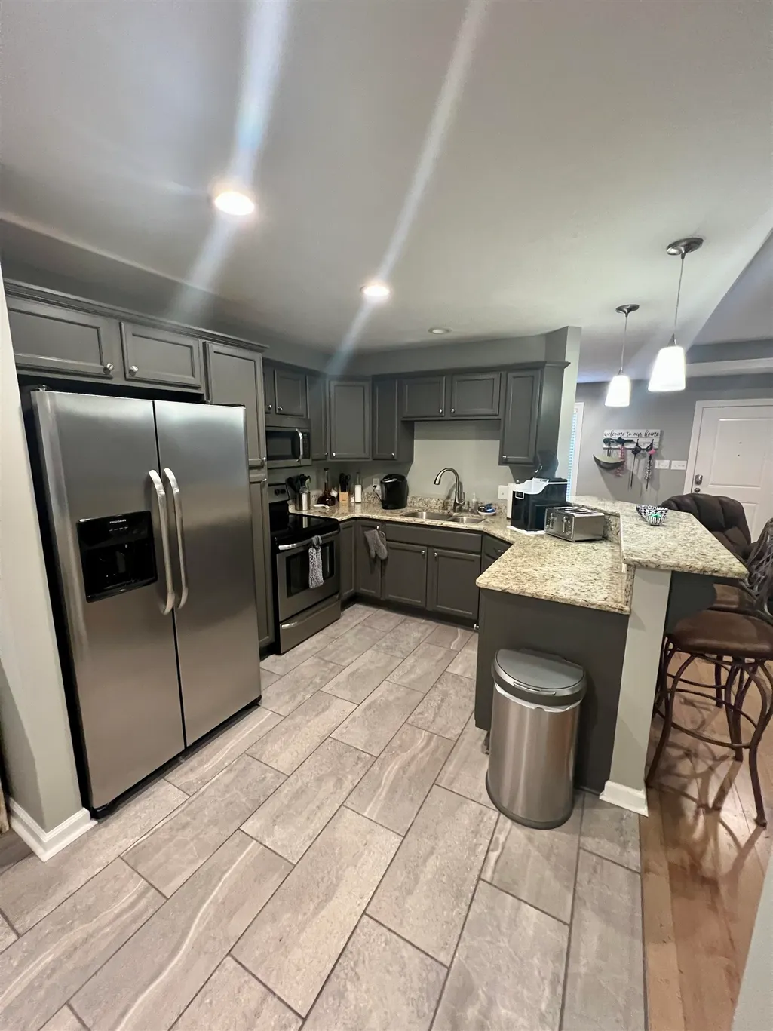
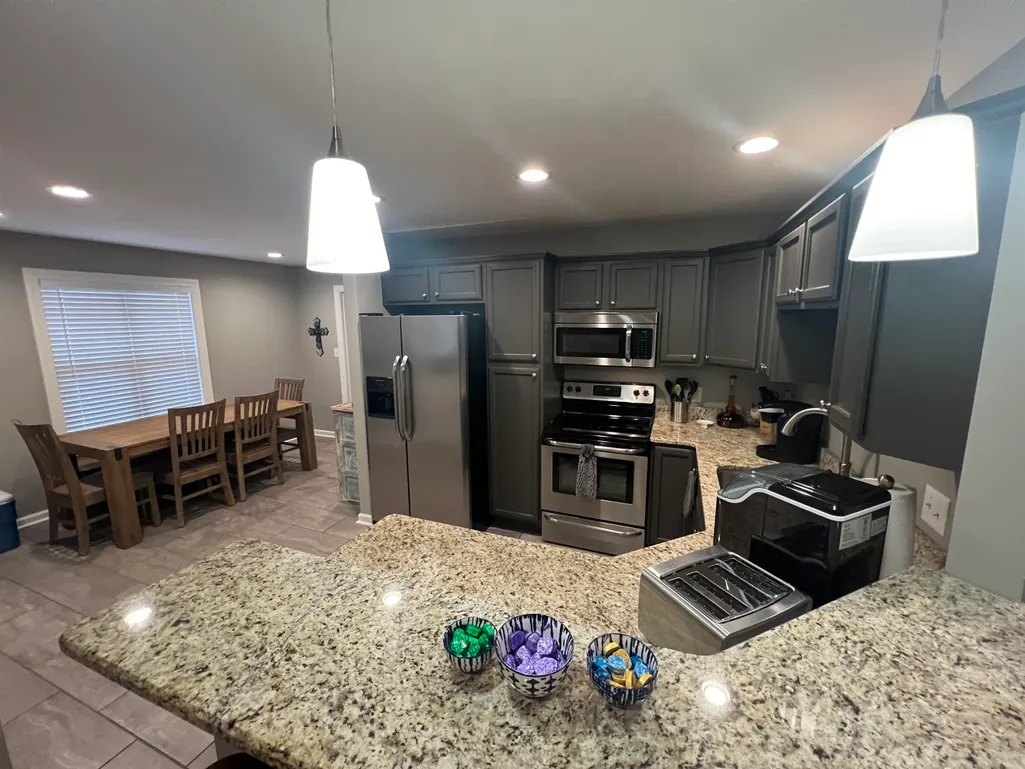
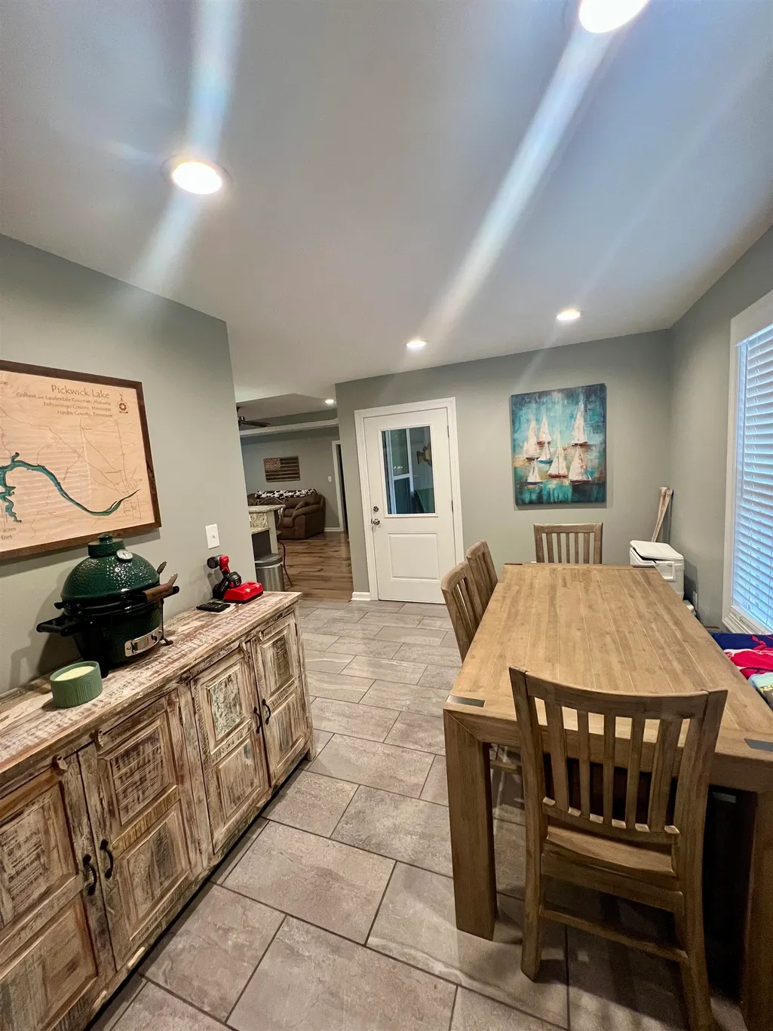
Charming 3-Bedroom, 2-Bath Home in the Pickwick Lake Area Welcome to this beautifully maintained single-level home featuring an open floor plan and modern comfort throughout. With 3 spacious bedrooms and 2 full bathrooms, this home offers both functionality and style â perfect for families, retirees, or anyone looking for easy living. The bright and open layout creates a warm, inviting atmosphere, ideal for both everyday living and entertaining guests. Every room has been thoughtfully cared for, showcasing a very clean and move-in-ready space. Located in a wonderful neighborhood near Pickwick Lake, youâll enjoy the peaceful surroundings and friendly community, all while being close to shopping, dining, and recreation. Donât miss your chance to own this gem in one of the areaâs most desirable locations!
| Price History | |
|---|---|
| 9/22/2026 | Listed $299,000 |
General Features
| Heating | Central,Electric,Propane Gas |
|---|---|
| Cooling | 220 Wiring,Central |
| Roof | Composition Shingles |
| Fireplaces | 1 |
| Status | Active |
| Full Baths | 2 |
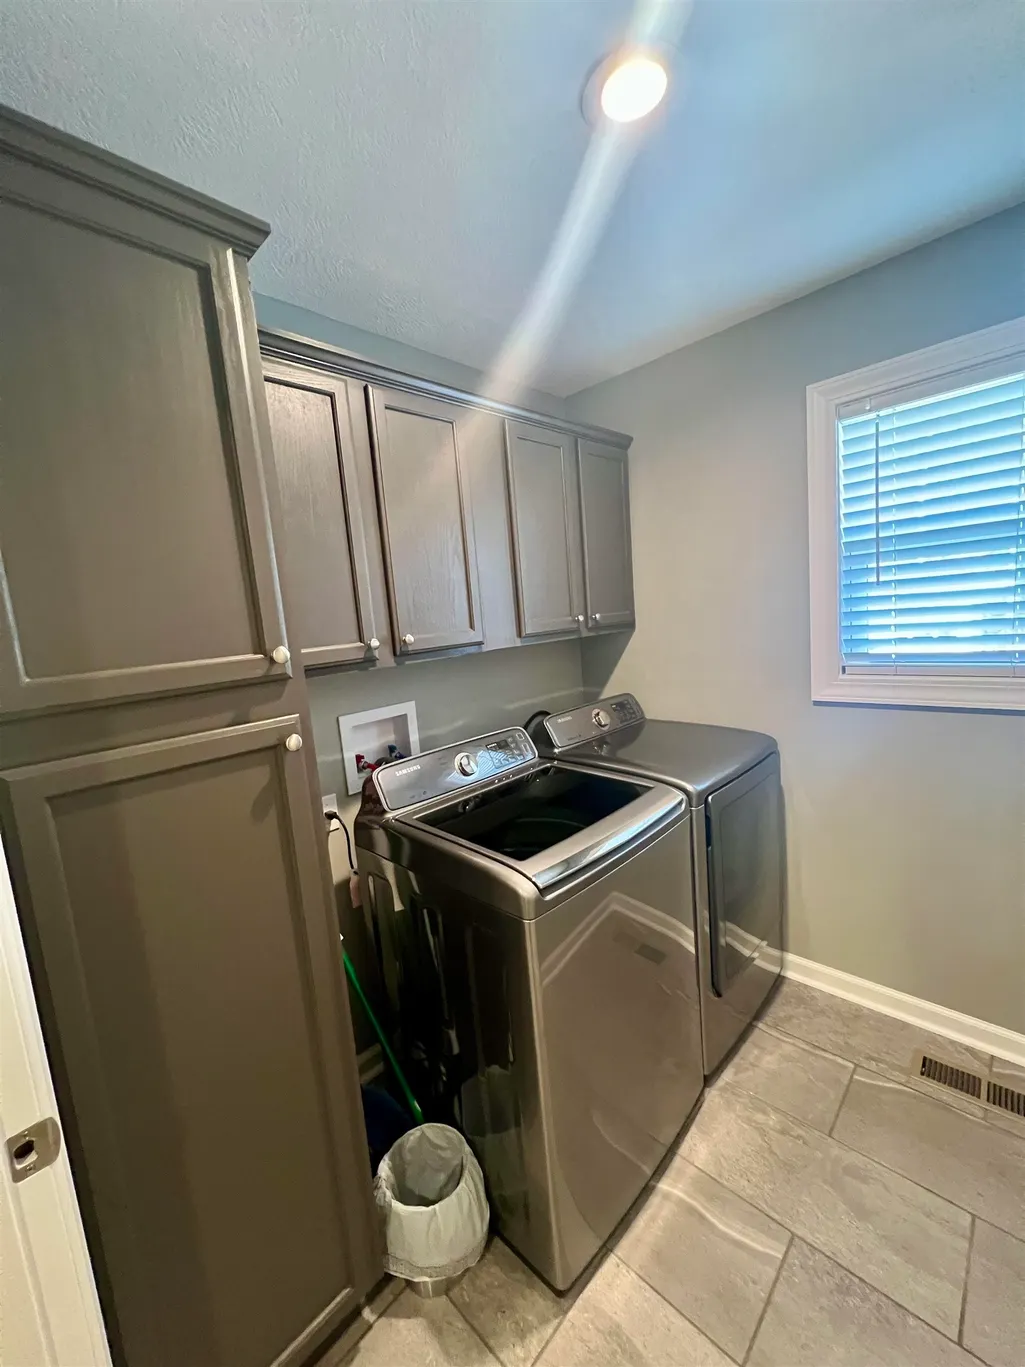
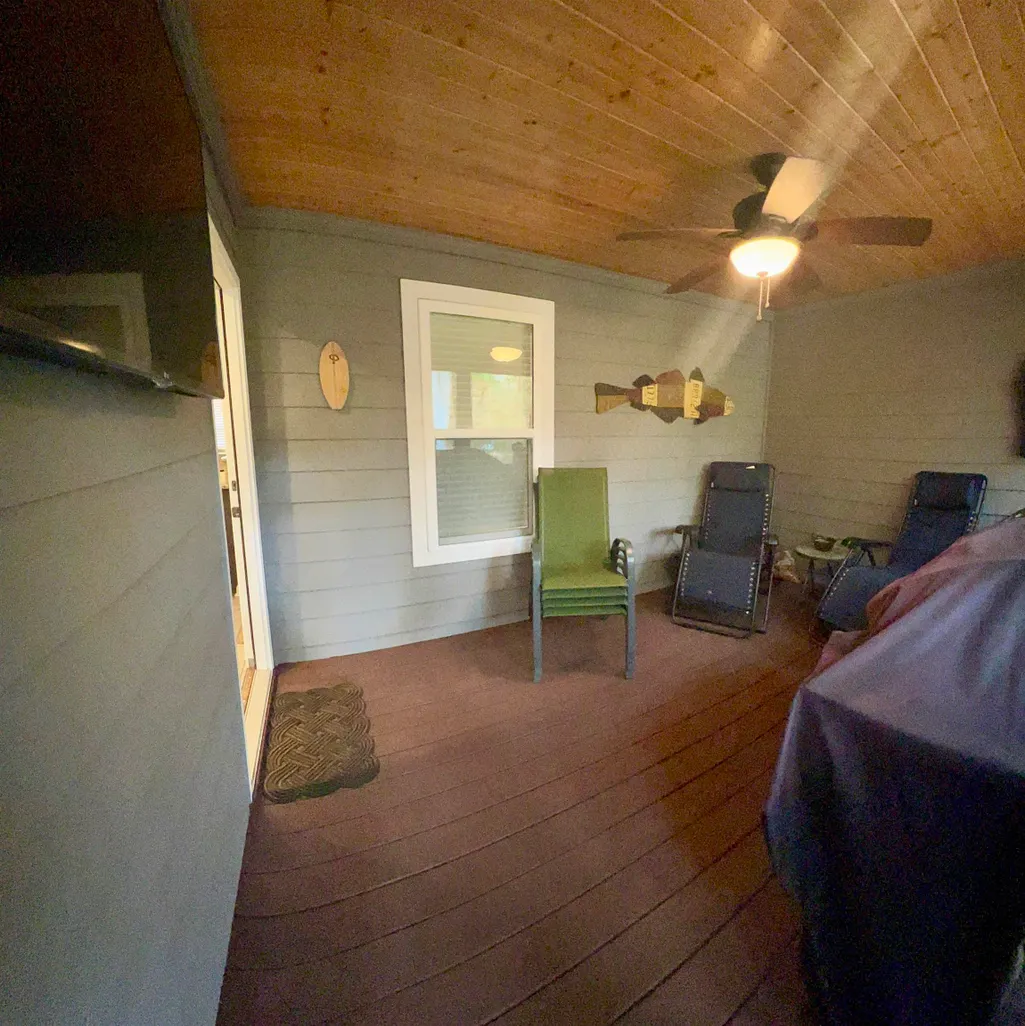
| Other Rooms | Laundry Room,Sun Room,Storage Room |
| Legal Subdivision Name | Summertime |
| Style | Traditional |
| Stories Count | 1 |
| County | Hardin |
| Class | Residential |
| Type | Detached Single Family |
| Condo | No |
| Area | 696C |
| Parcel Number | 162B H 018.00 |
| Status | Active |
| Annual County Tax | 1145 |
| Sale/Rent | For Sale |
| Neighborhood Amenities | Lake,Other (See Remarks) |
| Area | Hardin County |
| Service Type | Full Service Listing |
| Neighborhood Association | None |
| Year Built | 2016 |
| Directions | From hwy 57 turn onto Holiday hills rd. Go one mile and turn right onto Winn springs rd. Go 300 feet and turn right on Chval. Forth house on the right. |
| City | Counce |
Interior Features
| Living Room | Great Room,Breakfast Bar |
|---|---|
| Beds | 3 |
| Total Baths | 2 |
| Fireplace | Ventless Gas Fireplace |
| Number of Rooms | 3 |
| Downstairs Bedrooms | 3 |
| MISC. INTERIOR | All Window Treatments,Smoke Detector(s) |
| FLOORS/CEILINGS | Part Hardwood,Wood Laminate Floors,Part Carpet |
| INTERIOR EQUIPMENT | Range/Oven,Self Cleaning Oven,Microwave,Refrigerator,Washer,Dryer,Cable Wired |
| BEDROOM 3 DESCRIPTION | Level 1,Shared Bath,Carpet |
| BEDROOM 2 DESCRIPTION | Level 1,Shared Bath,Carpet |
Exterior Features
| Foundation | Conventional |
|---|---|
| Pool | None |
| Lot | 18 |
| Water & Sewer | Electric Water Heater,Public Water,Septic Tank |
| Lot Size | .7 |
| Parking Display | ND |
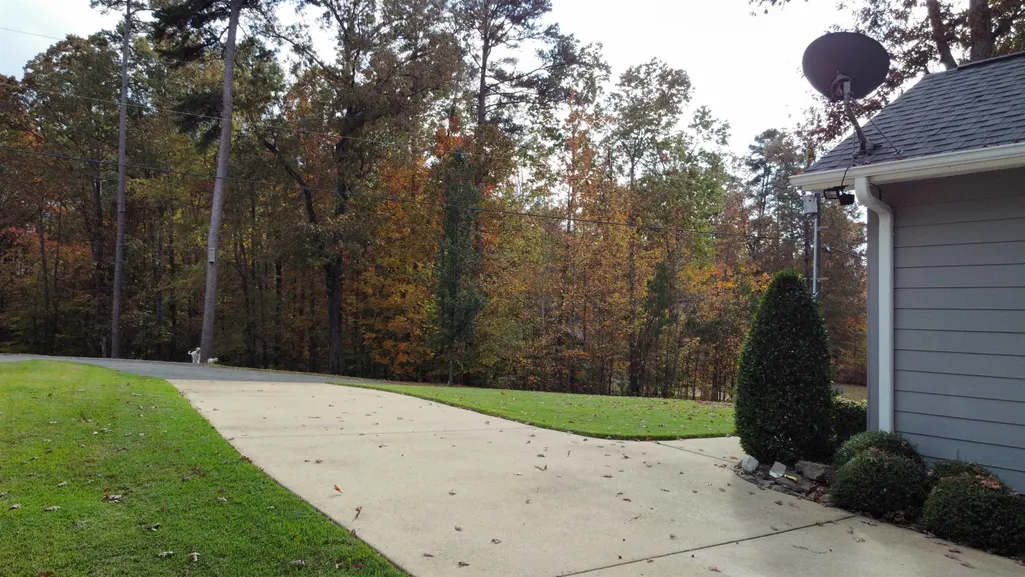
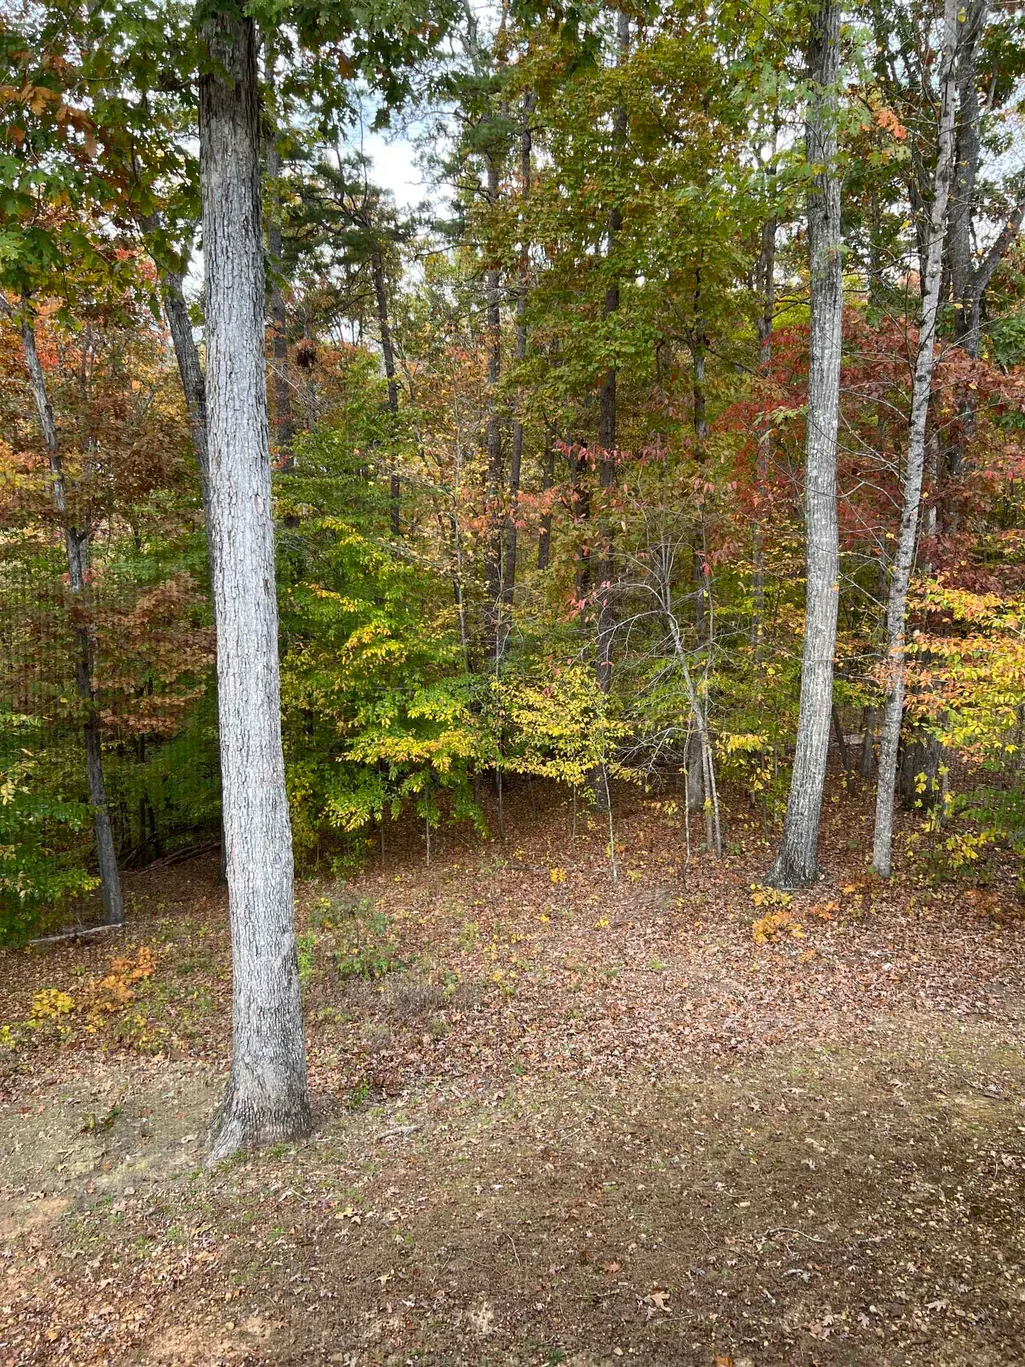
| Lot Description | Some Trees |
| PARKING/STORAGE | Driveway/Pad |
| EXTERIOR/WINDOWS | Double Pane Window(s),Vinyl Windows |
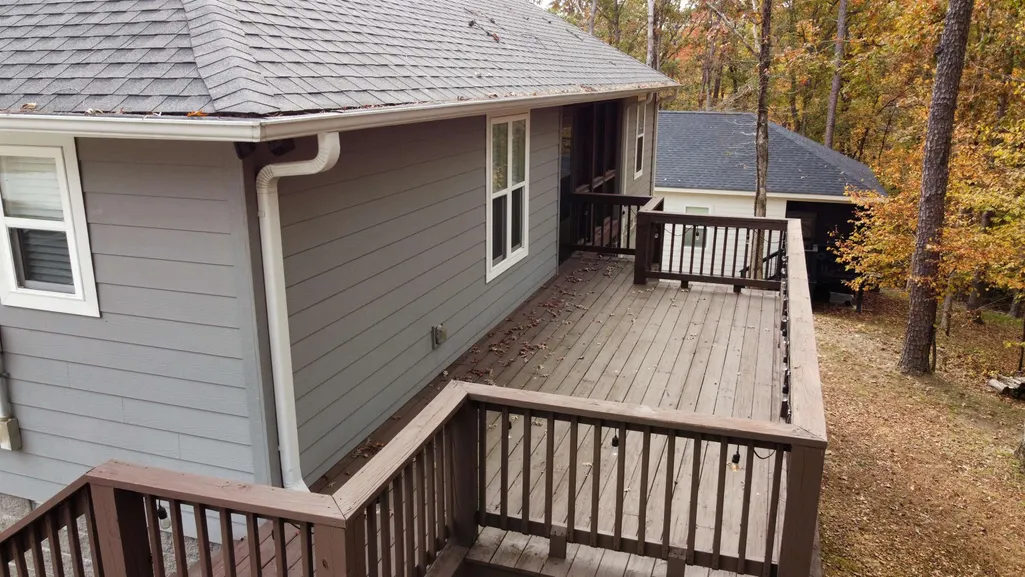
| Misc. Exterior | Screen Porch,Deck |
Amenities
- Foreclosure
- Views
- Short Sale
- New Construction
- Adult 55+
- Lease To Own
- No HOA Fees
- Furnished
- Primary On Main
- Air Conditioning
- Seller Finance
- Green
- Fixer Upper
- Horse
- Golf
- Fireplace
- Deck
- Garage
- Basement
- Pool
Property vs Single Family Average in 38326
Price
Taxes
Year Built
 Copyright © 2026 Memphis Area Association of REALTORS®. The information provided is for the consumer's personal, non-commercial use and may not be used for any purpose other than to identify prospective properties that the consumer may be interested in purchasing. Information deemed reliable, but not guaranteed. Some or all of the listings displayed may not belong to the firm whose web site is being visited.
