
New Construction - Primary on Main






Address
95 Summer Rose Ln, Somerville, TN
Price
$ 344,900
Property Attributes
- MLS#10230939
- TypeSingle Family
- Listing Status Active
- CountyFAYETTE
- CitySomerville
- AreaOakland-Somerville
- NeighborhoodHedge Rose
- Zip38068
- StyleTraditional
- Year Built2026
- Price$ 344,900
- Bedrooms4
- Full Bathrooms2
- Half Bathrooms1
- Sqr Footage1957
Data Source:
Memphis MLS (MAAR)
Property Description
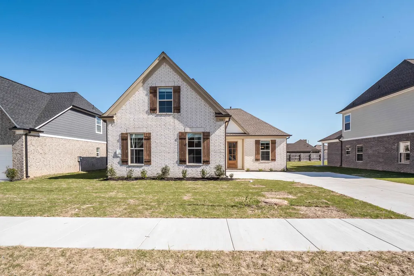
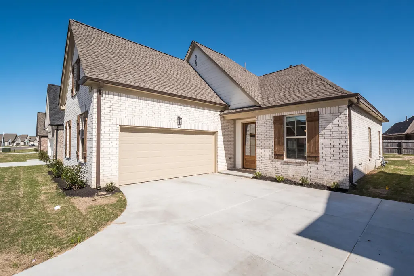
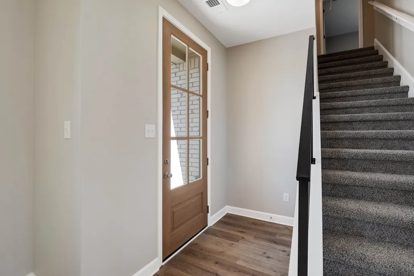
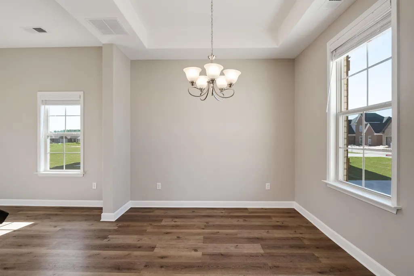
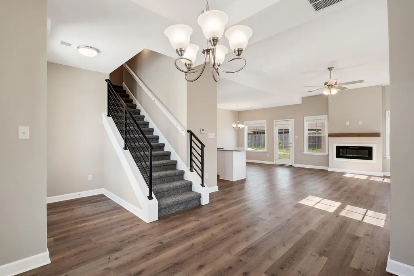
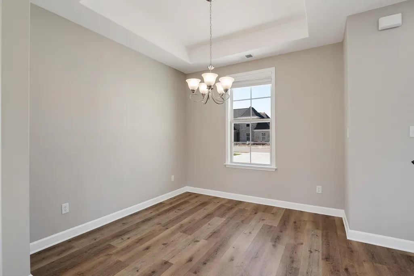
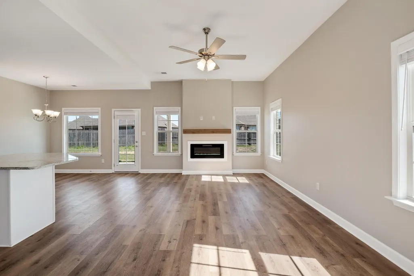
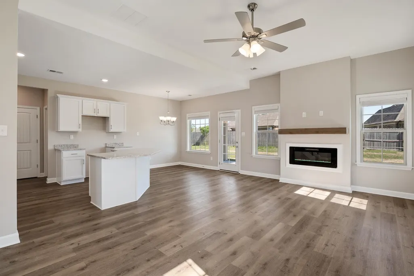
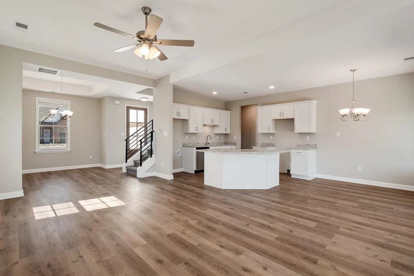
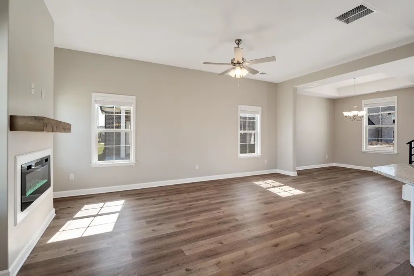
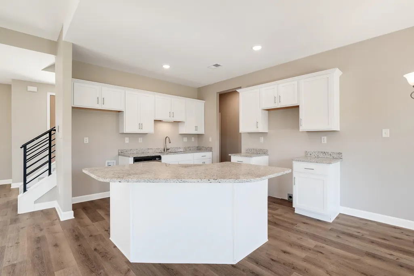
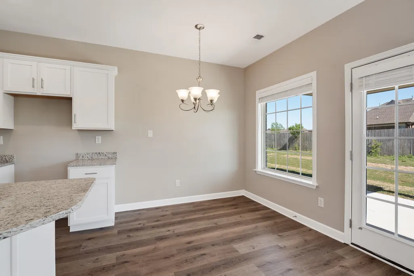
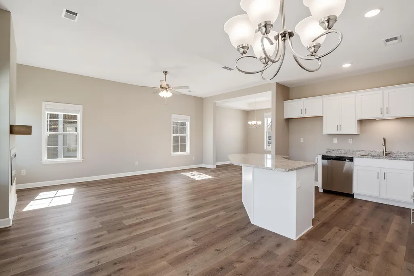
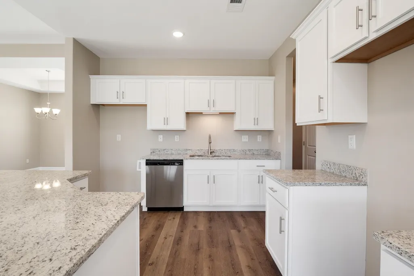
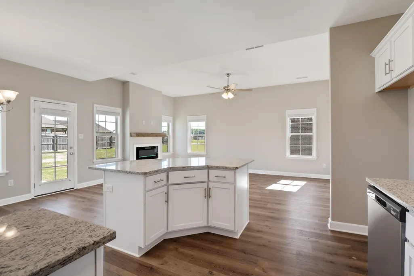
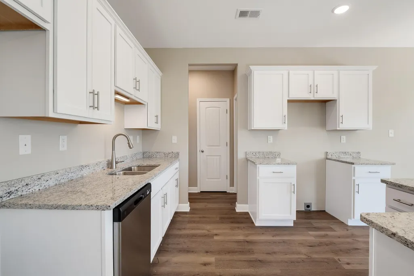
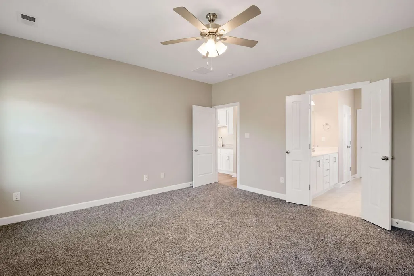
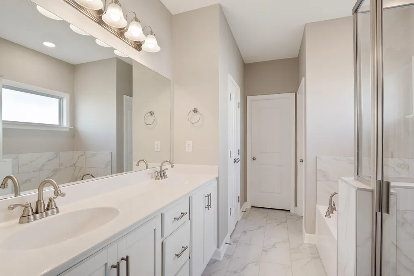
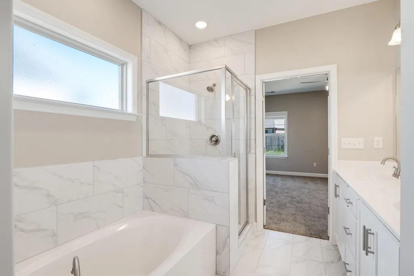
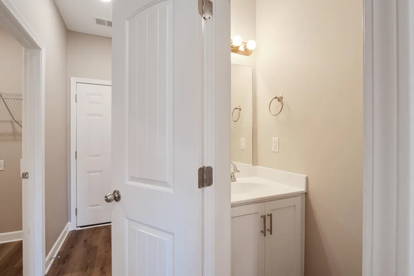
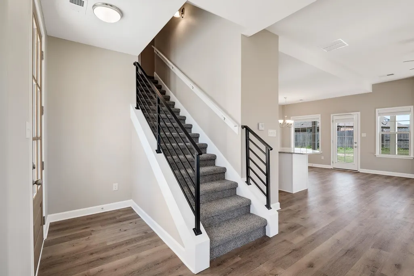
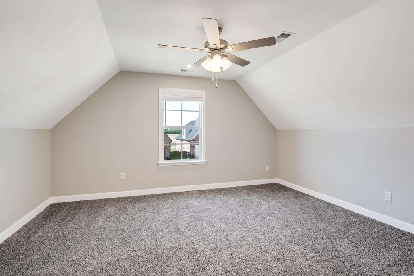
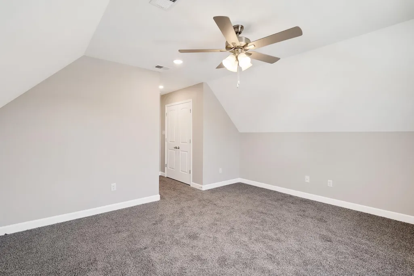
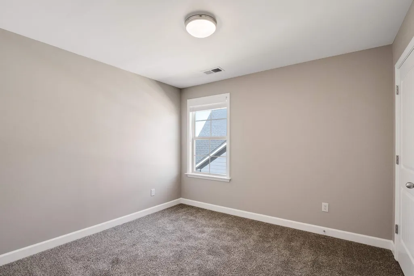
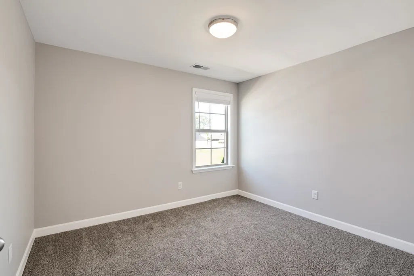
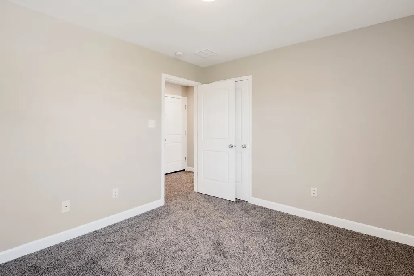
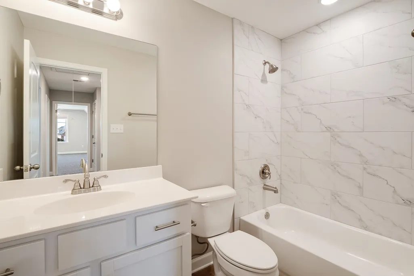
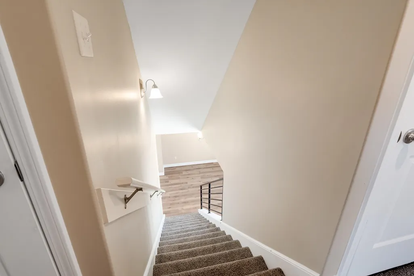
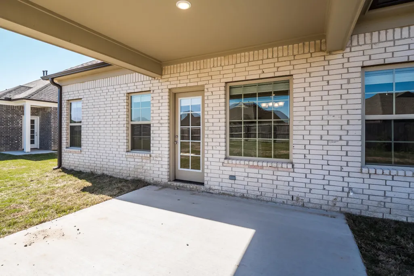
The Finch is a well-designed 4 bedroom, 2 ½ bathroom home with a breakfast nook and formal dining room, which may also function as a play area or home office. The planâs spacious kitchen features granite countertops, stainless-steel appliances, and Shaker cabinets with a large angled island that is perfect for entertaining or bar-style eating. The adjacent living area includes a modern electric fireplace with a floating mantle made of cedarwood. The planâs main-level primary bedroom with en-suite bathroom provides the space to relax and unwind. Up the stairs, there are 3 additional bedrooms and a full bathroom. Photos are of a previous built home and may not have same color scheme
| Price History | |
|---|---|
| 9/23/2026 | Listed $344,900 |
General Features
| Heating | Gas,Dual System |
|---|---|
| Cooling | Central,Ceiling Fan(s),Dual System |
| Roof | Composition Shingles |
| Fireplaces | 1 |
| Status | Active |
| Full Baths | 2 |
| Half Baths | 1 |
| Other Rooms | Laundry Room,Attic |
| Legal Subdivision Name | Hedge Rose PH 3 |
| Style | Traditional |
| Stories Count | 1.5 |
| County | Fayette |
| Class | Residential |
| Type | Detached Single Family |
| Condo | No |
| Area | 653A |
| Parcel Number | 089A D 01300 000 |
| Annual Association Fee | 350 |
| Status | Active |
| Sale/Rent | For Sale |
| Area | Oakland (East)/Somerville |
| Service Type | Full Service Listing |
| Neighborhood Association | Mandatory |
| Year Built | 2026 |
| Directions | from I-269/385 to US 64,head east towards Somerville - 14.1 miles. Left on Karcher Road,go around curve,turn left on Sahara Rose Lane. Right on Summer Rose |
| City | Somerville |
| DOM | 2 |
Interior Features
| Dining Room | 10x10 |
|---|---|
| Living Room | Separate Dining Room,Great Room,Eat-In Kitchen,Breakfast Bar,Island In Kitchen,Vinyl/Luxury Vinyl Floor |
| Kitchen Dimensions | 11x12 |
| Bedroom 3 Dimensions | 10x11 |
| Bedroom 2 Dimensions | 10x11 |
| Beds | 4 |
| Total Baths | 2.1 |
| Fireplace | Prefabricated,Ventless Gas Fireplace,In Den/Great Room,Other (See Remarks) |
| Number of Rooms | 8 |
| Downstairs Bedrooms | 1 |
| Breakfast Dimensions | 11x8 |
| Play/Bonus Room Dimension | 16x13 |
| BEDROOM 4 DESCRIPTION | Level 2,Smooth Ceiling,Carpet |
| MISC. INTERIOR | Walk-In Attic,Smoke Detector(s) |
| FLOORS/CEILINGS | Part Carpet,Tile,Vinyl/Luxury Vinyl Floor,Smooth Ceiling,9 or more Ft. Ceiling |
| INTERIOR EQUIPMENT | Range/Oven,Self Cleaning Oven,Disposal,Dishwasher,Microwave |
| BEDROOM 3 DESCRIPTION | Level 2,Smooth Ceiling,Carpet |
| BEDROOM 2 DESCRIPTION | Level 2,Smooth Ceiling,Carpet |
Exterior Features
| Foundation | Slab |
|---|---|
| Pool | None |
| Lot | 188 |
| Water & Sewer | Gas Water Heater,Public Water,Public Sewer |
| Lot Size | .29 |
| Parking Display | G2A |
| Lot Description | Level,Landscaped |
| # Covered Parking Spaces | 2 |
| PARKING/STORAGE | Driveway/Pad,Front-Load Garage |
| EXTERIOR/WINDOWS | Brick Veneer,Wood/Composition,Double Pane Window(s),Vinyl Windows |
| Misc. Exterior | Covered Patio |
Amenities
- Foreclosure
- Views
- Short Sale
- New Construction
- Adult 55+
- Lease To Own
- No HOA Fees
- Furnished
- Primary On Main
- Air Conditioning
- Seller Finance
- Green
- Fixer Upper
- Horse
- Golf
- Fireplace
- Deck
- Garage
- Basement
- Pool
Property vs Single Family Average in 38068
Price
Year Built
 Copyright © 2026 Memphis Area Association of REALTORS®. The information provided is for the consumer's personal, non-commercial use and may not be used for any purpose other than to identify prospective properties that the consumer may be interested in purchasing. Information deemed reliable, but not guaranteed. Some or all of the listings displayed may not belong to the firm whose web site is being visited.
