
Price Reduction - Primary on Main
Address
5200 Durhamville Rd, Ripley, TN
Price
$ 398,000
Property Attributes
- MLS#10216444
- TypeSingle Family
- Listing Status Active
- CountyLAUDERDALE
- CityRipley
- AreaLauderdale County
- Neighborhoodsee deed
- Zip38063
- StyleTraditional
- Year Built1955
- Taxes$ 750
- Price$ 398,000
- Bedrooms4
- Full Bathrooms3
- Half Bathrooms0
- Sqr Footage3276
- Lot Size1.7 Acres
Data Source:
Memphis MLS (MAAR)
Property Description
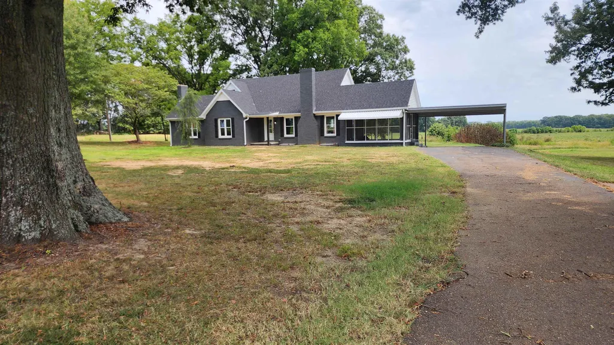
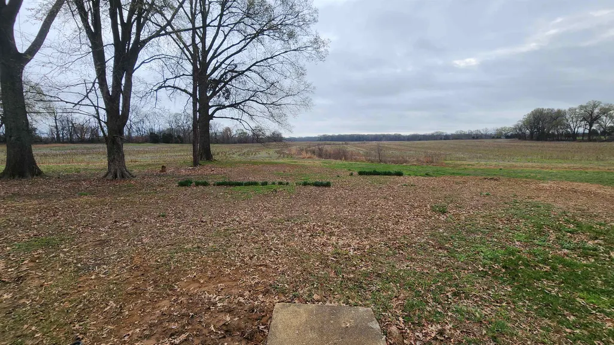
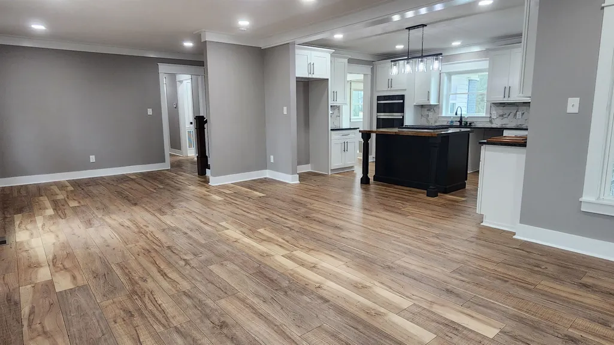
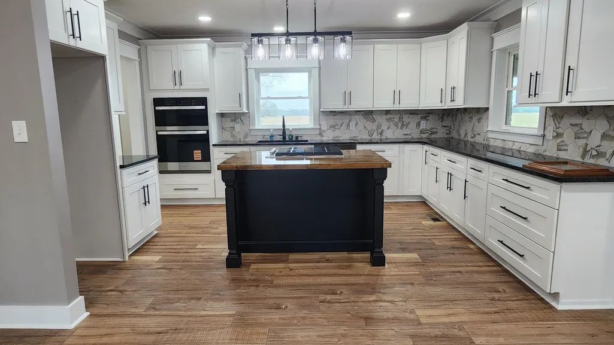
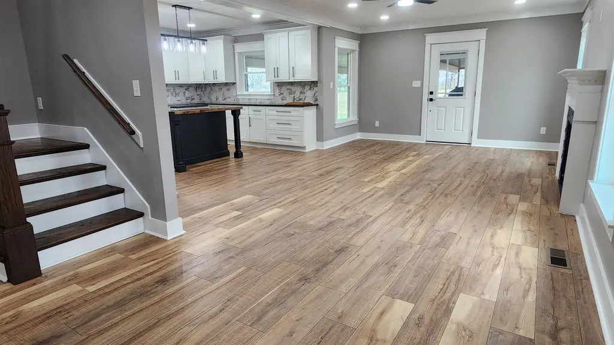
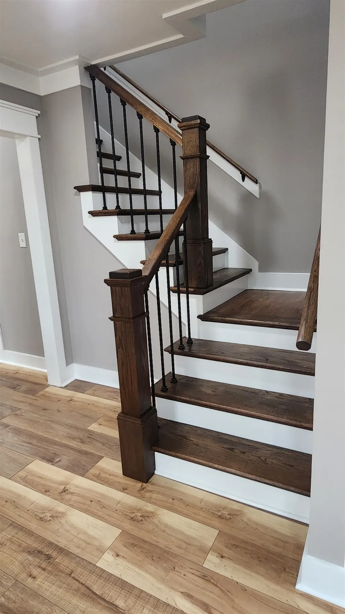
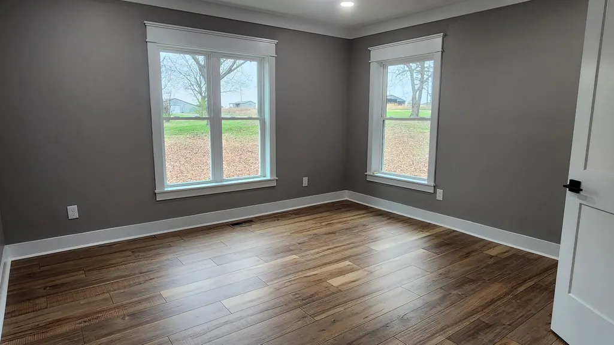
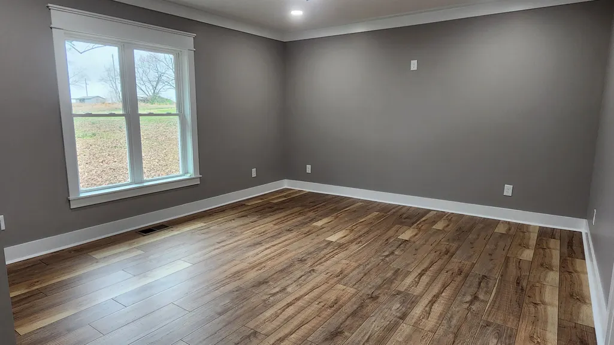
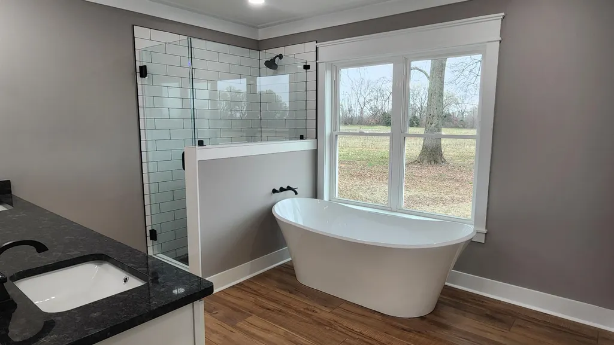
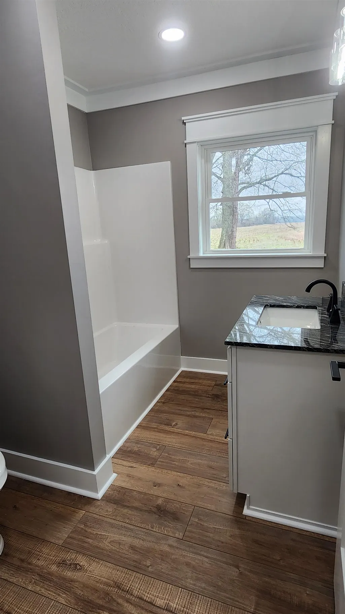
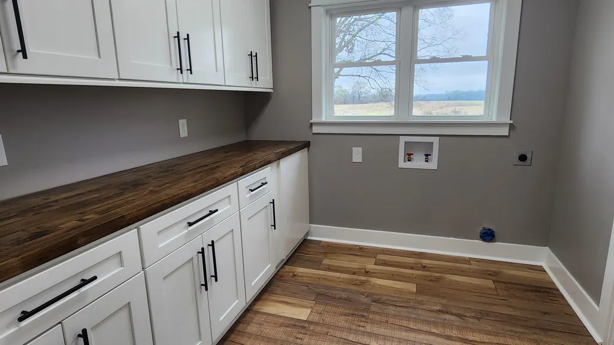
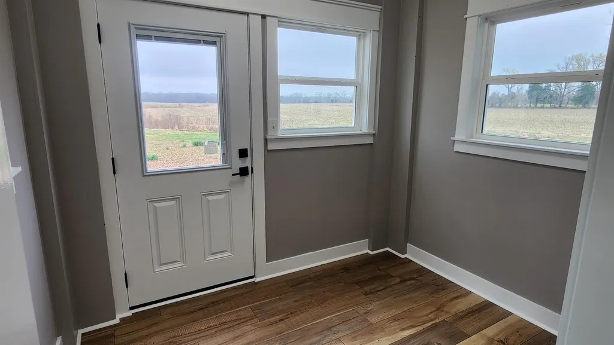
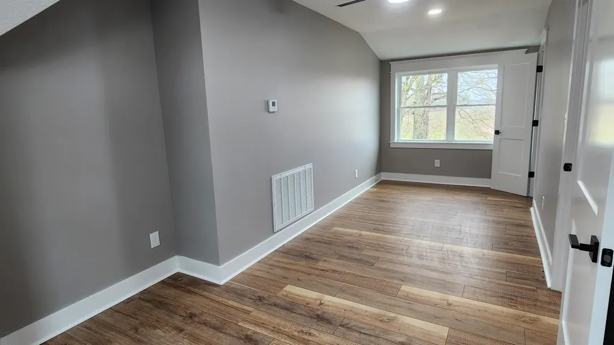
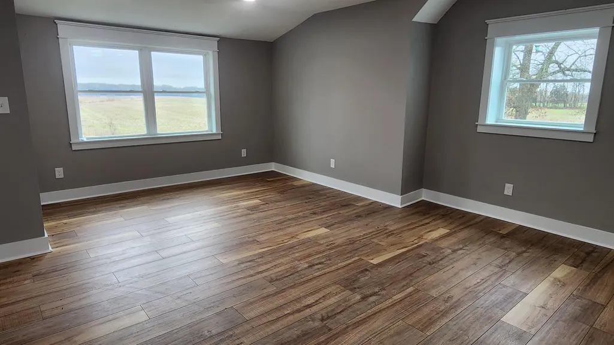
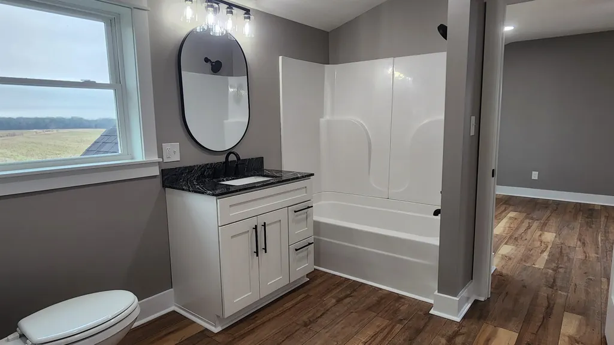
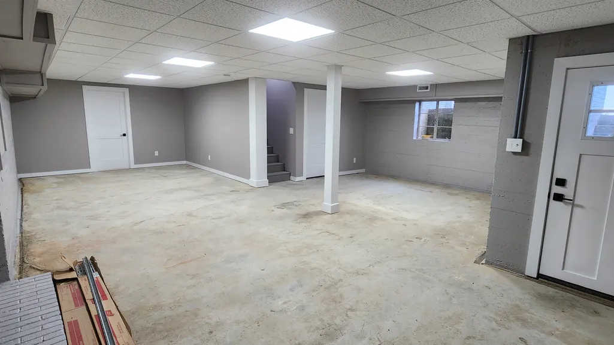
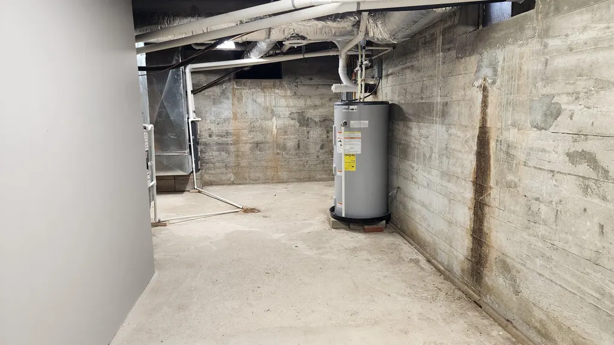
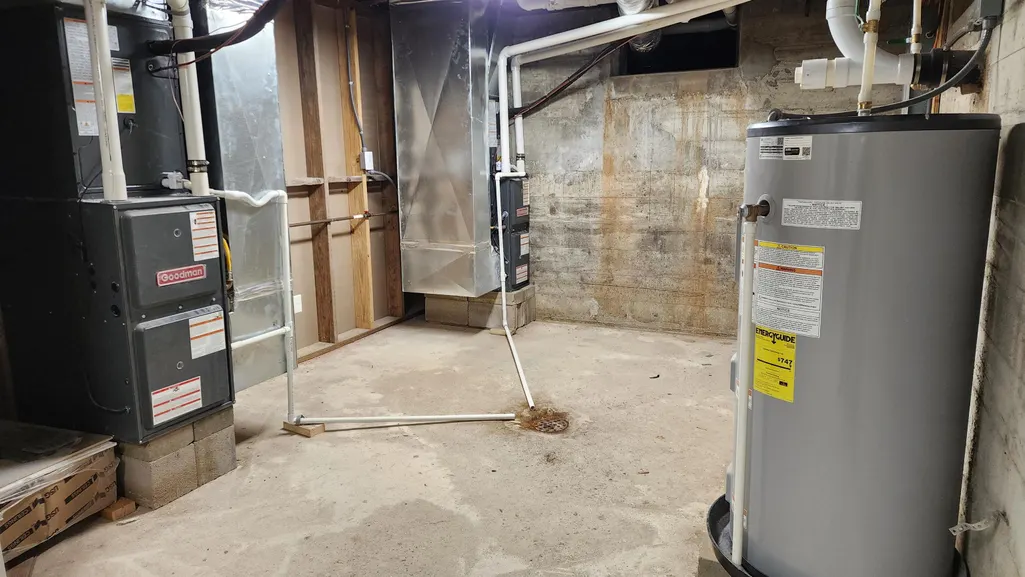
Recently remodeled and move-in ready, this spacious 4-bedroom, 3-bath, two-story home sits on 1.7 quiet country acres. Large windows fill the home with natural light, while abundant closets and a full basement provide exceptional storage. Enjoy peaceful mornings and evenings on the screened-in porch overlooking the private property with fresh updates throughout and plenty of room to spread out,. This home offers comfort, functionality, and a serene rural setting
| Price History | |
|---|---|
| 3/10/2026 | Listed $438,000 |
| 4/30/2026 | 3$428,000 |
| 6/9/2026 | 2$420,500 |
| 8/13/2026 | 3$410,500 |
| 9/10/2026 | 4$398,000 |
General Features
| Heating | Central |
|---|---|
| Cooling | Central |
| Roof | Composition Shingles |
| Fireplaces | 1 |
| Status | Active |
| Full Baths | 3 |
| Other Rooms | Laundry Room,Sun Room,Finished Basement |
| Legal Subdivision Name | see deed |
| Style | Traditional |
| Stories Count | 3 |
| County | Lauderdale |
| Class | Residential |
| Type | Detached Single Family |
| Condo | No |
| Area | 691R |
| Parcel Number | Map: 140 Parcel: 026.01 |
| Status | Active |
| Annual County Tax | 750 |
| Sale/Rent | For Sale |
| Area | Lauderdale County |
| Service Type | Full Service Listing |
| Neighborhood Association | None |
| Year Built | 1955 |
| Directions | right onto TN-87E/Mc Farlin E Ave,left onto Durhamville Rd |
| City | Ripley |
| DOM | 184 |
Interior Features
| Living Room | Separate Living Room,LR/DR Combination,Updated/Renovated Kitchen,Eat-In Kitchen,Pantry,Island In Kitchen,Washer/Dryer Connections |
|---|---|
| Bedroom 4 Dimensions | 15x19 |
| Kitchen Dimensions | 12x15 |
| Living Room Dimensions | 14x28 |
| Bedroom 3 Dimensions | 9x22 |
| Bedroom 2 Dimensions | 14x15 |
| Beds | 4 |
| Total Baths | 3 |
| Fireplace | Masonry,In Living Room |
| Number of Rooms | 15 |
| Downstairs Bedrooms | 2 |
| BEDROOM 4 DESCRIPTION | Level 2 |
| MISC. INTERIOR | Attic Access |
| FLOORS/CEILINGS | Wood Laminate Floors,Concrete Floor,Smooth Ceiling |
| INTERIOR EQUIPMENT | Range/Oven,Cooktop,Dishwasher,Microwave |
| BEDROOM 3 DESCRIPTION | Level 2 |
| BEDROOM 2 DESCRIPTION | Level 1 |
Exterior Features
| Foundation | Full Basement |
|---|---|
| Pool | None |
| Lot Size Area | 1.7 |
| Water & Sewer | Electric Water Heater,Public Water,Septic Tank |
| Lot Size | 1.7 |
| Parking Display | C2A |
| Lot Description | Some Trees,Level |
| # Covered Parking Spaces | 2 |
| PARKING/STORAGE | Driveway/Pad |
| EXTERIOR/WINDOWS | Brick Veneer,Double Pane Window(s) |
| Misc. Exterior | Screen Porch |
Amenities
- Foreclosure
- Views
- Short Sale
- New Construction
- Adult 55+
- Lease To Own
- No HOA Fees
- Furnished
- Primary On Main
- Air Conditioning
- Seller Finance
- Green
- Fixer Upper
- Horse
- Golf
- Fireplace
- Deck
- Garage
- Basement
- Pool
Property vs Single Family Average in 38063
Price
Taxes
Year Built
Visits
 Copyright © 2026 Memphis Area Association of REALTORS®. The information provided is for the consumer's personal, non-commercial use and may not be used for any purpose other than to identify prospective properties that the consumer may be interested in purchasing. Information deemed reliable, but not guaranteed. Some or all of the listings displayed may not belong to the firm whose web site is being visited.
