
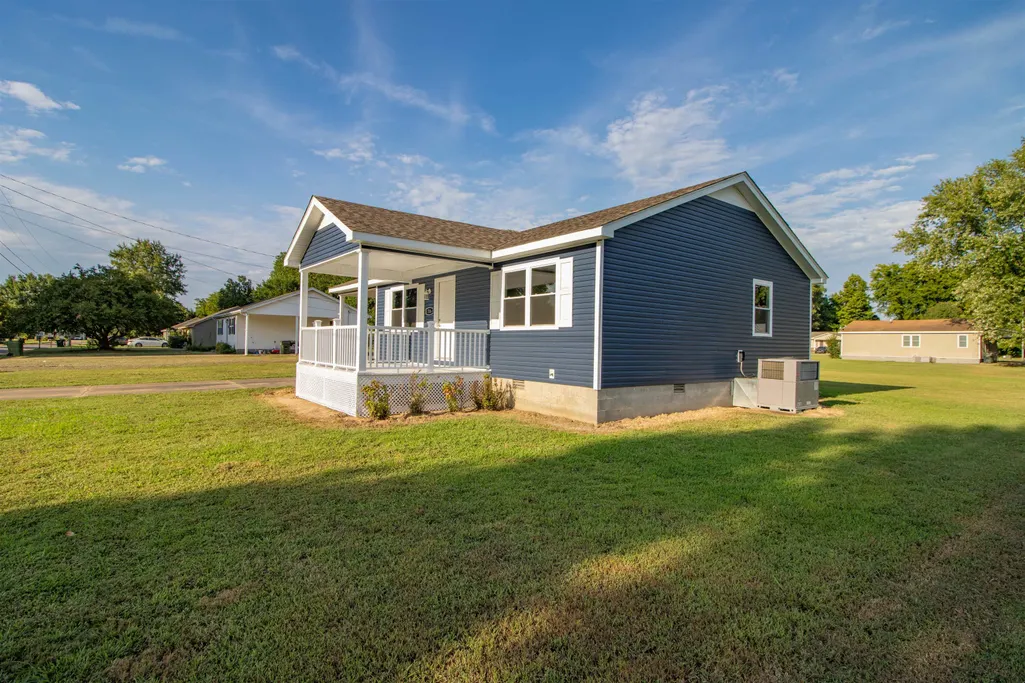
Address
316 Robin Dr, Ripley, TN
Price
$ 149,000
Property Attributes
- MLS#10228935
- TypeSingle Family
- Listing Status Active
- CountyLAUDERDALE
- CityRipley
- AreaLauderdale County
- Neighborhoodsee deed
- Zip38063
- StyleTraditional
- Year Built1996
- Taxes$ 839
- Price$ 149,000
- Bedrooms2
- Full Bathrooms1
- Half Bathrooms0
- Sqr Footage996
Data Source:
Memphis MLS (MAAR)
Property Description
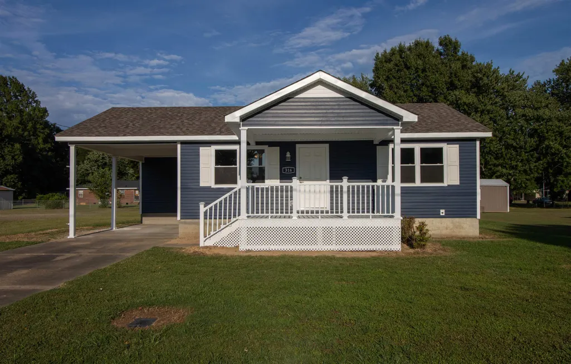
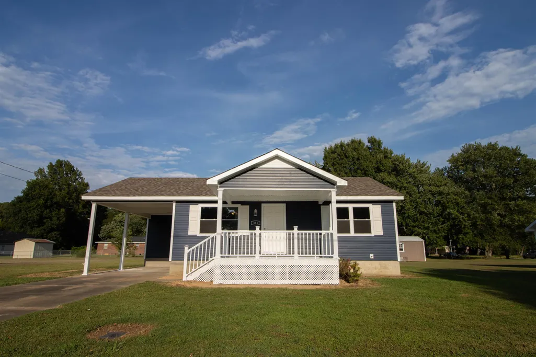
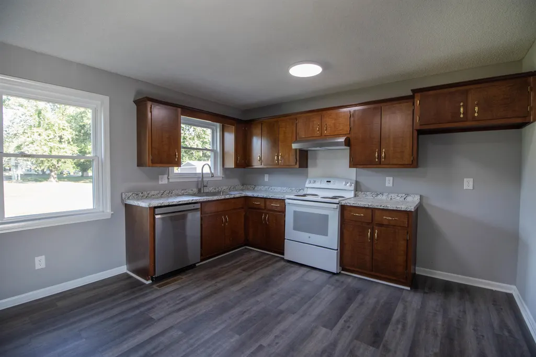
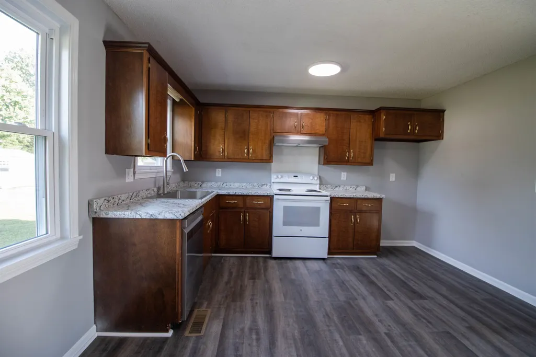
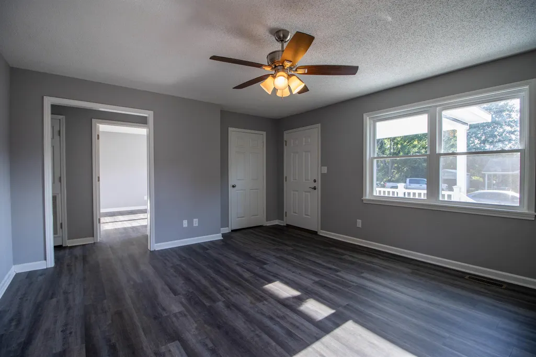
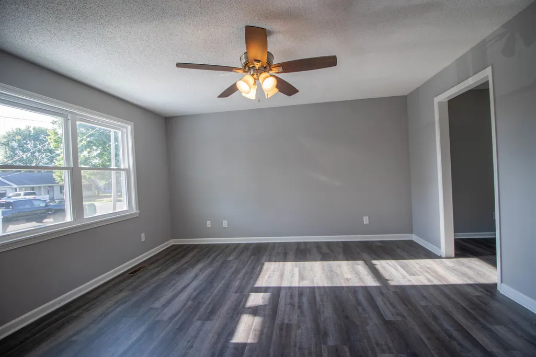
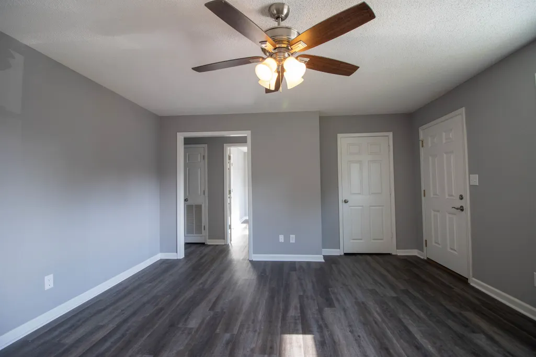
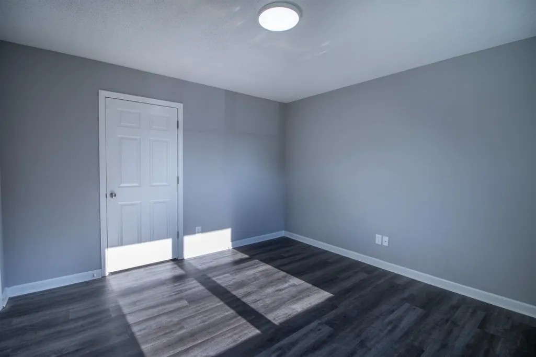
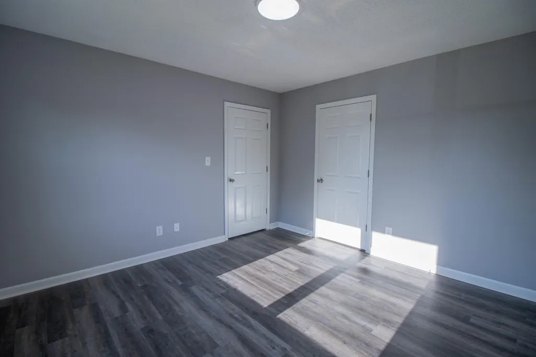
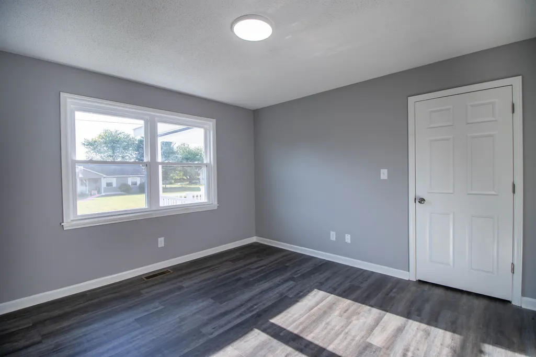
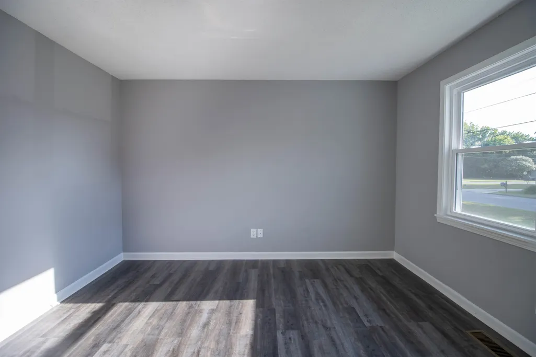
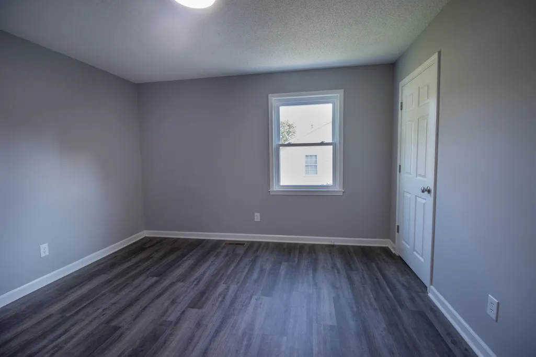
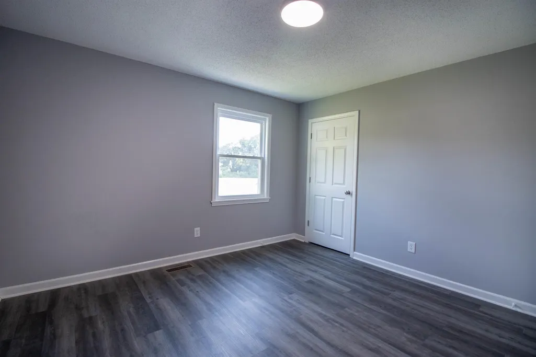
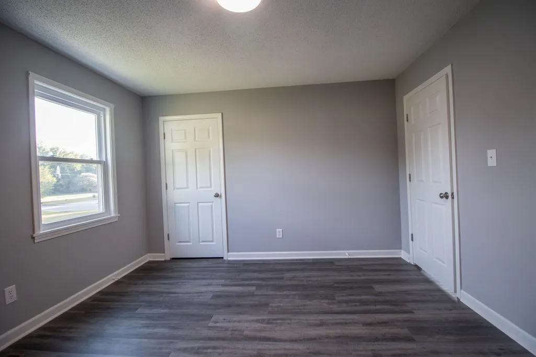
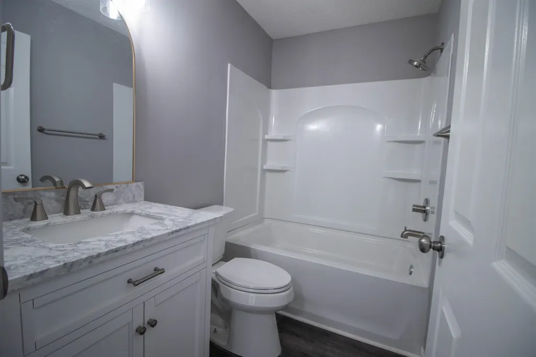
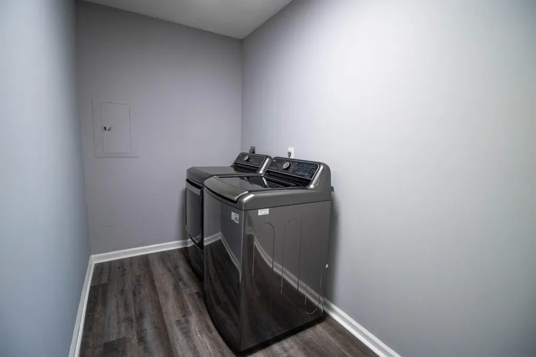
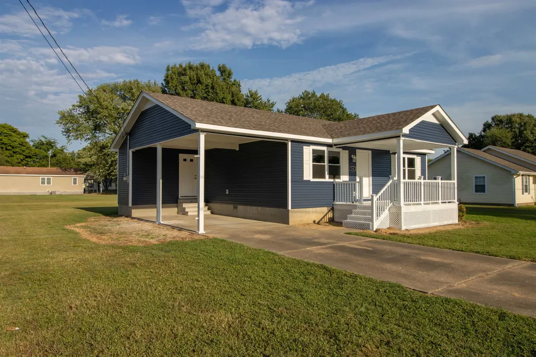
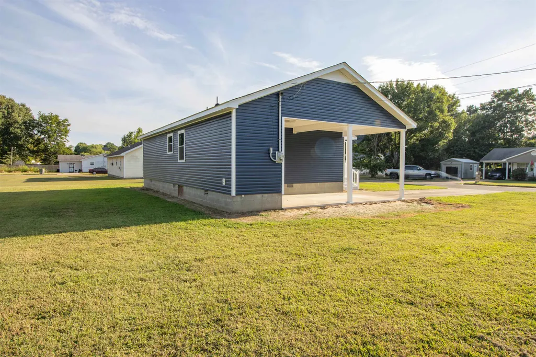
Welcome home to this beautifully renovated starter home! This charming 2-bedroom, 1-bath property offers a fresh, modern feel with luxury vinyl flooring throughout. The spacious living room provides plenty of room to relax and entertain. The updated kitchen features a farmhouse sink, with appliances remaining for added convenience. A separate laundry room adds functionality, while the carport provides covered parking. Enjoy your morning coffee or unwind in the evening on the beautiful front deck. Conveniently located near schools and shopping, this move-in-ready home is a wonderful opportunity for first-time buyers, downsizers, or investors!
| Price History | |
|---|---|
| 8/22/2026 | Listed $149,000 |
General Features
| Heating | Central,Gas |
|---|---|
| Cooling | Ceiling Fan(s),Central |
| Roof | Composition Shingles |
| Status | Active |
| Full Baths | 1 |
| Other Rooms | Laundry Room,Attic |
| Legal Subdivision Name | see deed |
| Style | Traditional |
| Stories Count | 1 |
| County | Lauderdale |
| Class | Residential |
| Type | Detached Single Family |
| Condo | No |
| Area | 691 |
| Parcel Number | 094L C 032.00 |
| Status | Active |
| Annual City Tax | 424 |
| Annual County Tax | 415 |
| Sale/Rent | For Sale |
| Area | Lauderdale County |
| Service Type | Full Service Listing |
| Neighborhood Association | None |
| Year Built | 1996 |
| Directions | Hwy 51 N to Ripley.Take Hwy 19E Junction.Take Hwy 209 (Washington St). Take Left on Halliburton St. Take Right on Robin Dr. Home on Left. Sign in yard. |
| City | Ripley |
| DOM | 22 |
Interior Features
| Living Room | Separate Living Room,Updated/Renovated Kitchen,Eat-In Kitchen,Vinyl/Luxury Vinyl Floor |
|---|---|
| Kitchen Dimensions | 12x06 |
| Living Room Dimensions | 16x15 |
| Bedroom 2 Dimensions | 13x12 |
| Beds | 2 |
| Total Baths | 1 |
| Number of Rooms | 6 |
| FLOORS/CEILINGS | Vinyl/Luxury Vinyl Floor,Sprayed Ceiling |
| INTERIOR EQUIPMENT | Range/Oven,Dishwasher,Cable Available |
| BEDROOM 2 DESCRIPTION | Vinyl/Luxury Vinyl Floor |
Exterior Features
| Foundation | Conventional |
|---|---|
| Pool | None |
| Lot | 52 |
| Water & Sewer | Electric Water Heater,Public Sewer,Public Water |
| Lot Size | 100X150 |
| Parking Display | C1A |
| Lot Description | Level,Other (See Remarks) |
| # Covered Parking Spaces | 1 |
| PARKING/STORAGE | Driveway/Pad,Front-Load Garage |
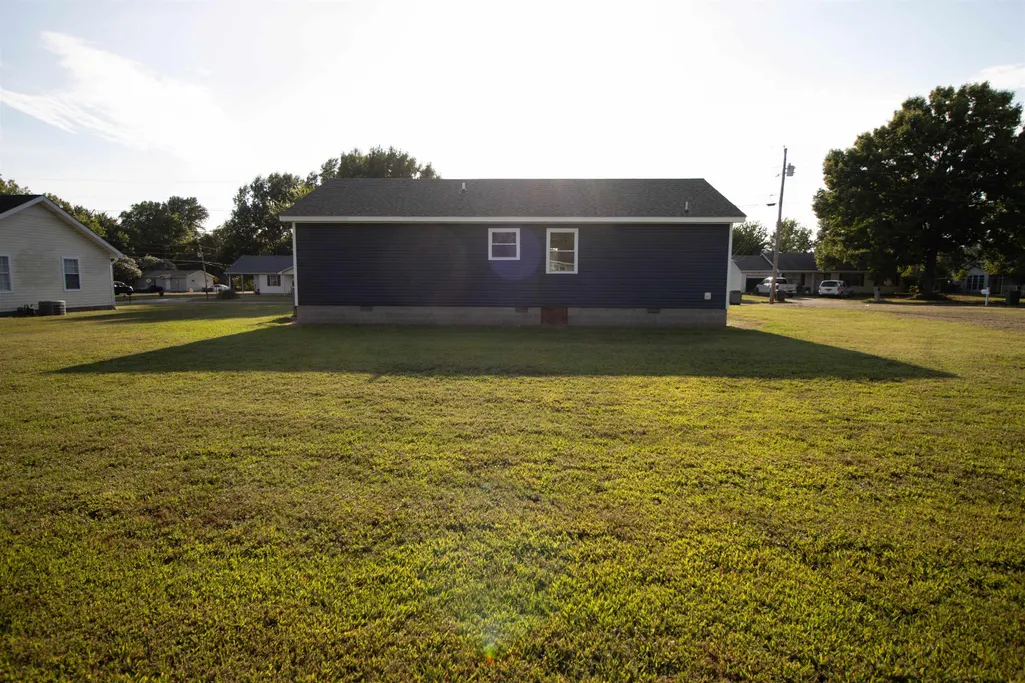
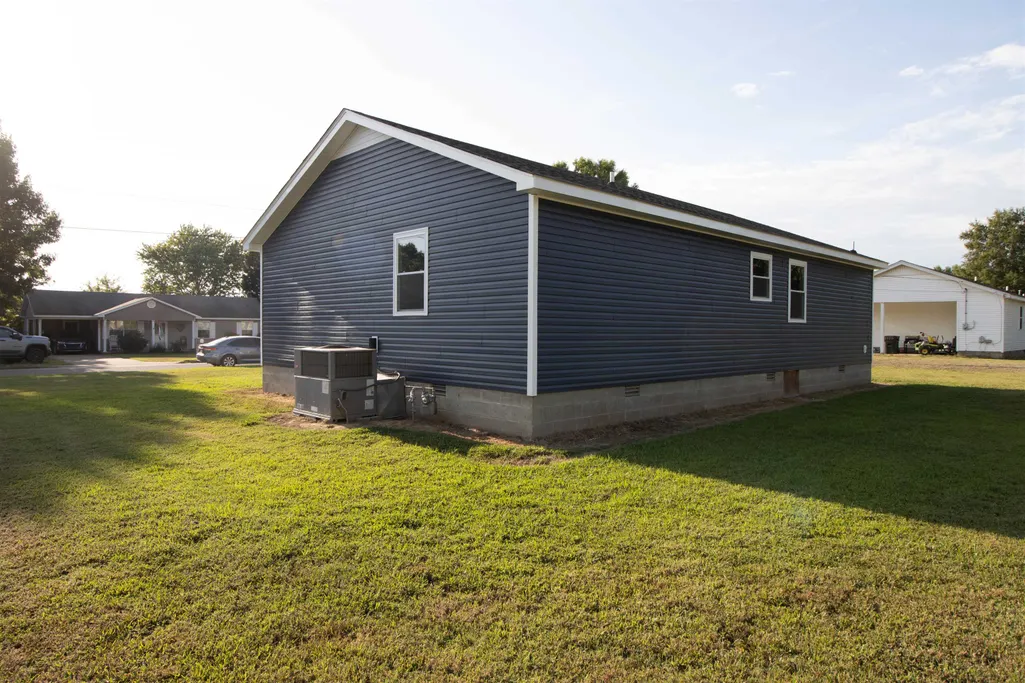
| EXTERIOR/WINDOWS | Double Pane Window(s),Vinyl Siding |
| Misc. Exterior | Deck |
Amenities
- Foreclosure
- Views
- Short Sale
- New Construction
- Adult 55+
- Lease To Own
- No HOA Fees
- Furnished
- Primary On Main
- Air Conditioning
- Seller Finance
- Green
- Fixer Upper
- Horse
- Golf
- Fireplace
- Deck
- Garage
- Basement
- Pool
Property vs Single Family Average in 38063
Price
Taxes
Year Built
Visits
 Copyright © 2026 Memphis Area Association of REALTORS®. The information provided is for the consumer's personal, non-commercial use and may not be used for any purpose other than to identify prospective properties that the consumer may be interested in purchasing. Information deemed reliable, but not guaranteed. Some or all of the listings displayed may not belong to the firm whose web site is being visited.
