
Primary on Main


Address
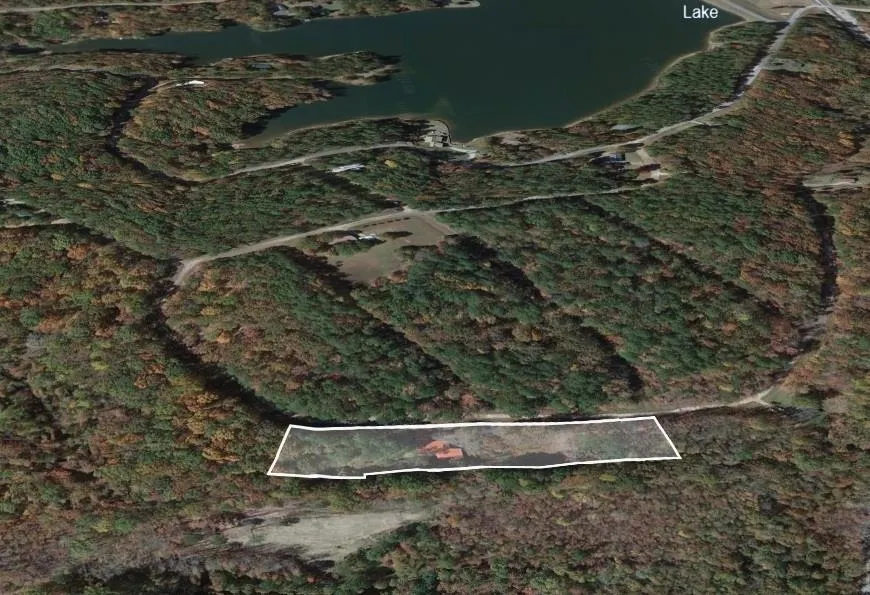
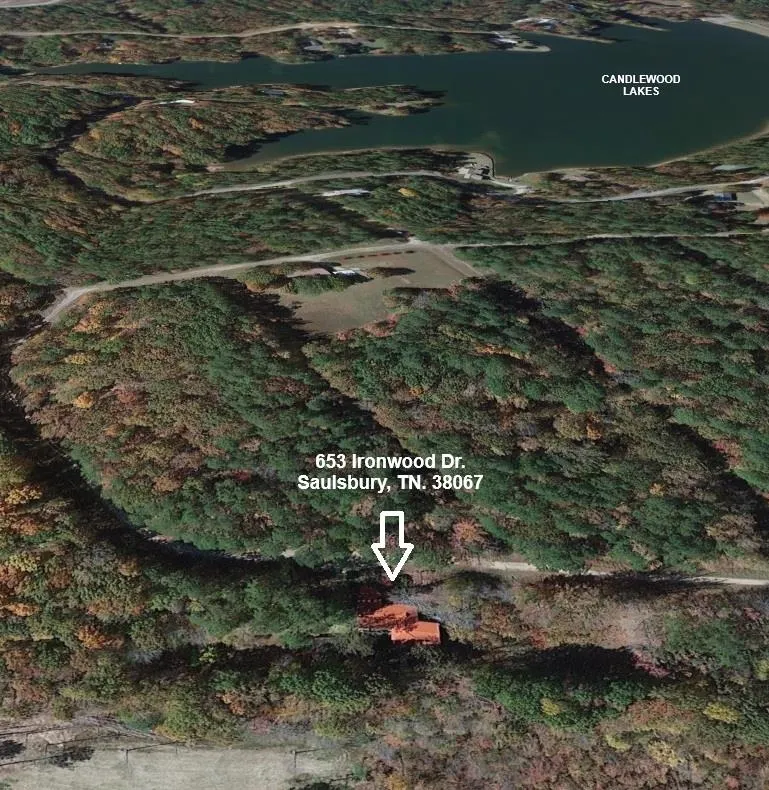
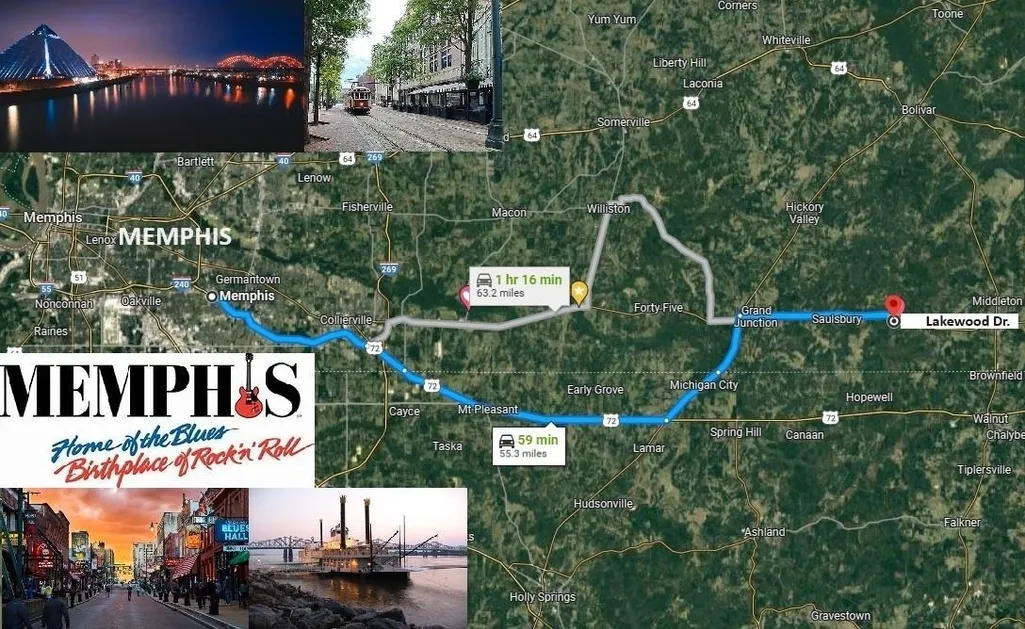
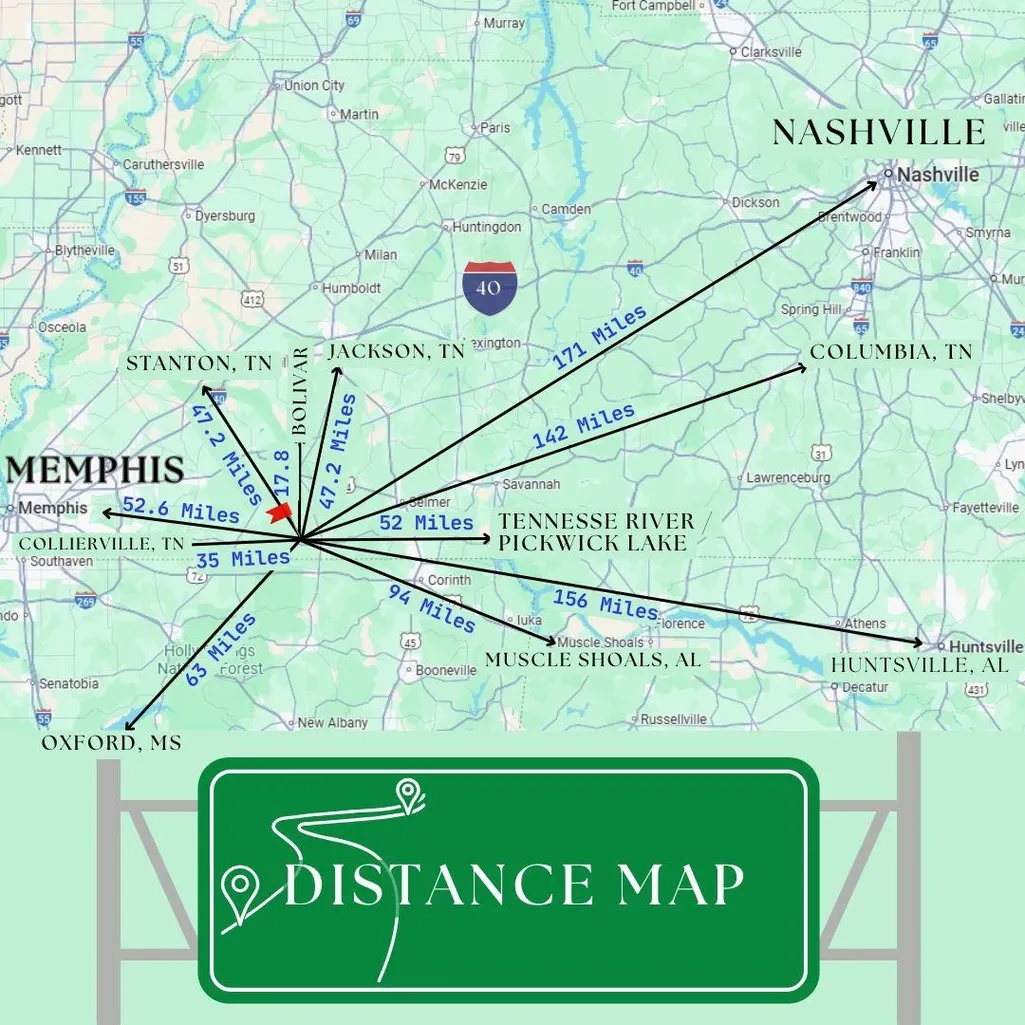
653 Ironwood Dr, Unicorp-Saulsbury, TN
Price
$ 259,900
Property Attributes
- MLS#10218414
- TypeSingle Family
- Listing Status Active
- CountyHARDEMAN
- CityUnicorp-Saulsbury
- AreaHardeman County
- NeighborhoodCANDLEWOOD
- Zip38067
- StyleTraditional
- Year Built1985
- Taxes$ 572
- Price$ 259,900
- Bedrooms3
- Full Bathrooms2
- Half Bathrooms0
- Sqr Footage2776
- Lot Size2 Acres
Data Source:
Memphis MLS (MAAR)
Property Description
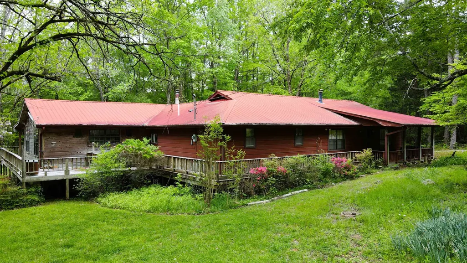
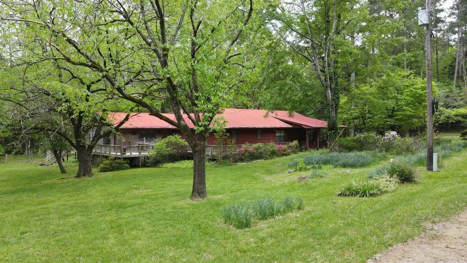
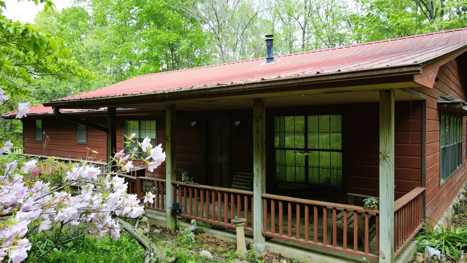
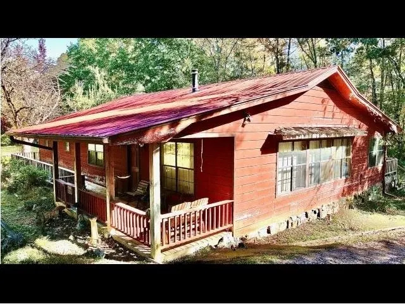
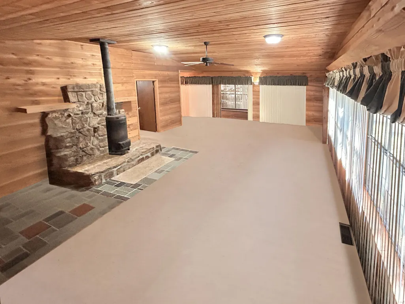
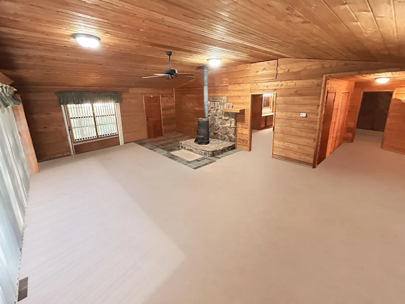
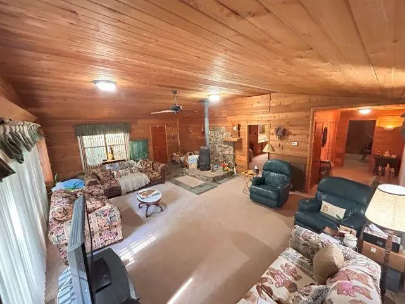
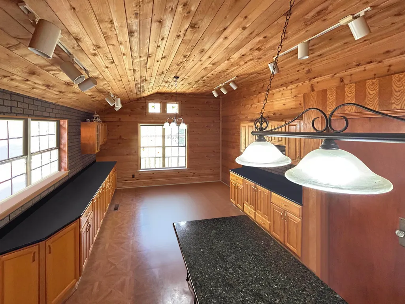
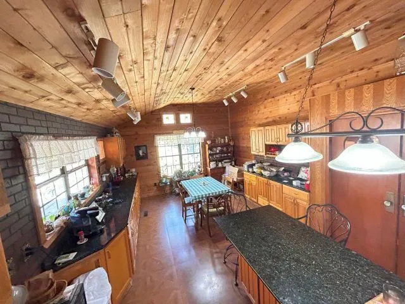
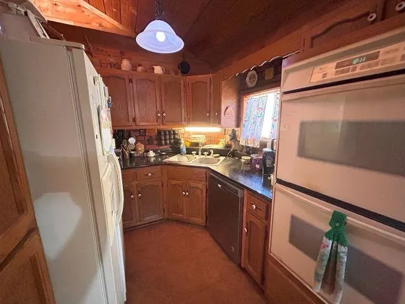
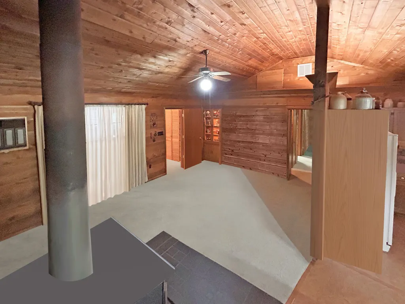
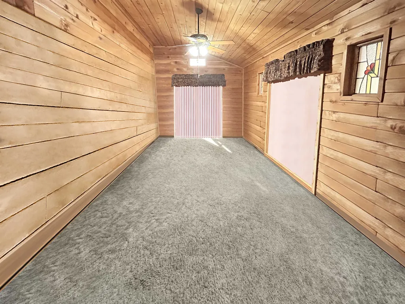
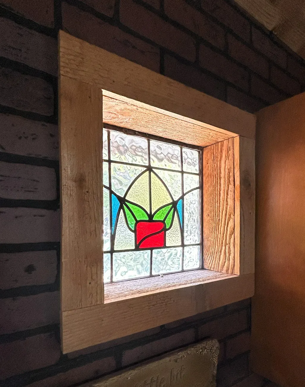
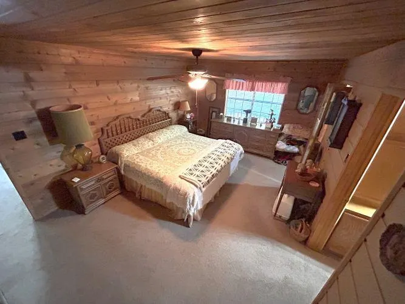
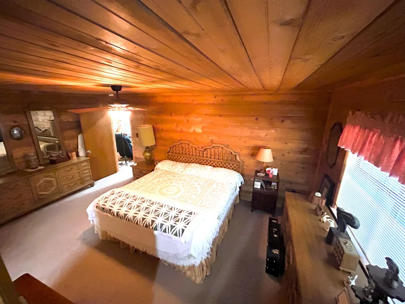
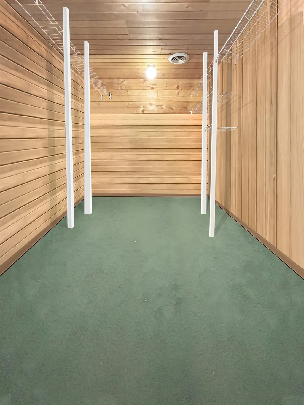
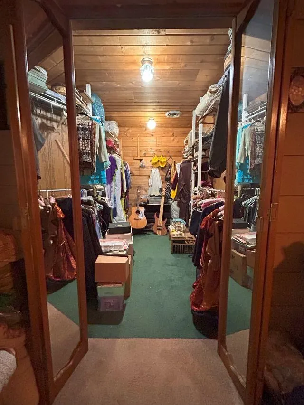
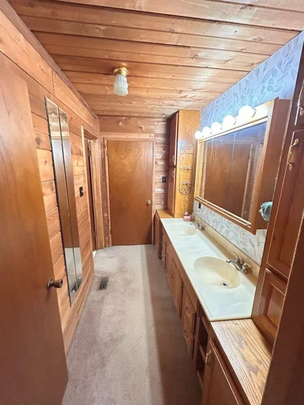
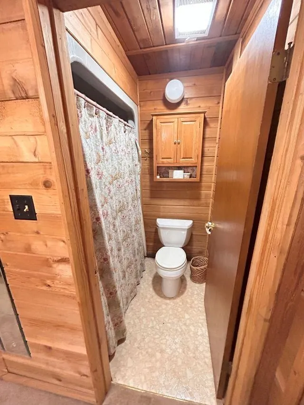
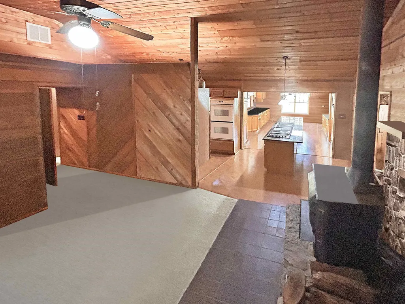
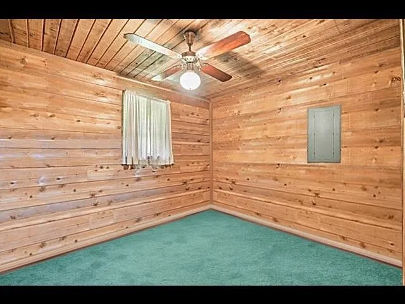
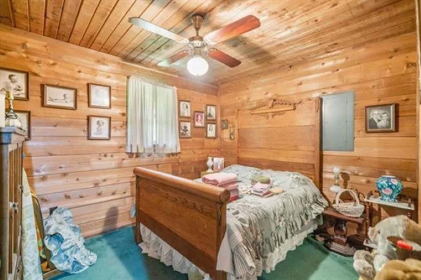
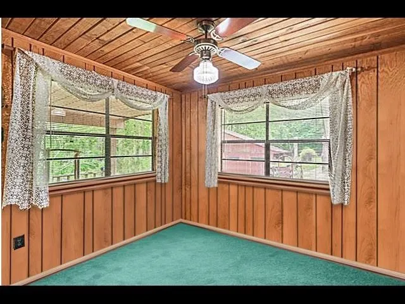
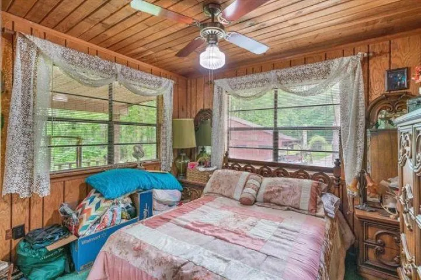
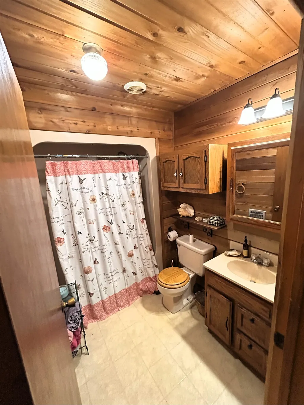
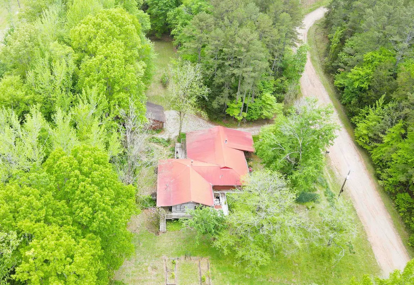
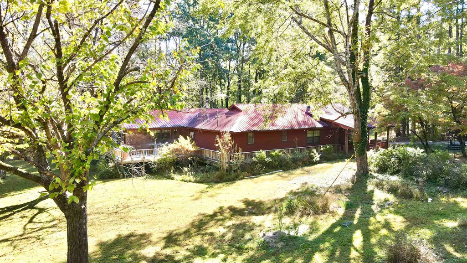
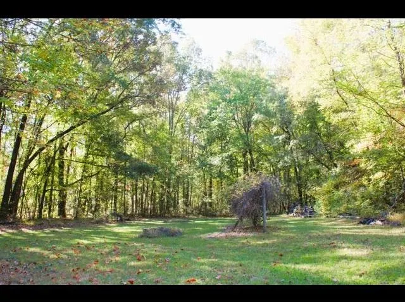
Seize the opportunity to write your own story at 653 Ironwood, a haven where time slips gently into memory. This 3-bedroom, 2-bath farmhouse rests on nearly 2 acres, with the rare chance to expand across adjoining land and into the quiet woods beyond. Its metal roof and golden cedar walls whisper nostalgia, while wild deer and roaming turkey move like living echoes of the lake communityâs serenity. The oversized kitchen carries the warmth of laughter and passed-down recipes, and the wood-burning fireplace invites you to rediscover lifeâs quiet magic. A back bedroom with bonus room offers potential for a private en suite, a mother-in-law suite, or a home office with its own entrance already in place. Outside, fruit trees sway beside the wrap-around deck, inviting barefoot afternoons and star-lit conversations. With high-speed fiber internet and a private wooded setting, this Southern charm, this serene private oasis, offers cherished memories and a lifetime of joy. Sold As-Is
| Price History | |
|---|---|
| 4/3/2026 | Listed $268,000 |
| 5/21/2026 | 4$259,900 |
General Features
| Heating | Central |
|---|---|
| Cooling | Central |
| Roof | Other (See REMARKS) |
| Fireplaces | 2 |
| Status | Active |
| Full Baths | 2 |
| Other Rooms | Laundry Closet,Office/Sewing Room,Other (See Remarks),Sun Room |
| Legal Subdivision Name | CANDLEWOOD |
| Style | Traditional |
| Stories Count | 1 |
| County | Hardeman |
| Class | Residential |
| Type | Detached Single Family |
| Condo | No |
| Area | 694 |
| Parcel Number | 169F A 042.00,169F A 038.00,169F A 040.00,169F A 041.00,169F A 043.00,169F A 001.00,169F A 002.00 |
| Status | Active |
| Annual County Tax | 572 |
| Sale/Rent | For Sale |
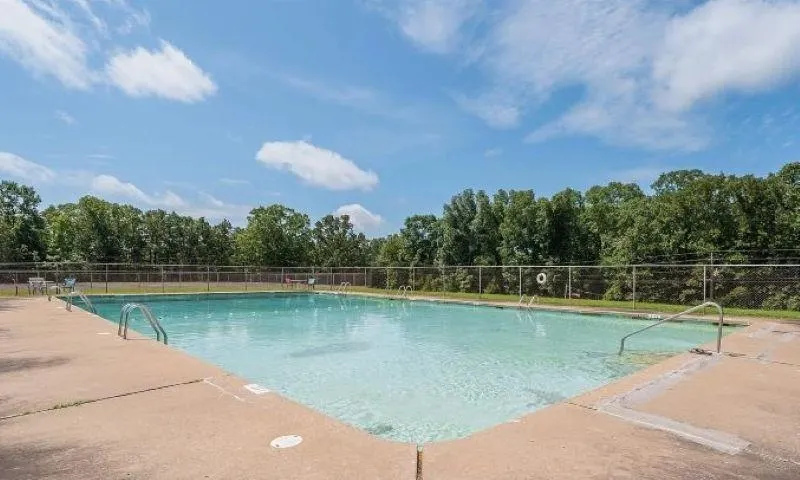
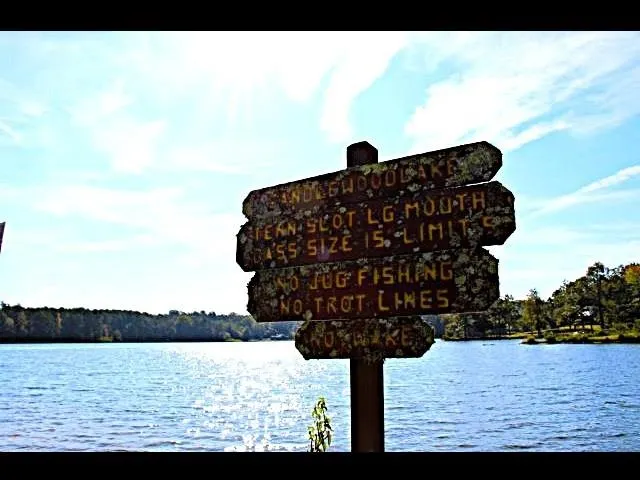
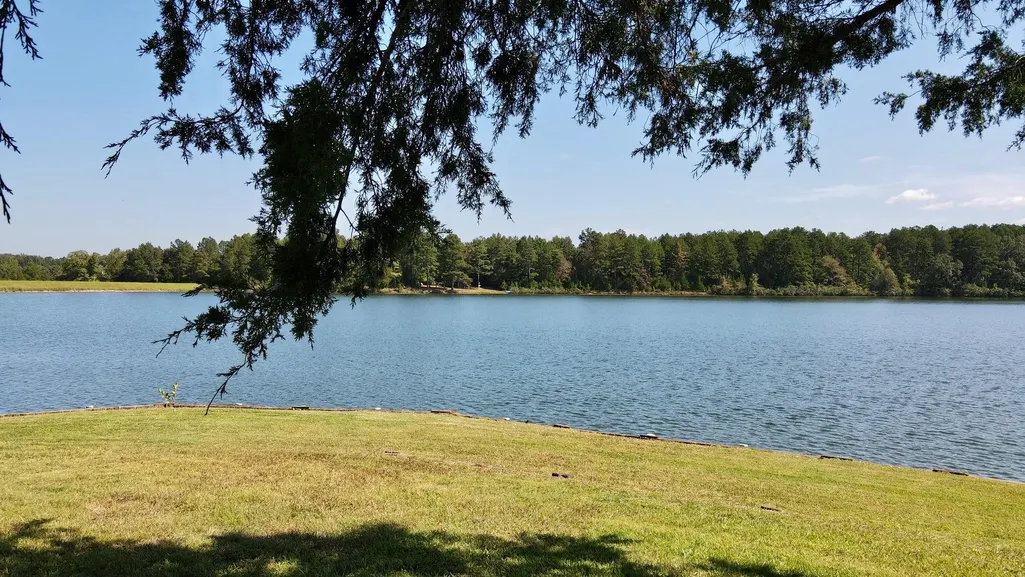
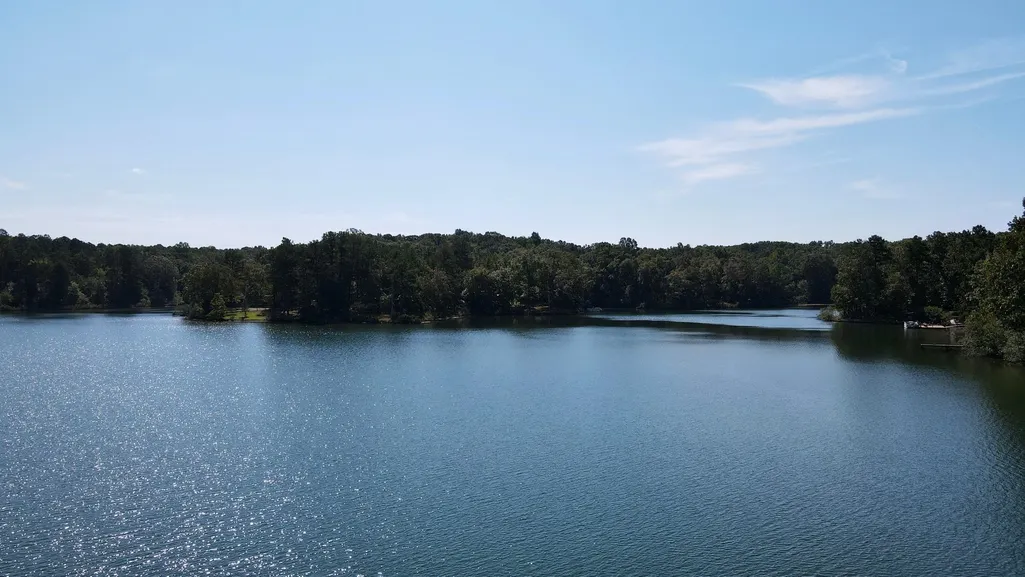
| Neighborhood Amenities | Club House,Gated Neighborhood,Lake,Pool |
| Area | Hardeman County |
| Service Type | Full Service Listing |
| Neighborhood Association | Mandatory |
| Year Built | 1985 |
| Directions | From Middleton,TN take Hwy-57 W for approx. 7 miles. From Collierville,TN take Hwy-57 E. 36 Miles. Turn into the entrance to C.W. Lakes. Must have a remote for Entry Gate,stay left on CWL Dr. Turn l |
| City | Unicorp/Saulsbury |
| DOM | 160 |
Interior Features
| Dining Room | 12x19 |
|---|---|
| Living Room | Eat-In Kitchen,Island In Kitchen,Other (See Remarks),Separate Dining Room,Separate Living Room |
| Kitchen Dimensions | 18x30 |
| Beds | 3 |
| Total Baths | 2 |
| Fireplace | In Den/Great Room,In Other Room,Other (See Remarks) |
| Number of Rooms | 10 |
| Downstairs Bedrooms | 3 |
| FLOORS/CEILINGS | Vinyl/Luxury Vinyl Floor,Wall to Wall Carpet |
| INTERIOR EQUIPMENT | Range/Oven |
| BEDROOM 3 DESCRIPTION | Carpet,Level 1 |
| BEDROOM 2 DESCRIPTION | Carpet,Level 1 |
Exterior Features
| Pool | Neighborhood |
|---|---|
| Lot | 653 |
| Lot Size Area | 2 |
| Water & Sewer | Public Water,Septic Tank |
| Lot Size | 75X150 |
| Parking Display | No |
| Lot Description | Level,Other (See Remarks),Some Trees,Wooded |
| PARKING/STORAGE | Driveway/Pad |
| EXTERIOR/WINDOWS | Aluminum Window(s) |
| Misc. Exterior | Porch |
Amenities
- Foreclosure
- Views
- Short Sale
- New Construction
- Adult 55+
- Lease To Own
- No HOA Fees
- Furnished
- Primary On Main
- Air Conditioning
- Seller Finance
- Green
- Fixer Upper
- Horse
- Golf
- Fireplace
- Deck
- Garage
- Basement
- Pool
Property vs Single Family Average in 38067
Price
Taxes
Year Built
Visits
 Copyright © 2026 Memphis Area Association of REALTORS®. The information provided is for the consumer's personal, non-commercial use and may not be used for any purpose other than to identify prospective properties that the consumer may be interested in purchasing. Information deemed reliable, but not guaranteed. Some or all of the listings displayed may not belong to the firm whose web site is being visited.
